
3320 Minnesota Drive, Rockford, IL 61108
Local realty services provided by:CENTURY 21 Affiliated
3320 Minnesota Drive,Rockford, IL 61108
$230,000
- 3 Beds
- 2 Baths
- 2,017 sq. ft.
- Single family
- Pending
Listed by: catherine fiebig-zittlow
Office: keller williams realty signature
MLS#:202603794
Source:IL_RAAR
Price summary
- Price:$230,000
- Price per sq. ft.:$114.03
About this home
Character and Charm permeate this all brick Cape Cod! As you enter, hard wood floors welcome you throughout the main living area! Notice the details of arched doorways, framing rooms and kitchen cabinets! A cozy wood burning fireplace is the focal point of the living room accented by windows for amazing natural light! With the dining room as the center of the home, entertaining couldn't be easier with access to the kitchen, sun porch and living room! French doors to the sun porch add another layer of charm and a wonderful view of the fenced back yard! The kitchen is well equipped with ample cabinet space and all the appliances stay! 2 bedrooms and a full bath finish up the main floor! Upstairs you will find the 3rd bedroom along with an office/4th bedroom if needed, plus your 2nd full bath equipped with a very unique mirror! Need more room? The basement provides a semi finished space along with the laundry room, and tons of storage/ activity space! The fully fenced yard is accessible for Rover through the sun porch. Last, but certainly not least is the 2.5 car garage providing even more storage! Solid and beautiful! Your next chapter begins here!...
Contact an agent
Home facts
- Listing ID #:202603794
- Added:7 day(s) ago
- Updated:June 30, 2026 at 04:46 PM
Rooms and interior
- Bedrooms:3
- Total bathrooms:2
- Full bathrooms:2
- Dining Description:On Main Level
- Kitchen Description:Dishwasher, Disposal, Gas Range, Microwave, Refrigerator, Stove/Cooktop, Sump Pump, Water Softener
- Bedroom Description:Master Bedroom On Main Level
- Basement Description:Full
- Living area:2,017 sq. ft.
Heating and cooling
- Cooling:Central Air
- Heating:Forced Air, Natural Gas
- Central air:Yes
Structure and exterior
- Roof:Shingle
- Building area:2,017 sq. ft.
- Lot area:0.16 Acres
- Construction Materials:Brick/Stone, Siding
- Exterior Features:Fenced Yard, Patio, Porch 3 Season
- Levels:1.5 Story
Schools
- High school:District 205-RFD
- Middle school:District 205-RFD
- Elementary school:Rolling Green
Utilities
- Water:City/Community
- Sewer:City/Community
Finances and disclosures
- Price:$230,000
- Price per sq. ft.:$114.03
Features and amenities
- Appliances:Dishwasher, Microwave, Refrigerator, Stove/Cooktop, Sump Pump, Water Softener
- Amenities:Fenced Yard, Gas Water Heater
Parking
- Garage spaces:2.5
New listings near 3320 Minnesota Drive
- New
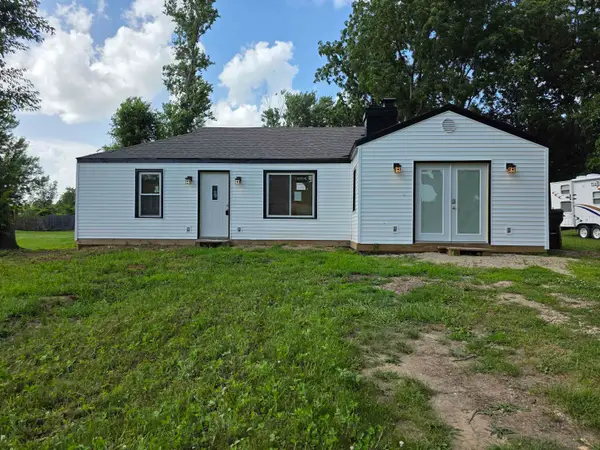 $129,000Active3 beds 2 baths1,207 sq. ft.
4329 Kennet Ave, ROCKFORD, IL 61101
MLS# 202604008Listed by: EXIT REALTY REDEFINED MAURER GROUP - New
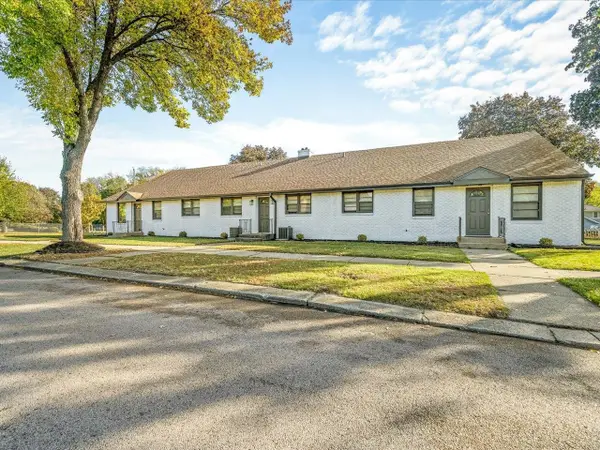 $460,000Active-- beds -- baths3,690 sq. ft.
820 Cottage Grove Avenue, ROCKFORD, IL 61103
MLS# 202604011Listed by: GAMBINO REALTORS - New
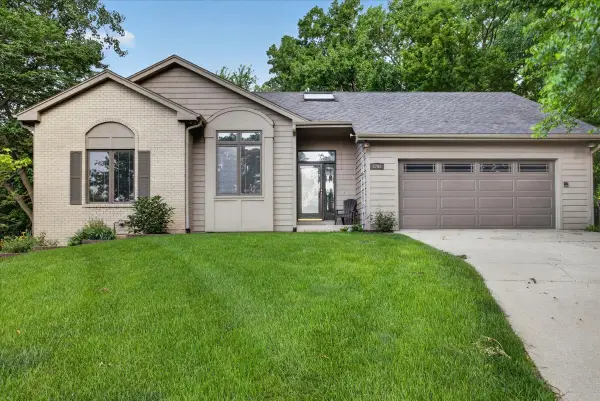 $295,000Active2 beds 2 baths1,806 sq. ft.
3708 Regal Ridge Circle, Rockford, IL 61114
MLS# 12692557Listed by: KELLER WILLIAMS REALTY SIGNATURE
- New
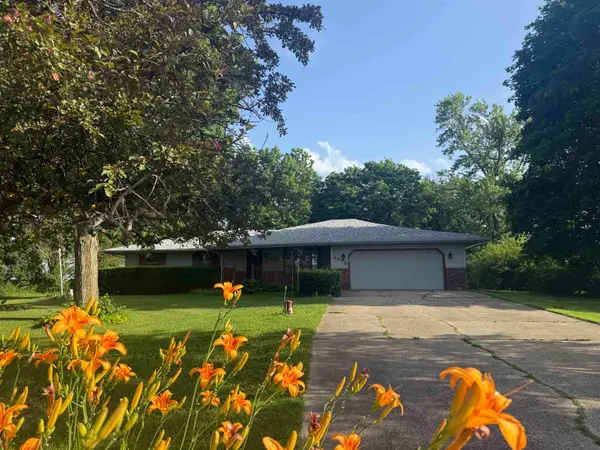 $295,000Active3 beds 2 baths1,600 sq. ft.
4975 Blackhawk Road, ROCKFORD, IL 61109
MLS# 202604004Listed by: KELLER WILLIAMS REALTY SIGNATURE - Open Sun, 2 to 4pmNew
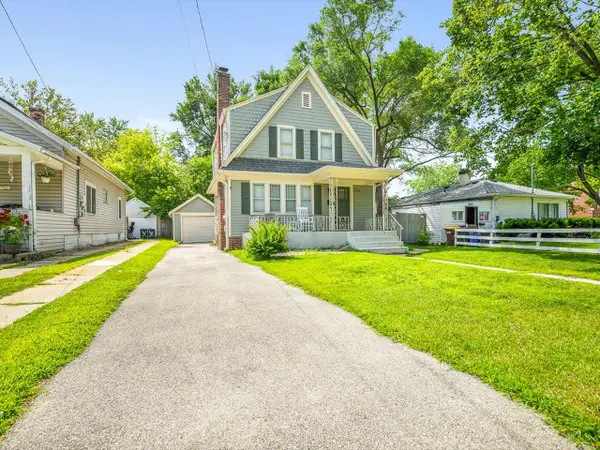 $169,900Active3 beds 1 baths1,200 sq. ft.
2026 Huffman, ROCKFORD, IL 61103
MLS# 202603999Listed by: KEY REALTY, INC - New
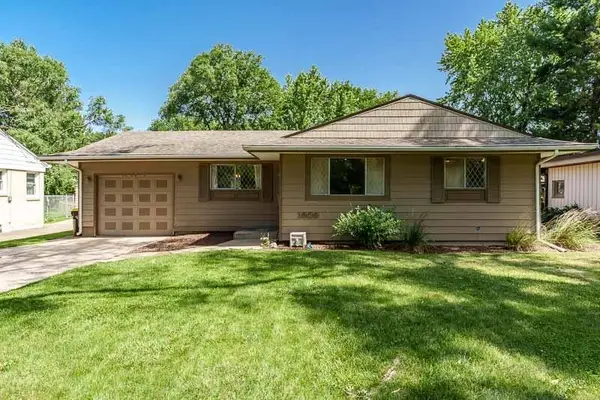 $139,900Active3 beds 2 baths1,577 sq. ft.
1809 Jonathan Avenue, ROCKFORD, IL 61103
MLS# 202604001Listed by: KELLER WILLIAMS REALTY SIGNATURE - New
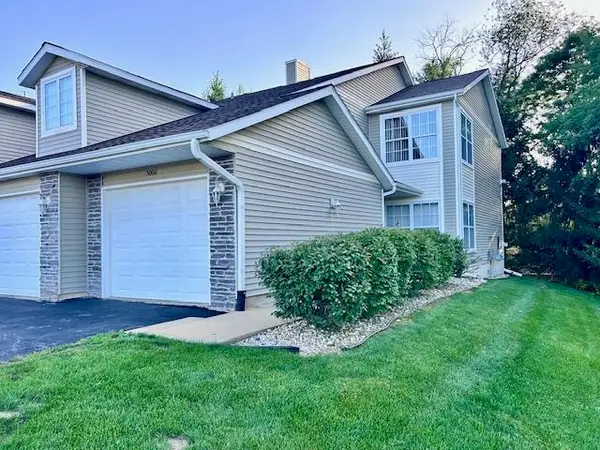 $175,000Active2 beds 2 baths1,285 sq. ft.
5004 Diane Court, ROCKFORD, IL 61108
MLS# 202603987Listed by: KELLER WILLIAMS REALTY SIGNATURE - New
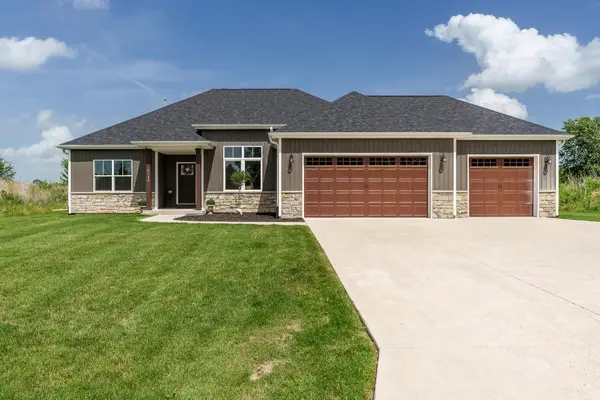 $399,900Active3 beds 2 baths1,810 sq. ft.
4144 Trimble Lane, ROCKFORD, IL 61102
MLS# 202603989Listed by: GAMBINO REALTORS - New
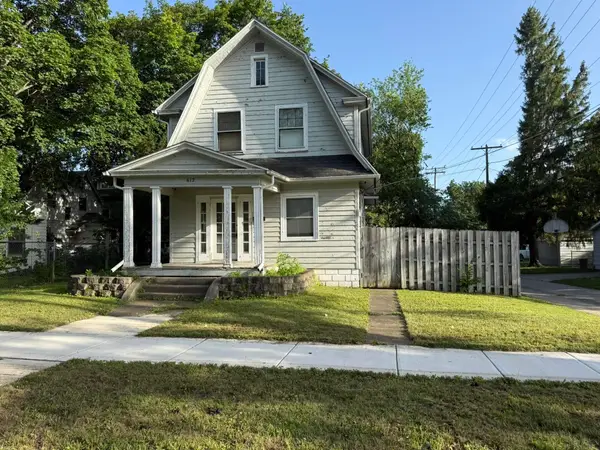 $95,000Active3 beds 2 baths1,308 sq. ft.
612 Ellis Avenue, ROCKFORD, IL 61103
MLS# 202603998Listed by: KEY REALTY, INC - New
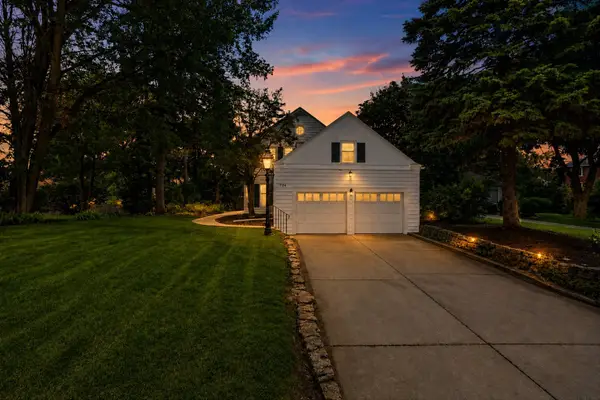 $233,000Active5 beds 3 baths2,524 sq. ft.
724 Reynolds Street, Rockford, IL 61103
MLS# 12692134Listed by: BERKSHIRE HATHAWAY HOMESERVICE


Protect your home and budget from life's surprises with an Assurant Home Warranty, backed by a partner that supports you through every step of homeownership. Explore Plans.
©2026 Century 21 Real Estate LLC. All rights reserved. CENTURY 21®, the CENTURY 21 Logo and C21® are service marks owned by Century 21 Real Estate LLC. Century 21 Real Estate LLC fully supports the principles of the Fair Housing Act and the Equal Opportunity Act. Each office is independently owned and operated. Listing information is deemed reliable but not guaranteed accurate.