
6719 E Cross Timbers Court, Martinsville, IN 46151
Local realty services provided by:CENTURY 21 Circle
6719 E Cross Timbers Court,Martinsville, IN 46151
$1,320,000
- 4 Beds
- 7 Baths
- - sq. ft.
- Single family
- Sold
Listed by: stephanie shrake
Office: the stewart home group
MLS#:202619936
Source:Indiana Regional MLS
Sorry, we are unable to map this address
Price summary
- Price:$1,320,000
- Monthly HOA dues:$41.67
About this home
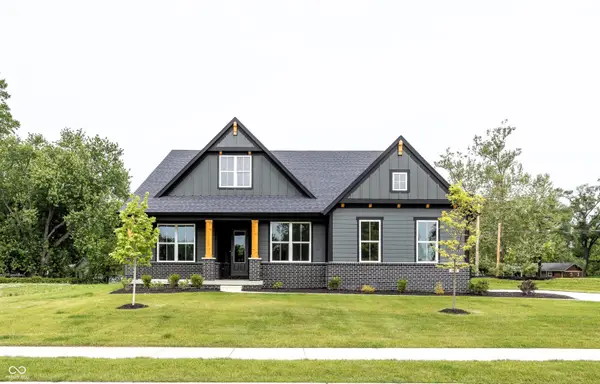
Welcome to this custom-built estate on 1.24 acres in Green Township, offering 7,430 sq. ft. of living space with a timeless full brick and stone exterior. Conveniently located within less than 10 minutes from I-69, this home combines privacy, space, and accessibility. Inside, you'll find custom cabinetry, solid wood doors, poplar trim, and oversized 4-foot hallways and stairways throughout. The main level features 4 spacious bedrooms, including a secondary ensuite, while the finished walk-out basement includes 1 additional bedroom and 1 flex room. With 4 full and 3 half bathrooms, there is space for everyone. The gourmet kitchen is the centerpiece of the home, featuring commercial-grade JennAir and Viking appliances, double ovens, a gas cooktop, custom cabinetry, and a 13-foot granite island ideal for gathering and entertaining. Two sets of washers and dryers add convenience, while the upstairs bonus room with walk-in attic access provides additional flexible living space + storage. The finished walk-out basement is designed for entertaining with a wet bar, fireplace, theater area, and large recreation space. Outdoor amenities include a heated saltwater in-ground pool, putting green, pergola, covered porch, two gas fire pits, irrigation system, professional landscaping, and a fully fenced yard. Recent updates include dual-zone HVAC systems, tankless water heater, whole-home generator, roof, garage doors, exterior paint, and pool liner. The attached 3+ car garage and detached 2+ car garage both feature epoxy floors, while the detached garage also includes heat and a half bath, ideal for hobbies, storage, or workshop space. This exceptional property combines luxury, functionality, and thoughtful craftsmanship at every turn!...
Contact an agent
Home facts
- Year built:2009
- Subdivision & Development:Timberlake
- Listing ID #:202619936
- Added:116 day(s) ago
- Updated:September 19, 2026 at 07:06 AM
Rooms and interior
- Bedrooms:4
- Total bathrooms:7
- Full bathrooms:4
- Rooms Total:6
- Basement Description:Finished, Full Basement, Outside Entrance, Walk-Out Basement
Heating and cooling
- Cooling:Central Air, Multiple Cooling Units
- Heating:Gas, Heat Pump
Structure and exterior
- Year built:2009
- Lot Features:Cul-De-Sac
- Architectural Style:Two Story
- Construction Materials:Brick, Stone
- Levels:2 Stories
Schools
- High school:Martinsville
- Middle school:Bell Academy/John R Wooden
- Elementary school:Green Township
Utilities
- Water:City
- Sewer:Septic
Finances and disclosures
- Price:$1,320,000
- Tax amount:$2,900
Features and amenities
- Pool features:Below Ground
Parking
- Parking description:Multiple
- Garage spaces:5
New listings near 6719 E Cross Timbers Court
- New
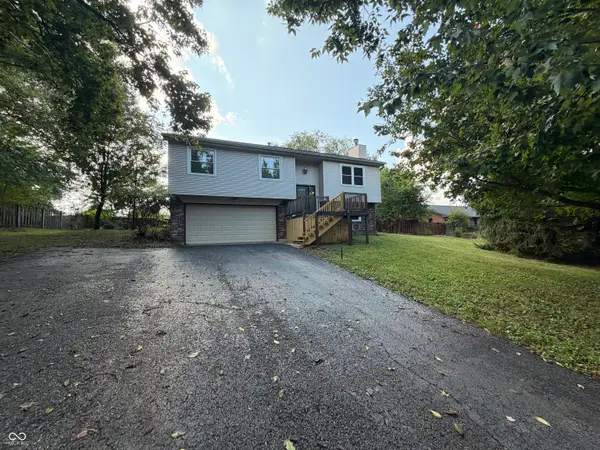 $287,000Active4 beds 2 baths1,690 sq. ft.
100 Cramer Place, Martinsville, IN 46151
MLS# 22126887Listed by: OPENDOOR BROKERAGE LLC - New
 $185,000Active3 beds 1 baths1,004 sq. ft.
60 W Poston Road, Martinsville, IN 46151
MLS# 22126226Listed by: NEW START HOME REALTY, LLC - New
 $251,995Active3 beds 3 baths1,430 sq. ft.
1688 E Marcile Drive, Martinsville, IN 46151
MLS# 22126055Listed by: RIDGELINE REALTY, LLC - Open Sun, 11am to 1pmNew
 $550,000Active3 beds 3 baths3,281 sq. ft.
3200 Clear Creek Boulevard, Martinsville, IN 46151
MLS# 22126291Listed by: KELLER WILLIAMS INDY METRO PARTNERS - New
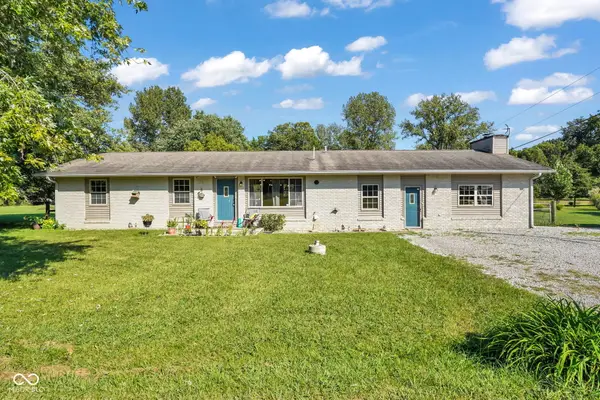 $294,500Active4 beds 2 baths2,025 sq. ft.
3235 N Maple Turn Lane, Martinsville, IN 46151
MLS# 22126629Listed by: EXP REALTY, LLC - New
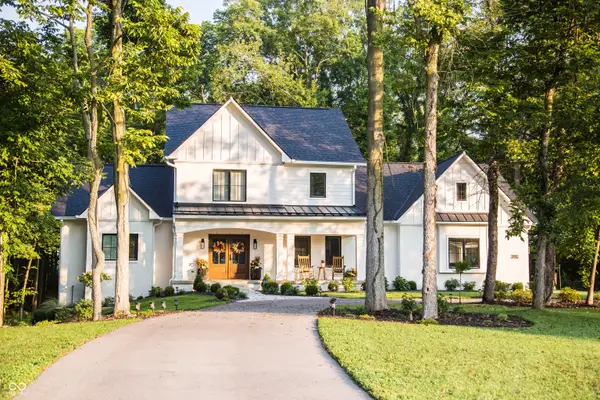 $1,225,000Active4 beds 4 baths4,423 sq. ft.
8635 Auburn Ridge, Martinsville, IN 46151
MLS# 22126050Listed by: DUKE COLLECTIVE, INC. - New
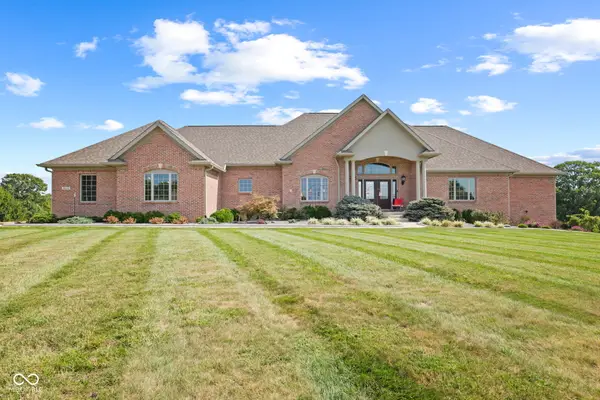 $1,290,000Active4 beds 5 baths6,202 sq. ft.
3199 Falcon Crest Drive, Martinsville, IN 46151
MLS# 22126248Listed by: HIGHGARDEN REAL ESTATE - New
 $519,900Active3 beds 2 baths2,644 sq. ft.
5739 Paradise Drive, Martinsville, IN 46151
MLS# 22126333Listed by: HIGHGARDEN REAL ESTATE - New
 $574,906Active4 beds 3 baths3,136 sq. ft.
0 Legacy Meadow Lot 1 New Harmony, Martinsville, IN 46151
MLS# 22126482Listed by: KELLER WILLIAMS INDY METRO PARTNERS - New
 $210,000Active3 beds 2 baths1,300 sq. ft.
8740 Huggin Hollow Road, Martinsville, IN 46151
MLS# 22125952Listed by: BERKSHIRE HATHAWAY HOME


Protect your home and budget from life's surprises with an Assurant Home Warranty, backed by a partner that supports you through every step of homeownership. Explore Plans.
©2026 Century 21 Real Estate LLC. All rights reserved. CENTURY 21®, the CENTURY 21 Logo and C21® are service marks owned by Century 21 Real Estate LLC. Century 21 Real Estate LLC fully supports the principles of the Fair Housing Act and the Equal Opportunity Act. Each office is independently owned and operated. Listing information is deemed reliable but not guaranteed accurate.