
11437 W 93rd Avenue, Saint John, IN 46373
Local realty services provided by:CENTURY 21 Circle
Listed by: kathryn finger
Office: realty executives premier219-462-2224
MLS#:836092
Source:Northwest Indiana AOR as distributed by MLS GRID
11437 W 93rd Avenue,St. John, IN 46373
$518,900
- 4 Beds
- 4 Baths
- 3,952 sq. ft.
- Single family
- Active
Price summary
- Price:$518,900
- Price per sq. ft.:$131.3
About this home
Don't let the main road fool you--welcome to a whisper-quiet oasis of peace, privacy, and massive space! While located on a main artery for effortless commuting, this property features an expansive driveway with a built-in turnaround area--meaning no backing out into traffic, ever. The massive driveway can easily accommodate 9-12 cars and is paired with an oversized 3-car garage. Step inside, and the outside world completely fades away. This home is shockingly quiet inside and out, offering a solid partial brick exterior and a perfectly designed layout. The main level flows from the formal living and dining room into the true heart of the home: the updated, large eat-in kitchen that opens directly into the family room. Slide open the patio door to your private 1/3-acre retreat. The fully fenced backyard, complete with a large deck and pergola, is incredibly serene--zero road noise, just pure relaxation. Upstairs, all four generously sized bedrooms sit comfortably on one level, including a primary suite with a double sink and walk-in closet. Hallway storage is a breeze with a dedicated oversized linen closet, and you will love the convenience of the large second-floor laundry room--fully equipped with a utility sink, a built-in ironing board, and tons of cabinet space. Need room to grow or a space to entertain? The partially finished basement rounds out the home with a second sitting/TV room large enough for a full-size pool table, a half bath, massive storage area, and two private offices perfect for remote work. Complete with dual-zoned HVAC and located just steps from Prairie West Park's lake and trails. Enjoy effortless access to the local library, shopping, and dining. BONUS FOR YOUR WALLET: Its close proximity to the St. John fire and police departments offers incredible peace of mind and excellent potential savings on your homeowners insurance costs....
Contact an agent
Home facts
- Year built:2003
- Subdivision & Development:Keilmans 02 Add/St John
- Listing ID #:836092
- Added:170 day(s) ago
- Updated:September 13, 2026 at 02:34 PM
Rooms and interior
- Bedrooms:4
- Total bathrooms:4
- Full bathrooms:2
- Half bathrooms:2
- Rooms Total:12
- Kitchen Description:Dishwasher, Disposal, Gas Range, Microwave, Refrigerator, Stainless Steel Appliance(s)
- Basement:Yes
- Basement Description:Basement
- Living area:3,952 sq. ft.
Structure and exterior
- Year built:2003
- Building area:3,952 sq. ft.
- Lot area:0.36 Acres
- Exterior Features:Private Yard
Utilities
- Water:Public
Finances and disclosures
- Price:$518,900
- Price per sq. ft.:$131.3
- Tax amount:$4,033 (2024)
Features and amenities
- Laundry features:Dryer, Washer
Parking
- Parking description:Attached, Driveway, Garage Door Opener, Oversized
- Garage:Yes
- Garage spaces:3
New listings near 11437 W 93rd Avenue
- New
 $504,900Active4 beds 2 baths2,013 sq. ft.
8900 Mallard Lane, St. John, IN 46373
MLS# 845207Listed by: RE/MAX REALTY ASSOCIATES - New
 $1,039,900Active4 beds 4 baths3,763 sq. ft.
9609 Tall Grass Trail, St. John, IN 46373
MLS# 845188Listed by: BETTER HOMES AND GARDENS REAL - Open Sun, 1 to 3pmNew
 $867,000Active4 beds 4 baths2,200 sq. ft.
9405 Julia Drive, St. John, IN 46373
MLS# 845171Listed by: EXP REALTY, LLC - New
 $1,065,000Active5 beds 4 baths4,198 sq. ft.
14831 Laurel Court, St. John, IN 46373
MLS# 845182Listed by: MCCOLLY REAL ESTATE - New
 $750,000Active5 beds 3 baths3,506 sq. ft.
8302 Wyman Drive, St. John, IN 46373
MLS# 845110Listed by: BLUE RIDGE REALTY GROUP - New
 $424,900Active3 beds 3 baths2,384 sq. ft.
12641 W 108th Place, St. John, IN 46373
MLS# 845082Listed by: REALTY EXECUTIVES PREMIER - New
 $650,000Active3 beds 4 baths5,017 sq. ft.
9894 W Oakridge Drive, St. John, IN 46373
MLS# 845049Listed by: MCCOLLY REAL ESTATE - New
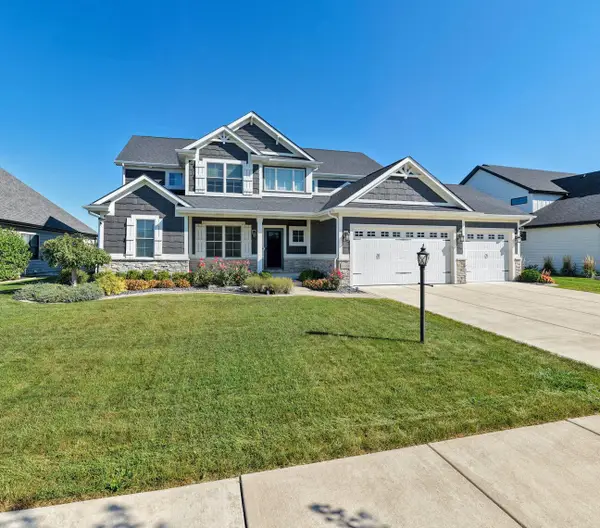 $815,000Active5 beds 4 baths2,831 sq. ft.
13366 Waterleaf Drive, St. John, IN 46373
MLS# 844991Listed by: F.C. TUCKER 1ST TEAM REAL ESTA - New
 $662,516Active4 beds 3 baths2,620 sq. ft.
8032 Wyman Drive, St. John, IN 46373
MLS# 844977Listed by: BLUE RIDGE REALTY GROUP - Open Sun, 12 to 2pmNew
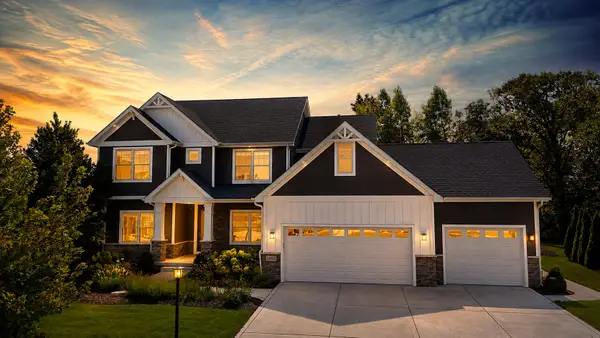 $817,000Active5 beds 4 baths3,551 sq. ft.
12925 Red Lily Way, St. John, IN 46373
MLS# 844922Listed by: MCCOLLY REAL ESTATE


Protect your home and budget from life's surprises with an Assurant Home Warranty, backed by a partner that supports you through every step of homeownership. Explore Plans.
©2026 Century 21 Real Estate LLC. All rights reserved. CENTURY 21®, the CENTURY 21 Logo and C21® are service marks owned by Century 21 Real Estate LLC. Century 21 Real Estate LLC fully supports the principles of the Fair Housing Act and the Equal Opportunity Act. Each office is independently owned and operated. Listing information is deemed reliable but not guaranteed accurate.