
8460 Larkspur Terrace, Saint John, IN 46373
Local realty services provided by:CENTURY 21 Affiliated
Listed by: stephen bardoczi, dawn veness
Office: mccolly real estate219-322-5508
MLS#:842979
Source:Northwest Indiana AOR as distributed by MLS GRID
8460 Larkspur Terrace,St. John, IN 46373
$419,900
- 3 Beds
- 2 Baths
- - sq. ft.
- Single family
- Sold
Sorry, we are unable to map this address
Price summary
- Price:$419,900
- Monthly HOA dues:$175.33
About this home
Welcome to 8460 Larkspur Terrace, St. John, IN 46373! Enjoy the ease of maintenance free, one floor living in this beautifully upgraded 3-bedroom, 2-bath ranch offering 1,960 square feet of thoughtfully designed living space. Better than new, this like new home features numerous upgrades beyond the builder grade finishes, making it truly move in ready. The open concept floor plan is perfect for entertaining and everyday living, while the spacious sunroom provides the ideal spot to enjoy your morning coffee, read a book, or simply relax with views of the backyard. Step outside to your private fenced area, perfect for pets to safely play or enjoy the outdoors. The spacious primary suite offers a peaceful retreat with a walk in closet and private bath, while two additional bedrooms provide flexibility for guests, a home office, or hobbies. Leave the lawn mower and snow shovel behind! This maintenance free community allows you to spend more time enjoying life and less time worrying about exterior upkeep. Residents enjoy outstanding neighborhood amenities, including: * Pickleball courts * Scenic ponds * Walking and biking trails * Beautifully landscaped green spaces Parks and gathering areas An active, welcoming community atmosphere Conveniently located near shopping, dining, golf courses, medical facilities, and just a short commute to Chicago, this home offers the perfect combination of luxury, convenience, and carefree living. If you've been searching for a beautifully upgraded ranch home with exceptional amenities and true low maintenance living, 8460 Larkspur Terrace is the one you've been waiting for. Schedule your private showing today!...
Contact an agent
Home facts
- Year built:2021
- Subdivision & Development:St John Un 7f
- Listing ID #:842979
- Added:47 day(s) ago
- Updated:September 13, 2026 at 06:59 AM
Rooms and interior
- Bedrooms:3
- Total bathrooms:2
- Full bathrooms:2
- Rooms Total:11
- Kitchen Description:Dishwasher, Disposal, Microwave, Range, Refrigerator
- Basement Description:No Basement
Structure and exterior
- Year built:2021
- Lot Features:Landscaped
- Exterior Features:Lighting, Rain Gutters
Utilities
- Water:Public
Finances and disclosures
- Price:$419,900
- Tax amount:$3,934 (2024)
Features and amenities
- Laundry features:Dryer, Washer
Parking
- Parking description:Attached, Driveway, Garage Door Opener, Off Street, On Street
- Garage:Yes
- Garage spaces:2
New listings near 8460 Larkspur Terrace
- New
 $504,900Active4 beds 2 baths2,013 sq. ft.
8900 Mallard Lane, St. John, IN 46373
MLS# 845207Listed by: RE/MAX REALTY ASSOCIATES - New
 $1,039,900Active4 beds 4 baths3,763 sq. ft.
9609 Tall Grass Trail, St. John, IN 46373
MLS# 845188Listed by: BETTER HOMES AND GARDENS REAL - Open Sun, 1 to 3pmNew
 $867,000Active4 beds 4 baths2,200 sq. ft.
9405 Julia Drive, St. John, IN 46373
MLS# 845171Listed by: EXP REALTY, LLC - New
 $1,065,000Active5 beds 4 baths4,198 sq. ft.
14831 Laurel Court, St. John, IN 46373
MLS# 845182Listed by: MCCOLLY REAL ESTATE - New
 $750,000Active5 beds 3 baths3,506 sq. ft.
8302 Wyman Drive, St. John, IN 46373
MLS# 845110Listed by: BLUE RIDGE REALTY GROUP - New
 $424,900Active3 beds 3 baths2,384 sq. ft.
12641 W 108th Place, St. John, IN 46373
MLS# 845082Listed by: REALTY EXECUTIVES PREMIER - New
 $650,000Active3 beds 4 baths5,017 sq. ft.
9894 W Oakridge Drive, St. John, IN 46373
MLS# 845049Listed by: MCCOLLY REAL ESTATE - New
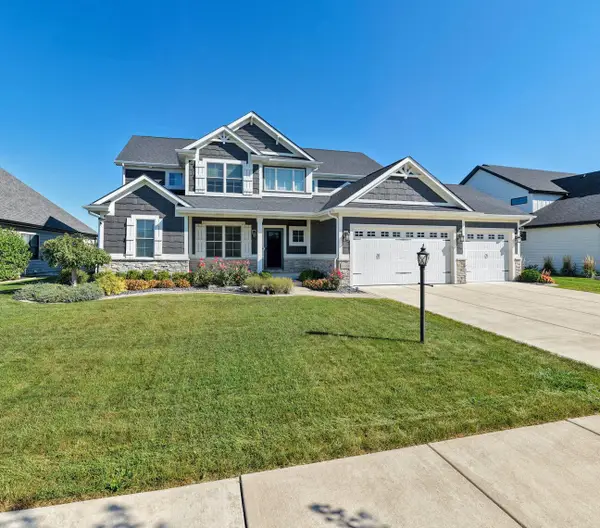 $815,000Active5 beds 4 baths2,831 sq. ft.
13366 Waterleaf Drive, St. John, IN 46373
MLS# 844991Listed by: F.C. TUCKER 1ST TEAM REAL ESTA - New
 $662,516Active4 beds 3 baths2,620 sq. ft.
8032 Wyman Drive, St. John, IN 46373
MLS# 844977Listed by: BLUE RIDGE REALTY GROUP - Open Sun, 12 to 2pmNew
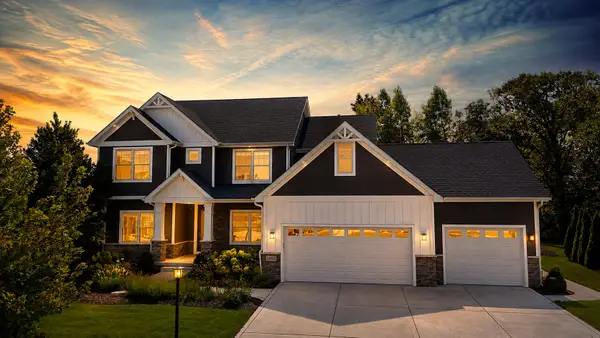 $817,000Active5 beds 4 baths3,551 sq. ft.
12925 Red Lily Way, St. John, IN 46373
MLS# 844922Listed by: MCCOLLY REAL ESTATE


Protect your home and budget from life's surprises with an Assurant Home Warranty, backed by a partner that supports you through every step of homeownership. Explore Plans.
©2026 Century 21 Real Estate LLC. All rights reserved. CENTURY 21®, the CENTURY 21 Logo and C21® are service marks owned by Century 21 Real Estate LLC. Century 21 Real Estate LLC fully supports the principles of the Fair Housing Act and the Equal Opportunity Act. Each office is independently owned and operated. Listing information is deemed reliable but not guaranteed accurate.