
184 Crossing View Drive, Berea, KY 40403
Local realty services provided by:CENTURY 21 Simpson & Associates
184 Crossing View Drive,Berea, KY 40403
$354,900
- 3 Beds
- 2 Baths
- 1,514 sq. ft.
- Single family
- Active
Listed by: tina neal, tina neal home team - tina neal
Office: re/max elite realty
MLS#:26015811
Source:KY_LBAR
Price summary
- Price:$354,900
- Price per sq. ft.:$234.41
About this home
Welcome home to this modern 3-bedroom, 2-bath home situated on a spacious one-acre lot, offering the perfect blend of style, comfort, and room to grow. From the inviting covered front porch to the long concrete driveway, every detail has been thoughtfully designed. Inside, you'll love the open-concept layout featuring a cozy fireplace, gorgeous stone countertops, a stunning stone backsplash, and a full stainless steel appliance package that makes the kitchen both functional and beautiful. Natural light pours into the spacious primary suite, creating a warm and relaxing retreat. The attached garage has been upgraded with heating and air conditioning vents, making it an ideal space for hobbies, a home gym, workshop, or additional entertaining area. Outside, the possibilities are endless. The septic system and drain lines were strategically positioned to maximize the backyard, leaving ample space for a future in-ground pool, detached garage, or workshop. A storage shed provides additional room for lawn equipment, tools, or outdoor gear. If you've been searching for modern finishes, a large yard, and a property with room to customize and expand, this could be the one!...
Contact an agent
Home facts
- Year built:2020
- Listing ID #:26015811
- Added:11 day(s) ago
- Updated:July 20, 2026 at 02:46 PM
Rooms and interior
- Bedrooms:3
- Total bathrooms:2
- Full bathrooms:2
- Rooms Total:8
- Flooring:Tile
- Living area:1,514 sq. ft.
Heating and cooling
- Cooling:Heat Pump
- Heating:Heat Pump
Structure and exterior
- Year built:2020
- Building area:1,514 sq. ft.
- Lot area:1 Acres
- Construction Materials:Stone, Vinyl Siding
Schools
- High school:Madison So
- Middle school:Farristown
- Elementary school:Kingston
Utilities
- Water:Public
- Sewer:Septic Tank
Finances and disclosures
- Price:$354,900
- Price per sq. ft.:$234.41
Features and amenities
- Laundry features:Electric Dryer Hookup, Main Level, Washer Hookup
- Amenities:Blinds, Ceiling Fan(s), Insulated Windows, Screens
Parking
- Parking description:Driveway, Garage Door Opener, Garage Faces Front
- Garage:Yes
- Garage spaces:2

New listings near 184 Crossing View Drive
- New
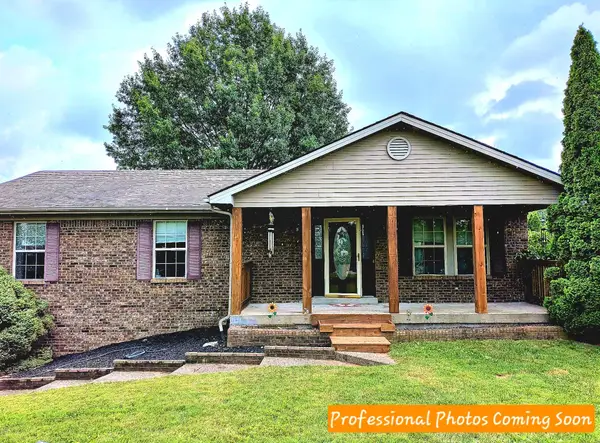 $375,000Active4 beds 3 baths2,760 sq. ft.
133 Raven Drive, Berea, KY 40403
MLS# 26019056Listed by: KELLER WILLIAMS LEGACY GROUP - New
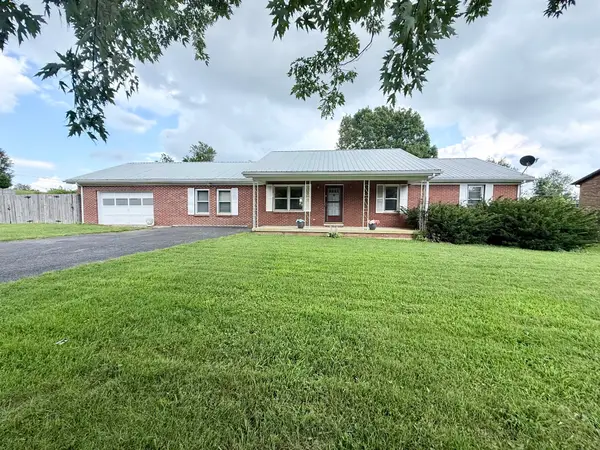 $275,000Active3 beds 2 baths1,800 sq. ft.
112 Blue Ridge Drive, Berea, KY 40403
MLS# 26019139Listed by: UNITED REAL ESTATE BLUEGRASS - New
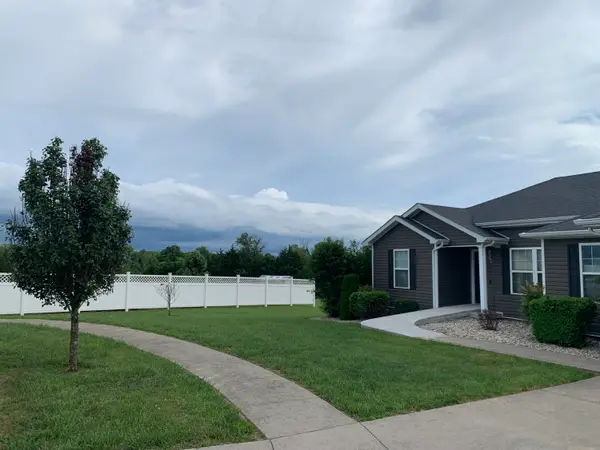 $359,900Active3 beds 2 baths1,650 sq. ft.
604 Doral Court, Berea, KY 40403
MLS# 26019006Listed by: SOVEREIGN ESTATES REAL ESTATE BROKERAGE FIRM - New
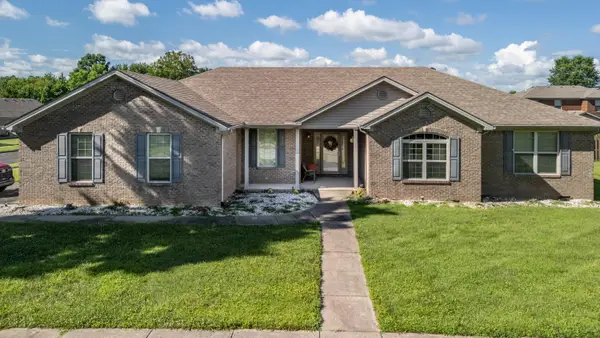 $378,000Active3 beds 2 baths2,238 sq. ft.
263 Keith Drive, Berea, KY 40403
MLS# 26018906Listed by: ERA SELECT REAL ESTATE - New
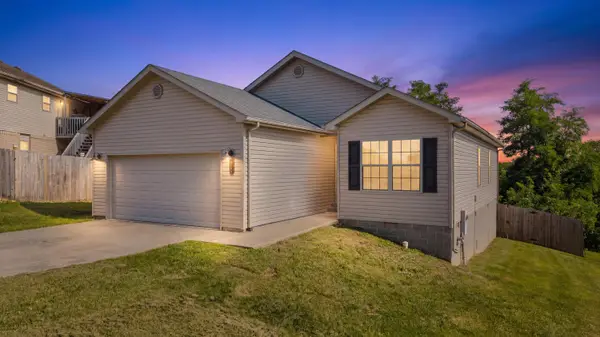 $249,900Active3 beds 2 baths1,346 sq. ft.
105 Newport Lane, Berea, KY 40403
MLS# 26018824Listed by: KELLER WILLIAMS BLUEGRASS REALTY - New
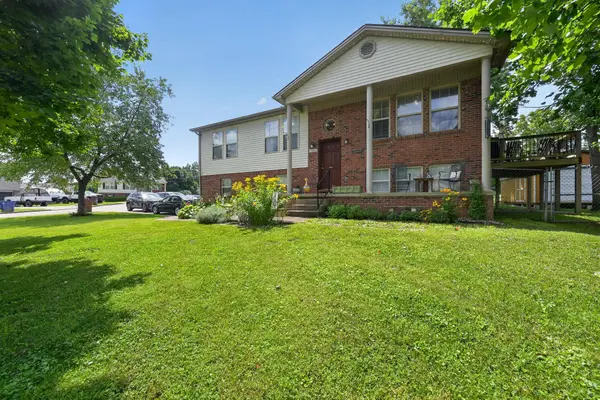 $295,000Active4 beds 3 baths2,059 sq. ft.
501 Scenic View Circle, Berea, KY 40403
MLS# 26018859Listed by: 85W REAL ESTATE - New
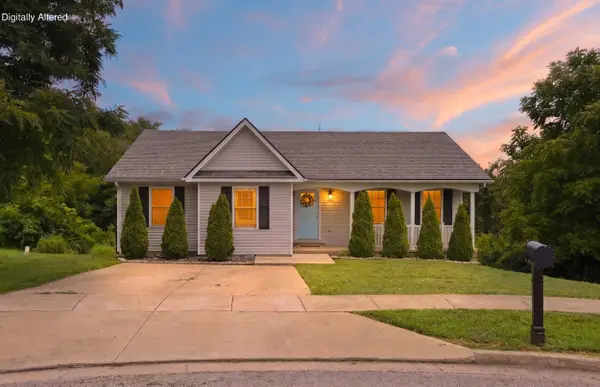 $249,900Active3 beds 2 baths1,340 sq. ft.
373 Village Drive, Berea, KY 40403
MLS# 26018862Listed by: KELLER WILLIAMS LEGACY GROUP - New
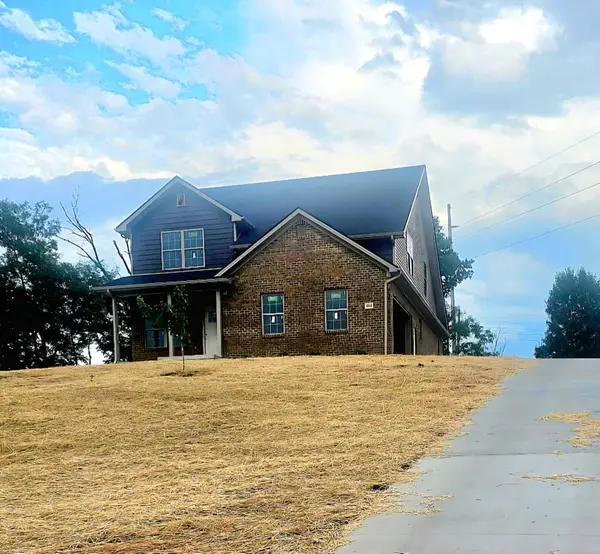 $449,700Active4 beds 3 baths2,350 sq. ft.
404 Bronx Place, Berea, KY 40403
MLS# 26017315Listed by: KELLER WILLIAMS COMMONWEALTH - New
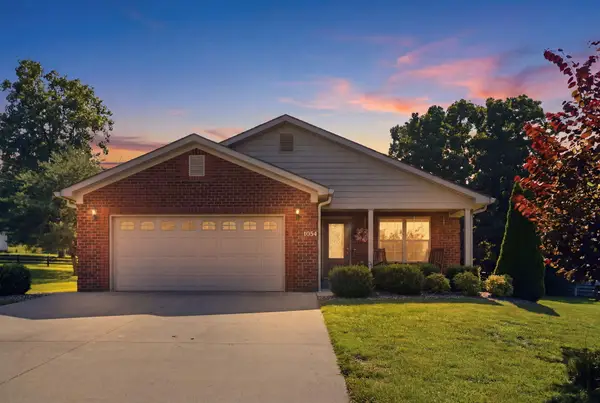 $285,000Active3 beds 2 baths1,535 sq. ft.
1054 Burnell Drive, Berea, KY 40403
MLS# 26018155Listed by: BERKSHIRE HATHAWAY HOMESERVICES FOSTER REALTORS - New
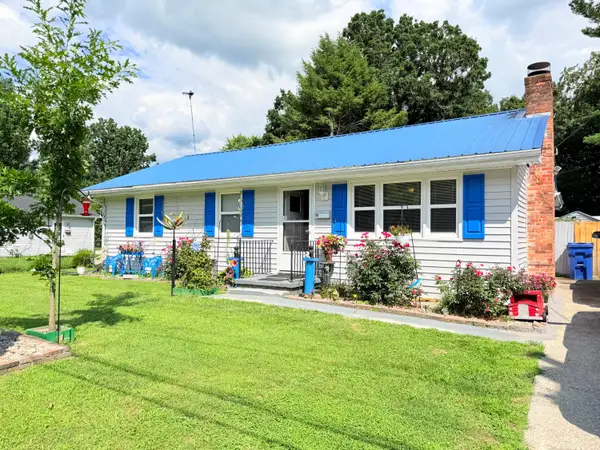 $225,000Active3 beds 2 baths1,328 sq. ft.
110 Dinsmore Street, Berea, KY 40403
MLS# 26018644Listed by: WEICHERT REALTORS - FORD BROTHERS


Protect your home and budget from life's surprises with an Assurant Home Warranty, backed by a partner that supports you through every step of homeownership. Explore Plans.
©2026 Century 21 Real Estate LLC. All rights reserved. CENTURY 21®, the CENTURY 21 Logo and C21® are service marks owned by Century 21 Real Estate LLC. Century 21 Real Estate LLC fully supports the principles of the Fair Housing Act and the Equal Opportunity Act. Each office is independently owned and operated. Listing information is deemed reliable but not guaranteed accurate.