
871 Browns Ferry Road, Frankfort, KY 40601
Local realty services provided by:CENTURY 21 Advantage Realty
871 Browns Ferry Road,Frankfort, KY 40601
$394,900
- 4 Beds
- 3 Baths
- 2,543 sq. ft.
- Single family
- Active
Listed by: joe johnson
Office: bluegrass realty & investments
MLS#:26012389
Source:KY_LBAR
Price summary
- Price:$394,900
- Price per sq. ft.:$155.29
About this home
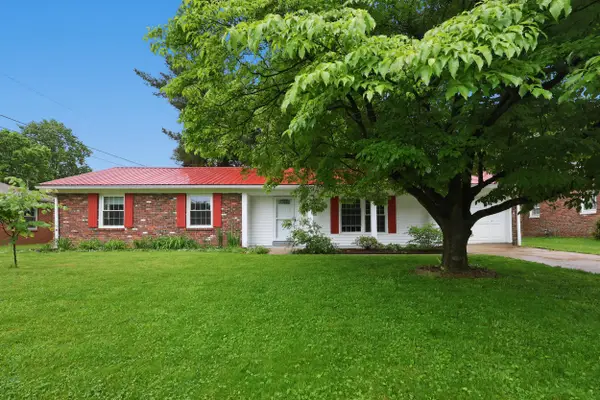
Golf course view, room inside to spread out, and a great location! Just 8 minutes from the soon-to-open Target and tons of new restaurants and shopping, plus easy access to I-64 for quick trips east or west and just up the hill from Downtown. Park, walking trails, pool, pickleball and golf course across the street. Enjoy watching golfers from your front porch, whether you're admiring a great swing or heckling your friends on the tee box. Situated on a large 200' x 150' lot, this property offers a huge driveway with room for guests, RVs, or motorhomes, plus an oversized 2-car garage. Inside, you'll find 4 spacious bedrooms, 3 full baths, tons of natural light, skylights, 10' tray ceiling in the foyer/den, wainscoting, built-ins and crown molding. Two separate living areas give you flexibility for entertaining and relaxing. Two fireplaces, one in the primary bedroom suite and one in the den. The new deck with hot tub and privacy enclosure are just outside the den. The eat-in kitchen features tons of cabinet space, granite countertops, tile backsplash, and updated appliances including gas range. Beautiful hardwood floors, tile and new, plush carpet throughout the home. Bathrooms updated with custom tile showers, updated vanities and fixtures. Basement provides excellent storage, workshop area and storm shelter space. Move-in ready doesn't even begin to describe it!...
Contact an agent
Home facts
- Year built:1965
- Listing ID #:26012389
- Added:1 day(s) ago
- Updated:May 31, 2026 at 02:47 AM
Rooms and interior
- Bedrooms:4
- Total bathrooms:3
- Full bathrooms:3
- Rooms Total:13
- Flooring:Carpet, Hardwood, Tile
- Basement:Yes
- Basement Description:Crawl Space, Partial, Unfinished
- Living area:2,543 sq. ft.
Heating and cooling
- Cooling:Electric
- Heating:Forced Air, Natural Gas
Structure and exterior
- Year built:1965
- Building area:2,543 sq. ft.
- Lot area:0.69 Acres
- Construction Materials:Brick Veneer
Schools
- High school:Western Hills
- Middle school:Bondurant
- Elementary school:Westridge
Utilities
- Water:Public
- Sewer:Public Sewer
Finances and disclosures
- Price:$394,900
- Price per sq. ft.:$155.29
Features and amenities
- Laundry features:Main Level
- Amenities:Insulated Windows, Screens, Skylight(s)
Parking
- Parking description:Basement, Driveway, Garage Faces Side
- Garage:Yes
- Garage spaces:2

New listings near 871 Browns Ferry Road
- New
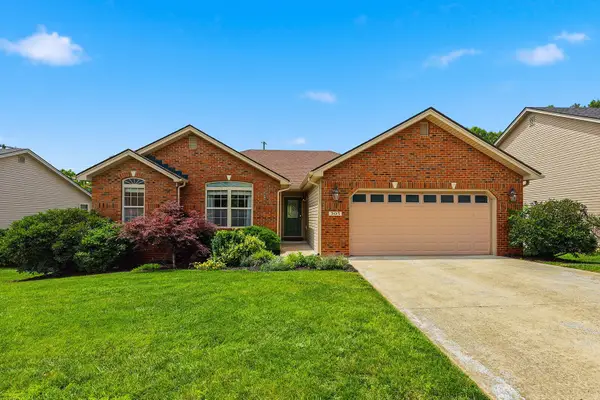 $385,000Active4 beds 3 baths3,096 sq. ft.
305 Forest Ridge Drive, Frankfort, KY 40601
MLS# 26012380Listed by: HEART OF KY REAL ESTATE - Open Sun, 1 to 3pmNew
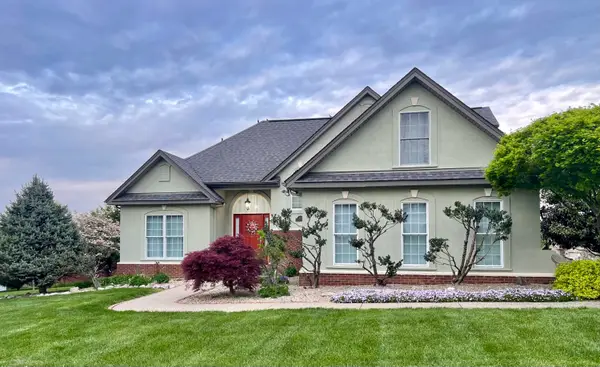 $376,000Active3 beds 3 baths2,010 sq. ft.
303 Stephen Road, Frankfort, KY 40601
MLS# 26012315Listed by: COLDWELL BANKER MCMAHAN - New
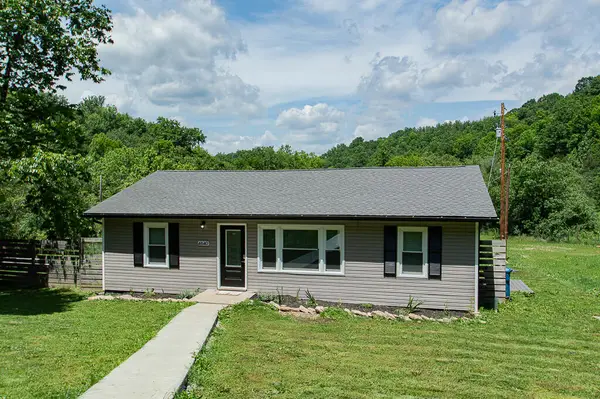 $249,900Active3 beds 1 baths1,138 sq. ft.
4640 Bald Knob Road, Frankfort, KY 40601
MLS# 26012274Listed by: MARSHALL LANE REAL ESTATE - New
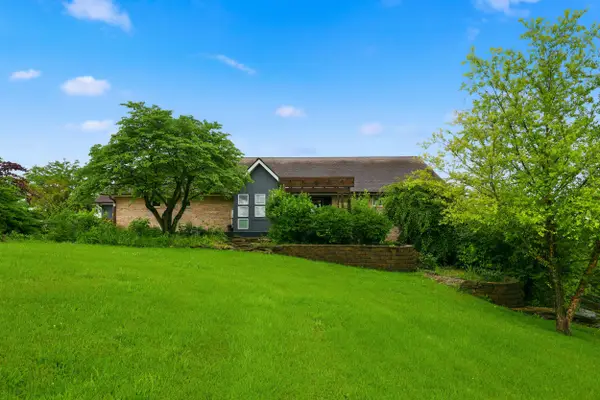 $699,999Active4 beds 4 baths3,643 sq. ft.
1011 Sunnyview Lane, Frankfort, KY 40601
MLS# 26012219Listed by: ERA SELECT REAL ESTATE - New
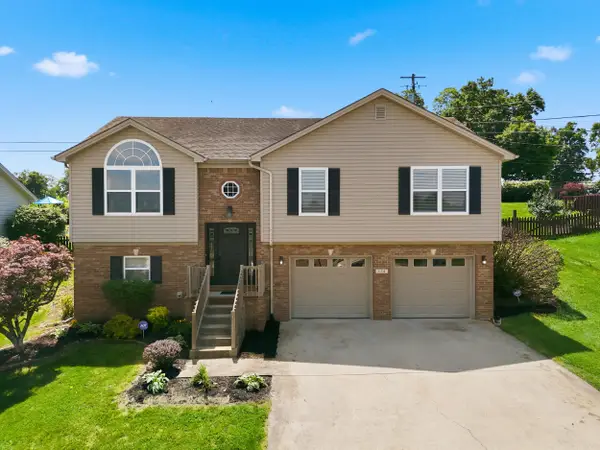 $325,000Active4 beds 3 baths1,976 sq. ft.
124 White Cliffs Lane, Frankfort, KY 40601
MLS# 26012225Listed by: INDIGO & CO 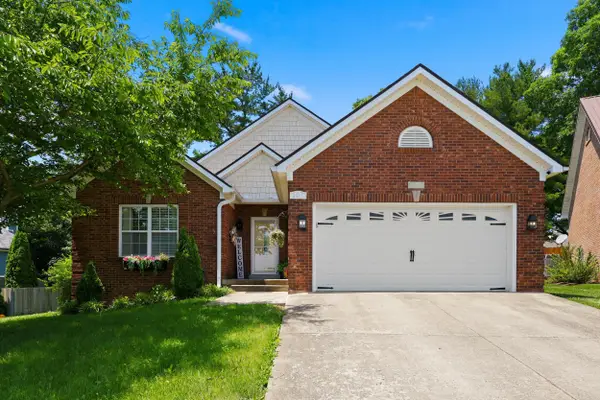 $299,900Pending3 beds 2 baths1,598 sq. ft.
105 Wild Cherry Way, Frankfort, KY 40601
MLS# 26011884Listed by: INDIGO & CO- New
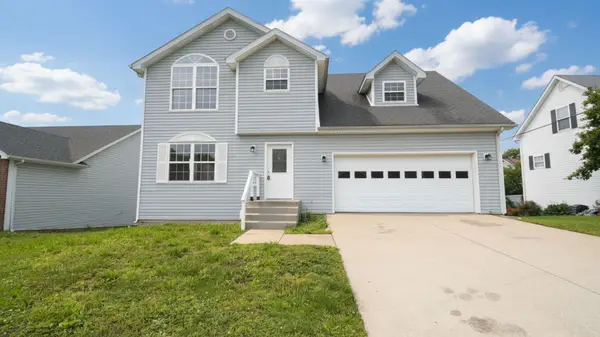 $329,000Active3 beds 4 baths2,572 sq. ft.
1209 Leathers Lane, Frankfort, KY 40601
MLS# 26012164Listed by: EXIT REALTY CRUTCHER - New
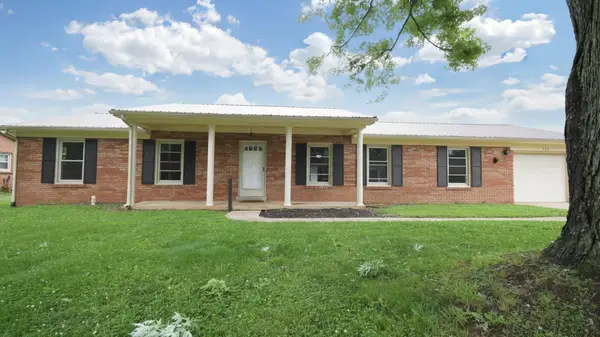 $295,000Active3 beds 2 baths1,763 sq. ft.
202 Papago Trail, Frankfort, KY 40601
MLS# 26012170Listed by: EXIT REALTY CRUTCHER - Open Sun, 2 to 4pmNew
 $295,000Active3 beds 2 baths2,329 sq. ft.
212 Sequoyah Trail, Frankfort, KY 40601
MLS# 26012121Listed by: NEXTHOME CUSTOM REALTY


Protect your home and budget from life's surprises with an Assurant Home Warranty, backed by a partner that supports you through every step of homeownership. Explore Plans.
©2026 Century 21 Real Estate LLC. All rights reserved. CENTURY 21®, the CENTURY 21 Logo and C21® are service marks owned by Century 21 Real Estate LLC. Century 21 Real Estate LLC fully supports the principles of the Fair Housing Act and the Equal Opportunity Act. Each office is independently owned and operated. Listing information is deemed reliable but not guaranteed accurate.