
165 Park Avenue #165, Arlington, MA 02476
Local realty services provided by:CENTURY 21 Topsail Realty
165 Park Avenue #165,Arlington, MA 02476
$1,245,000
- 3 Beds
- 3 Baths
- 1,842 sq. ft.
- Condominium
- Active
Upcoming open houses
- Sun, May 3111:00 am - 01:00 pm
Listed by: g2team
Office: compass
MLS#:73524942
Source:MLSPIN
Price summary
- Price:$1,245,000
- Price per sq. ft.:$675.9
- Monthly HOA dues:$375
About this home
Custom crafted 3 Bdrm/2.5 Bath carriage instantly feels like a private sanctuary. Tucked behind a beautiful Arlington Heights Victorian house, your Private Outdoor Patio, stately entrance and 9.5 foot ceilings welcome you to this stunning duplex. Laid out perfectly, with open and expansive LIving, Dining, Kitchen w/ half Bath and Garage entry on the Main Level while 3 Bedrooms, 2 full Baths Laundry, and Office space are thoughtfully situated on the 2nd floor. An impressive stone hearth surrounds the mantled gas fireplace, adjacent to an bright wall of windows framing a sitting area, and nearby gourmet kitchen, complete with a Bertazzoni stove, wine cooler and spectacular island, giving so many places to gather. Close to Robbins Farm/Skyline Park, the Brackett School, Sutherland Woods Park and the shops, restaurants, grocery stores, MBTA bus routes and amenities of the Heights. Easy access to Cambridge & Boston.
Contact an agent
Home facts
- Year built:1894
- Listing ID #:73524942
- Updated:May 30, 2026 at 10:35 AM
Rooms and interior
- Bedrooms:3
- Total bathrooms:3
- Full bathrooms:2
- Half bathrooms:1
- Rooms Total:5
- Flooring:Hardwood
- Kitchen Description:Dishwasher, Disposal, Microwave, Range, Refrigerator
- Living area:1,842 sq. ft.
Heating and cooling
- Cooling:2 Cooling Zones, Central Air
- Heating:Forced Air, Natural Gas
- Central air:Yes
Structure and exterior
- Roof:Shingle
- Year built:1894
- Building area:1,842 sq. ft.
- Construction Materials:Frame
- Exterior Features:Patio
Utilities
- Water:Public
- Sewer:Public Sewer
Finances and disclosures
- Price:$1,245,000
- Price per sq. ft.:$675.9
- Tax amount:$11,540 (2026)
Features and amenities
- Appliances:Dishwasher, Disposal, Dryer, Microwave, Range, Refrigerator, Washer
- Laundry features:Dryer, In Unit, Second Floor, Washer
Parking
- Total parking spaces:2
- Parking description:Attached, Garage Door Opener, Off Street
- Garage:Yes
- Garage spaces:1
New listings near 165 Park Avenue #165
- Open Sun, 12 to 1:30pmNew
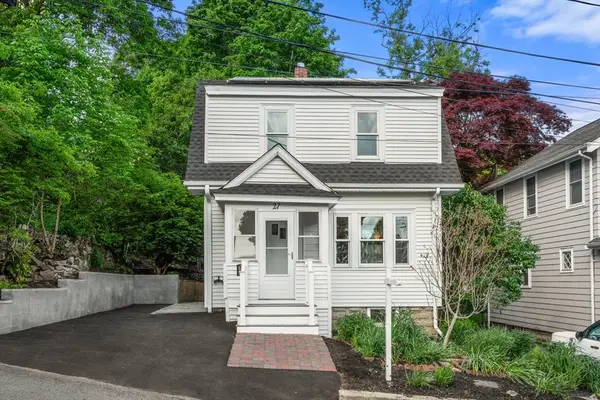 $739,000Active2 beds 1 baths1,066 sq. ft.
27 Governor Rd, Arlington, MA 02474
MLS# 73526271Listed by: Coldwell Banker Realty - Andovers/Readings Regional - Open Sun, 11am to 12:30pmNew
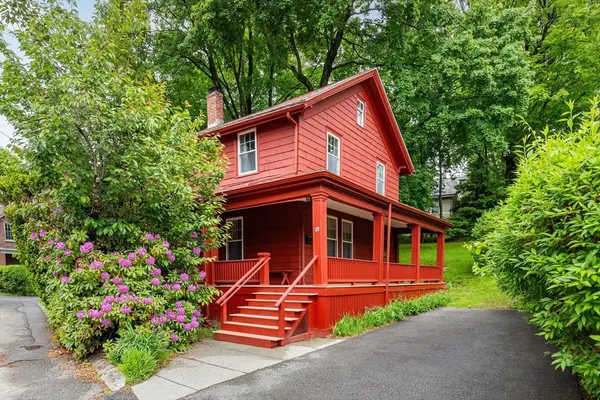 $1,350,000Active4 beds 2 baths2,145 sq. ft.
17 Oak Knoll, Arlington, MA 02476
MLS# 73526341Listed by: Leading Edge Real Estate - Open Sun, 12 to 2pmNew
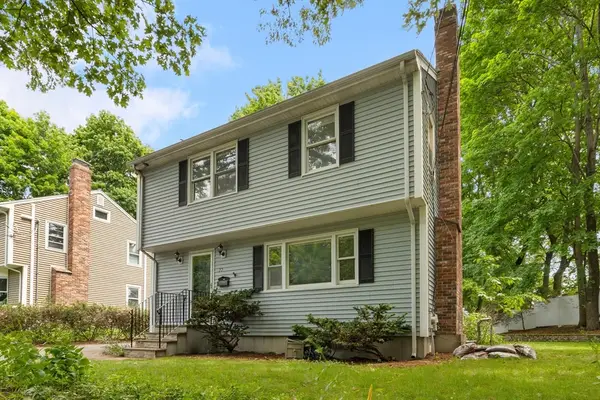 $1,100,000Active3 beds 3 baths1,767 sq. ft.
77 Forest St, Arlington, MA 02474
MLS# 73526240Listed by: Redfin Corp. - Open Sun, 1 to 2:30pmNew
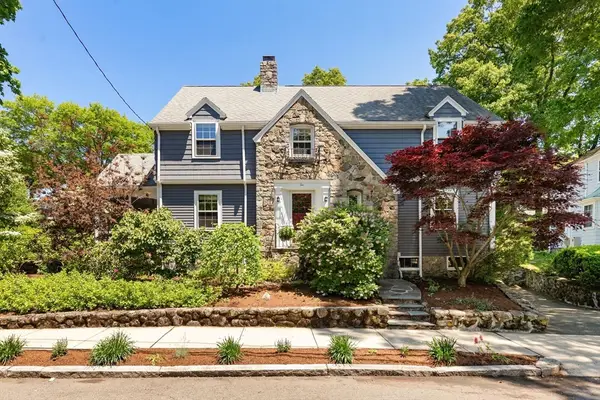 $1,735,000Active4 beds 3 baths2,600 sq. ft.
10 Hillsdale Rd, Arlington, MA 02476
MLS# 73526149Listed by: Leading Edge Real Estate - New
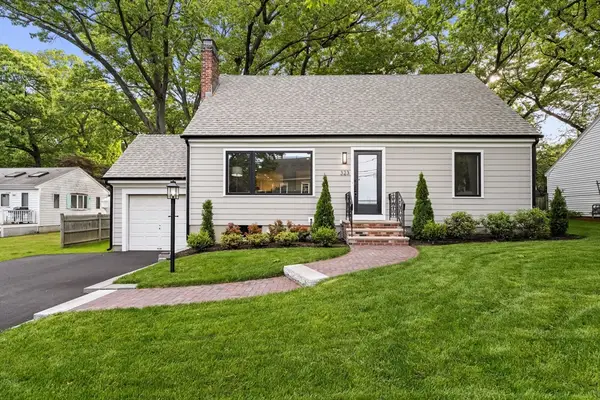 $1,729,000Active4 beds 3 baths2,000 sq. ft.
323 Ridge St, Arlington, MA 02474
MLS# 73525983Listed by: Gibson Sotheby's International Realty - Open Sun, 1 to 3pmNew
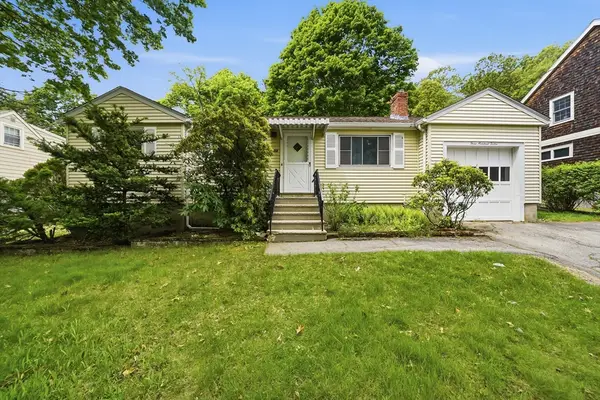 $750,000Active3 beds 2 baths1,515 sq. ft.
312 Washington St, Arlington, MA 02474
MLS# 73525933Listed by: MA Properties - Open Sun, 1 to 3pmNew
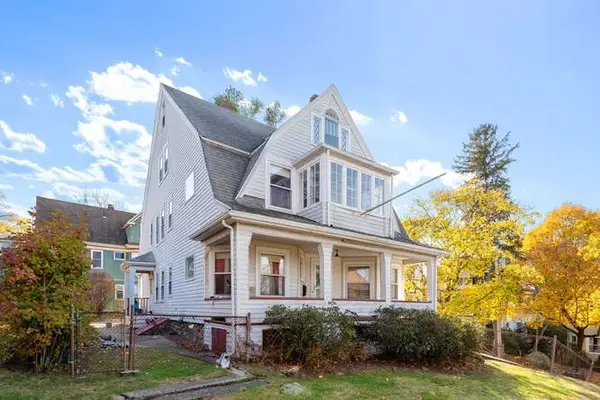 $1,499,000Active7 beds 2 baths3,438 sq. ft.
4 - 6 West Street, Arlington, MA 02476
MLS# 73525574Listed by: Charlesgate Realty Group LLC - Open Sun, 11am to 12pmNew
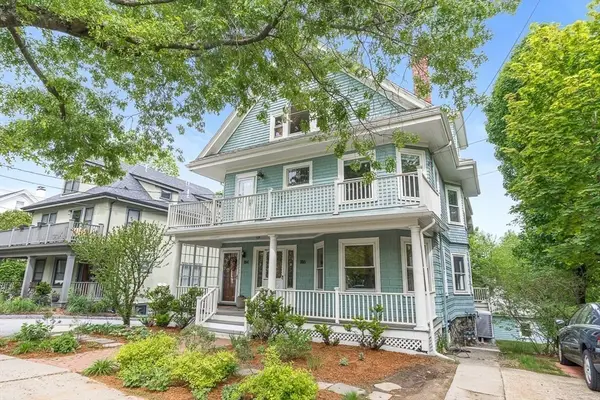 $899,000Active3 beds 2 baths1,985 sq. ft.
186 Pleasant Street #1, Arlington, MA 02476
MLS# 73525549Listed by: Compass - Open Sun, 12:30 to 2pmNew
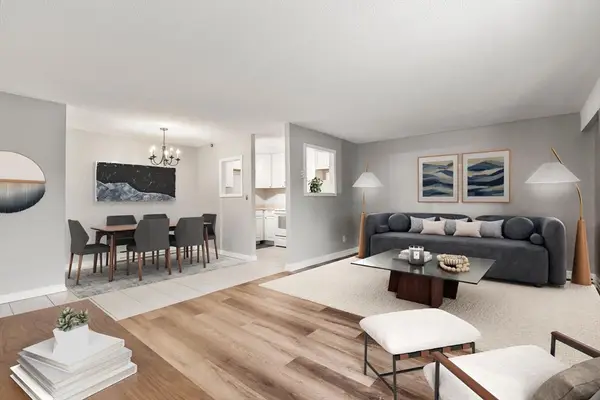 $449,000Active1 beds 1 baths734 sq. ft.
47 Mystic #3A, Arlington, MA 02474
MLS# 73525485Listed by: Coldwell Banker Realty - Cambridge - Open Sat, 10:30am to 12pmNew
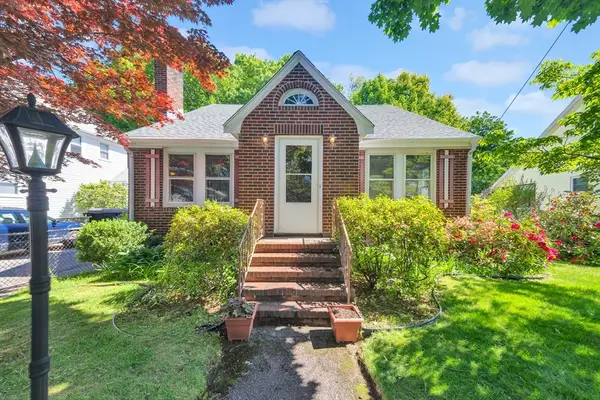 $849,000Active4 beds 2 baths2,944 sq. ft.
15 Berkeley Street, Arlington, MA 02474
MLS# 73525387Listed by: Gibson Sotheby's International Realty


Protect your home and budget from life's surprises with an Assurant Home Warranty, backed by a partner that supports you through every step of homeownership. Explore Plans.
©2026 Century 21 Real Estate LLC. All rights reserved. CENTURY 21®, the CENTURY 21 Logo and C21® are service marks owned by Century 21 Real Estate LLC. Century 21 Real Estate LLC fully supports the principles of the Fair Housing Act and the Equal Opportunity Act. Each office is independently owned and operated. Listing information is deemed reliable but not guaranteed accurate.