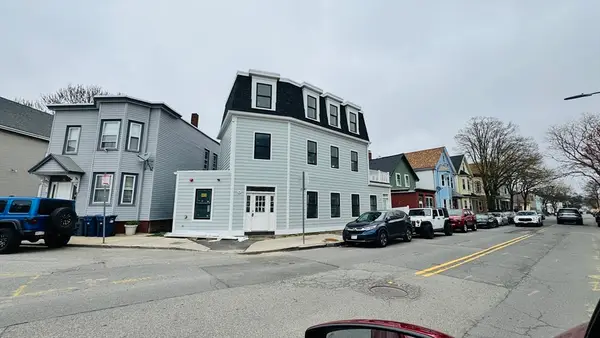
24 Hancock St #2, Boston, MA 02114

Local realty services provided by:CENTURY 21 Tassinari & Associates, Inc
24 Hancock St #2,Boston, MA 02114
$649,000
  • 1 Beds
  • 1 Baths
  • 627 sq. ft.
  • Condominium
  • Active
Upcoming open houses
  • Sun, May 31
    12:00 pm - 01:30 pm
Listed by: rebecca marston, rebecca marston
Office: marston beacon hill, inc.
MLS#:73526710
Source:MLSPIN

Price summary

  • Price:$649,000
  • Price per sq. ft.:$1,035.09
  • Monthly HOA dues:$353

About this home

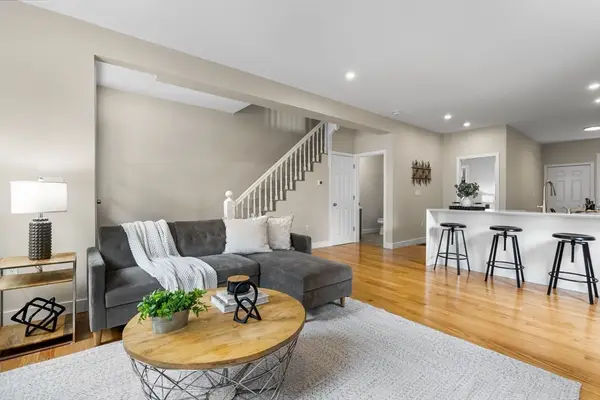
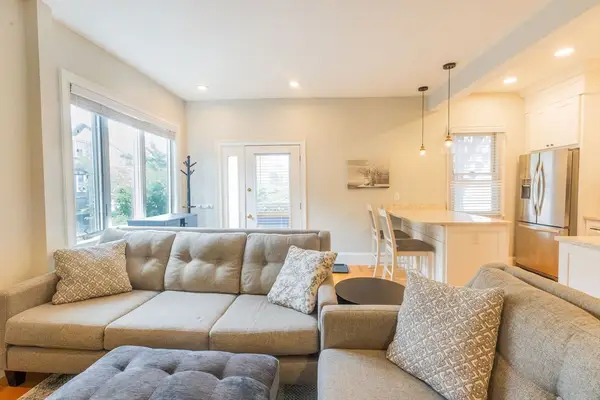
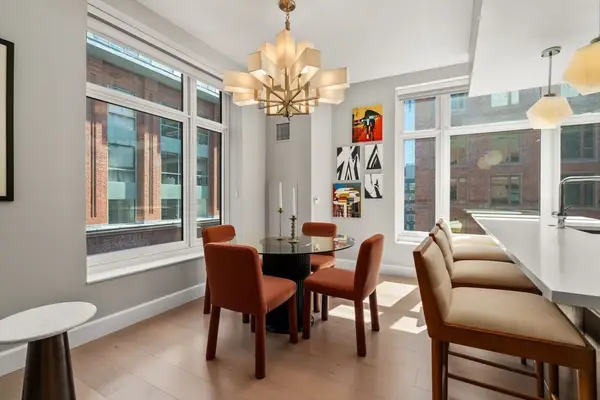
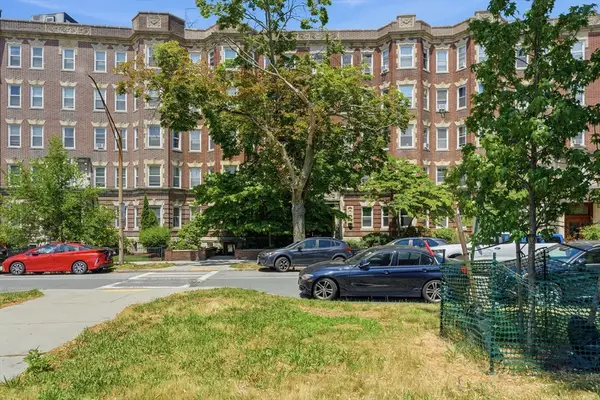
This inviting one-bedroom duplex is located in a well-maintained association of 14 units. Offering a unique layout with excellent flow and character, the spacious living room features high ceilings, hardwood floors, and exposed brick walls—creating a bright, open, and warm atmosphere. The updated galley kitchen is a standout, boasting solid surface countertops, stainless steel appliances (including microwave), dishwasher, disposal and recessed lighting. A stylish spiral staircase leads down to the large lower-level bedroom, which includes a generous closet, additional exposed brick, and wall-to-wall carpeting. The updated full bathroom is conveniently located on this level. Building laundry is steps away from the back foyer door. Step outside through the bedroom’s private door to enjoy the unit patio space just outside the door, or access the building’s shared patio —ideal for relaxing or entertaining. Professionally managed. No dogs per condominium rules and regulations.

Contact an agent

contact an agent

Yes, I would like more information. Please use and/or share my information with an independent agent affiliated with the CENTURY 21®  brand to contact me about my real estate needs. By clicking Send message, I request to be contacted by phone or text message and consent to being contacted by automated means. I understand that my consent to receive calls or texts is not a condition of purchasing any property, goods, or services. Alternatively, I understand that I can access real estate services by email or I can contact the agent myself.

If an independent agent affiliated with the CENTURY 21®  brand is not available in the area where I need assistance, I agree to be contacted by a real estate agent affiliated with another brand owned or licensed by Anywhere Real Estate (BHGRE® , Coldwell Banker® , Corcoran® , ERA® , Sotheby's International Realty® ).
 I acknowledge that I have read and agree to theTerms of useandPrivacy notice

Home facts

  • Year built:1880
  • Listing ID #:73526710
  • Updated:May 29, 2026 at 09:54 PM

Rooms and interior

  • Bedrooms:1
  • Total bathrooms:1
  • Full bathrooms:1
  • Rooms Total:3
  • Kitchen Description:Cabinets - Upgraded, Countertops - Stone/Granite/Solid, Recessed Lighting, Stainless Steel Appliances
  • Living area:627 sq. ft.

Heating and cooling

  • Heating:Baseboard

Structure and exterior

  • Year built:1880
  • Building area:627 sq. ft.
  • Lot area:0.01 Acres
  • Construction Materials:Frame

Utilities

  • Water:Public
  • Sewer:Public Sewer

Finances and disclosures

  • Price:$649,000
  • Price per sq. ft.:$1,035.09
  • Tax amount:$6,282 (2025)

Features and amenities

  • Laundry features:In Building

Parking

  • Parking description:On Street
The property listing data and information, or the Images, set forth herein were provided to MLS Property Information Network, Inc. from third party sources, including sellers, lessors and public records, and were compiled by MLS Property Information Network, Inc. The property listing data and information, and the Images, are for the personal, non-commercial use of consumers having a good faith interest in purchasing or leasing listed properties of the type displayed to them and may not be used for any purpose other than to identify prospective properties which such consumers may have a good faith interest in purchasing or leasing. MLS Property Information Network, Inc. and its subscribers disclaim any and all representations and warranties as to the accuracy of the property listing data and information, or as to the accuracy of any of the Images, set forth herein.