
170 Old Farm Rd., Bridgewater, MA 02324
Local realty services provided by:CENTURY 21 Cityside
170 Old Farm Rd.,Bridgewater, MA 02324
$1,087,500
- 4 Beds
- 3 Baths
- 3,640 sq. ft.
- Single family
- Active
Upcoming open houses
- Fri, Oct 2304:30 pm - 06:00 pm
- Sat, Oct 2401:00 pm - 03:00 pm
Listed by: david michael
Office: conway - lakeville
MLS#:73591625
Source:MLSPIN
Price summary
- Price:$1,087,500
- Price per sq. ft.:$298.76
About this home
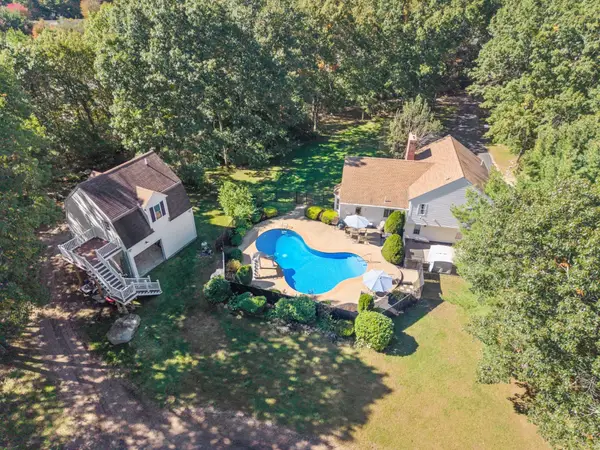
Tucked back off the road on a private FOUR-ACRE retreat lot at the end of a beautiful cul-de-sac neighborhood, this gorgeous luxury home delivers exceptional privacy, elegance, and a true wow factor! The grand two-story foyer sets the tone and is flanked by a BRAND-NEW office with custom built-ins and a formal dining room showcasing architectural details including a tray ceiling and pocket doors. The SHOW-STOPPING quartz kitchen features top-of-the-line appliances, an extended island, a coffee bar, abundant cabinetry, and an inviting eat-in area. The step-down family room is sure to impress with soaring cathedral ceilings, a dramatic floor-to-ceiling fieldstone gas fireplace, and stylish shiplap accents, that create an inviting yet grand space for relaxing and entertaining. A FIRST-FLOOR BEDROOM and full bathroom offer flexibility for guests or MULTIGENERATIONAL LIVING, complemented by a convenient mudroom and first-floor laundry with built-ins. Choose between two staircases to access the thoughtfully designed second floor, featuring two additional bedrooms and a true primary suite complete with a full bathroom with jetted tub, a hidden SECOND OFFICE, and an enormous walk-in closet. The wow factor continues outdoors with a RESORT-STYLE backyard featuring an in-ground pool and custom hardscaping, all surrounded by manicured grounds, a beautiful lawn, and mature plantings. Additional highlights include durable Hardie Plank siding, eight-zone irrigation, a powered shed, a two-car garage, a bonus carport, and two EV chargers. This remarkable four-bedroom, three-bath home offers an exceptional blend of luxury, versatility, and private retreat-style living!...
Contact an agent
Home facts
- Year built:2000
- Listing ID #:73591625
- Updated:October 16, 2026 at 11:44 AM
Rooms and interior
- Bedrooms:4
- Total bathrooms:3
- Full bathrooms:3
- Rooms Total:10
- Flooring:Carpet, Hardwood, Tile
- Kitchen Description:Dishwasher, Microwave, Range, Refrigerator
- Basement Description:Concrete, Full, Garage Access, Interior Entry, Unfinished, Walk-Out Access
- Living area:3,640 sq. ft.
Heating and cooling
- Cooling:2 Cooling Zones, Central Air
- Heating:Forced Air
- Central air:Yes
Structure and exterior
- Roof:Shingle
- Year built:2000
- Building area:3,640 sq. ft.
- Lot area:3.96 Acres
- Lot Features:Cleared, Gentle Sloping, Wooded
- Architectural Style:Cape
- Construction Materials:Frame
- Exterior Features:Deck - Wood, Decorative Lighting, Porch, Professional Landscaping, Sprinkler System, Storage
- Foundation Description:Concrete Perimeter
Schools
- High school:Brrhs
- Middle school:Williams
- Elementary school:Mitchell
Utilities
- Water:Public
- Sewer:Private Sewer
Finances and disclosures
- Price:$1,087,500
- Price per sq. ft.:$298.76
- Tax amount:$10,809 (2025)
Features and amenities
- Appliances:Dishwasher, Dryer, Microwave, Range, Refrigerator, Washer
- Laundry features:Dryer, First Floor, Washer
- Pool features:In Ground, Private Pool
Parking
- Total parking spaces:9
- Parking description:Carport, Off Street, Paved Drive, Under
- Garage:Yes
- Garage spaces:2
New listings near 170 Old Farm Rd.
- Open Sat, 11am to 1pmNew
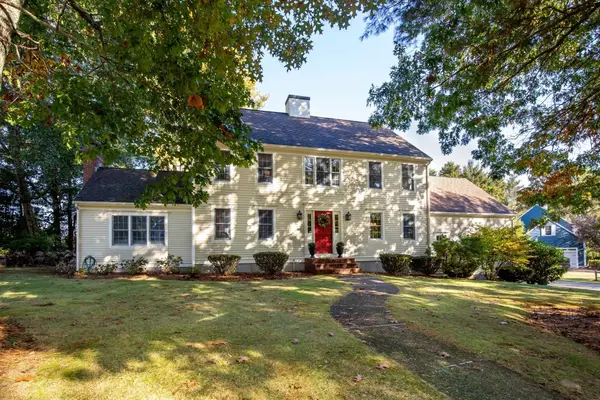 $789,900Active4 beds 3 baths2,652 sq. ft.
30 Turner Drive, Bridgewater, MA 02324
MLS# 73591157Listed by: RE/MAX Real Estate Center - Open Sat, 11am to 1pmNew
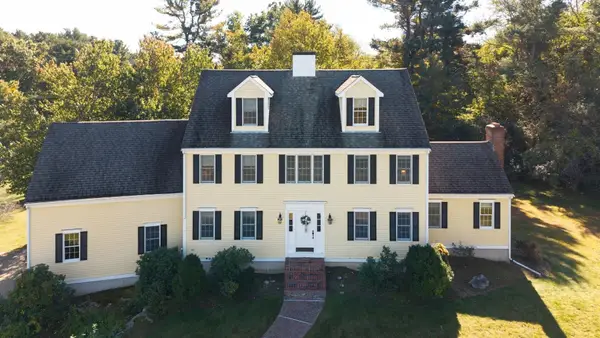 $849,900Active4 beds 5 baths3,719 sq. ft.
85 Turner Drive, Bridgewater, MA 02324
MLS# 73590877Listed by: Goodwin Realty Group, LLC - Open Sat, 11:30am to 1pmNew
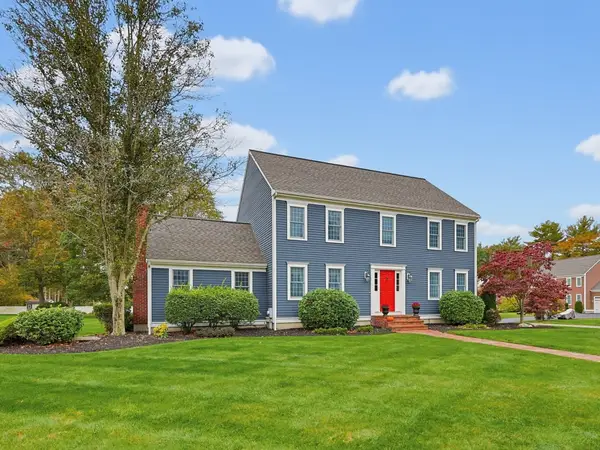 $929,900Active4 beds 3 baths2,593 sq. ft.
80 Harvest Ln, Bridgewater, MA 02324
MLS# 73590843Listed by: Better Living Real Estate, LLC - Open Sat, 11am to 1pmNew
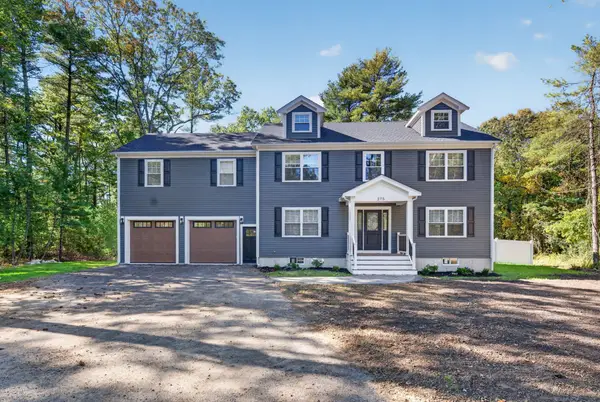 $1,100,000Active4 beds 3 baths2,800 sq. ft.
275 Pine St, Bridgewater, MA 02324
MLS# 73590413Listed by: Zen Realty LLC - Open Sat, 11am to 1pmNew
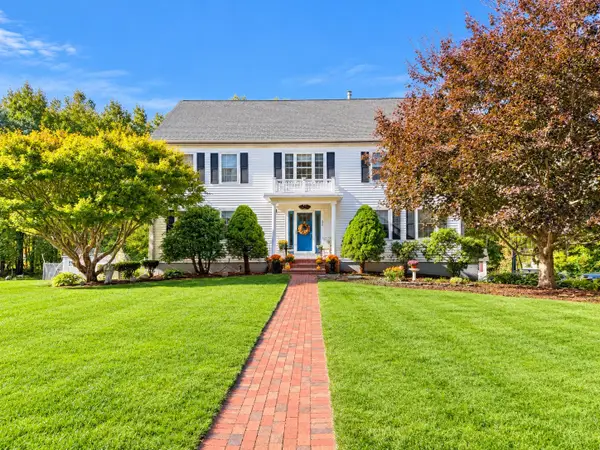 $856,500Active4 beds 3 baths3,432 sq. ft.
30 Arthur's Pl, Bridgewater, MA 02324
MLS# 73590406Listed by: High Pointe Properties - Open Sat, 11am to 12:30pmNew
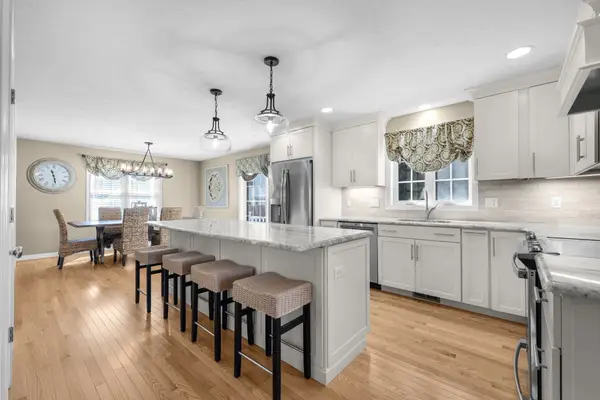 $725,000Active3 beds 3 baths2,480 sq. ft.
40 Sea Tower Drive, Bridgewater, MA 02324
MLS# 73590322Listed by: eXp Realty LLC - Corporate Office - Open Sat, 12 to 1:30pmNew
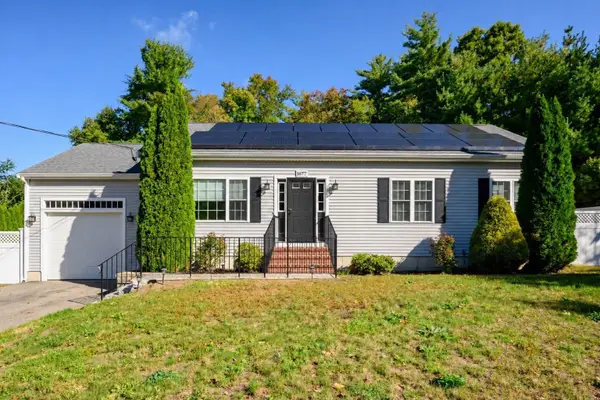 $689,999Active3 beds 2 baths1,232 sq. ft.
1677 Plymouth St, Bridgewater, MA 02324
MLS# 73590214Listed by: Access - Open Sun, 10:30am to 12pmNew
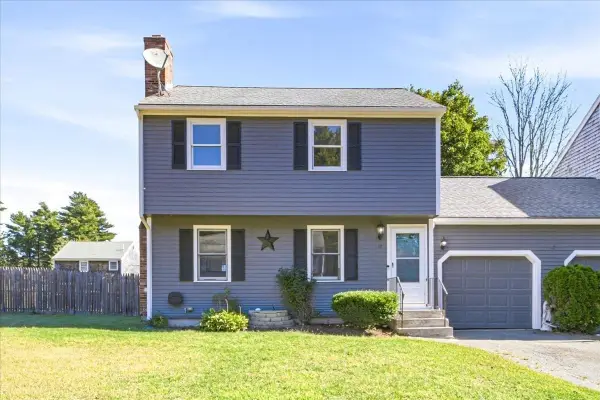 $475,000Active3 beds 2 baths2,021 sq. ft.
17 Flagstone Pl #17, Bridgewater, MA 02324
MLS# 73590045Listed by: RE/MAX Real Estate Center - New
 $1,175,000Active5 beds 5 baths3,461 sq. ft.
50 Ivy Cir, Bridgewater, MA 02324
MLS# 73589379Listed by: Morris Real Estate


Protect your home and budget from life's surprises with an Assurant Home Warranty, backed by a partner that supports you through every step of homeownership. Explore Plans.
©2026 Century 21 Real Estate LLC. All rights reserved. CENTURY 21®, the CENTURY 21 Logo and C21® are service marks owned by Century 21 Real Estate LLC. Century 21 Real Estate LLC fully supports the principles of the Fair Housing Act and the Equal Opportunity Act. Each office is independently owned and operated. Listing information is deemed reliable but not guaranteed accurate.