
85 Turner Drive, Bridgewater, MA 02324
Local realty services provided by:CENTURY 21 North East
85 Turner Drive,Bridgewater, MA 02324
$849,900
- 4 Beds
- 5 Baths
- 3,719 sq. ft.
- Single family
- Active
Upcoming open houses
- Sat, Oct 1711:00 am - 01:00 pm
- Sun, Oct 1811:00 am - 01:00 pm
Listed by: steven adams
Office: goodwin realty group, llc
MLS#:73590877
Source:MLSPIN
Price summary
- Price:$849,900
- Price per sq. ft.:$228.53
About this home
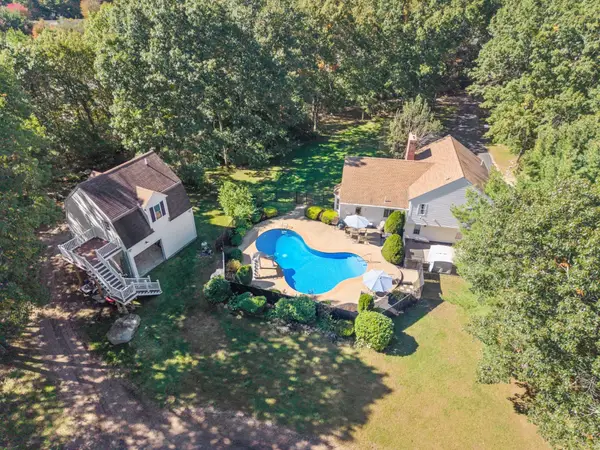
Welcome to this exceptional custom home, privately nestled at the end of a desirable cul-de-sac on sought-after Turner Drive. Offering four beautifully finished levels of living space, this impressive residence blends timeless elegance, exceptional versatility, and the ideal layout for everyday living, entertaining, and multigenerational lifestyles.A grand foyer welcomes you into formal living and dining rooms before opening to a spacious eat-in kitchen featuring abundant maple cabinetry, an oversized center island with seating, and direct access to a sun-filled deck overlooking the expansive backyard. The spectacular family room showcases soaring cathedral ceilings,gleaming hardwoods and a cozy wood-burning fireplace, creating the perfect gathering space.The second floor offers three generous bedrooms and two full baths, including a LUXURIOUS FRONT- TO- BACK PRIMARY SUITE with a spa-like bath featuring a jetted soaking tub, double vanity, oversized walk-in closet, and unfinished bonus space ready to become a home gym, nursery, private sitting room, or dressing room.The third floor offers outstanding flexibility with a private office, fourth bedroom, and ¾ bath—ideal for guests, an au pair, extended family, or today's work-from-home lifestyle.The bright walk-out lower level adds tremendous value with a large finished recreation room, half bath, storage, and utility rooms, offering exciting potential for future in-law accommodations, a media room, fitness area, or playroom.Situated on a professionally landscaped 1.35-acre level lot, the outdoor space provides endless opportunities for entertaining, recreation, gardening, or simply relaxing in your own private retreat.Enjoy the perfect balance of privacy and convenience—just 7 minutes to the Bridgewater Commuter Rail Station, close to shopping, restaurants, schools, parks, Bridgewater State University, and major commuter routes. Oh and the home is equiped with a WHOLE HOUSE WATER FILTRATION SYSTEM!! A rare opportunity to own a home that truly offers the space, flexibility, and lifestyle today's buyers have been searching for....
Contact an agent
Home facts
- Year built:2000
- Listing ID #:73590877
- Updated:October 16, 2026 at 11:07 AM
Rooms and interior
- Bedrooms:4
- Total bathrooms:5
- Full bathrooms:3
- Half bathrooms:2
- Rooms Total:11
- Flooring:Carpet, Flooring - Stone/Ceramic Tile, Flooring - Wall to Wall Carpet, Hardwood, Tile
- Dining Description:Chair Rail, Crown Molding, Decorative Molding, Hardwood
- Bathrooms Description:Bathroom, Bathroom - 3/4, Bathroom - Half, Bathroom - With Shower Stall
- Kitchen Description:Cabinets - Upgraded, Closet, Dishwasher, Exterior Access, Flooring - Hardwood, Kitchen Island, Lighting - Pendant, Open Floorplan, Range, Recessed Lighting, Refrigerator, Stainless Steel Appliances
- Basement Description:Full, Interior Entry, Partially Finished, Sump Pump
- Living area:3,719 sq. ft.
Heating and cooling
- Cooling:1 Cooling Zone, Central Air
- Heating:Baseboard, Oil
- Central air:Yes
Structure and exterior
- Roof:Shingle
- Year built:2000
- Building area:3,719 sq. ft.
- Lot area:1.35 Acres
- Lot Features:Cleared, Cul-De-Sac, Level
- Architectural Style:Colonial
- Construction Materials:Frame
- Exterior Features:Deck - Composite, Professional Landscaping, Rain Gutters
- Foundation Description:Concrete Perimeter
Utilities
- Water:Public
- Sewer:Private Sewer
Finances and disclosures
- Price:$849,900
- Price per sq. ft.:$228.53
- Tax amount:$8,684 (2025)
Features and amenities
- Appliances:Dishwasher, Range, Refrigerator
- Laundry features:Electric Dryer Hookup, First Floor, Flooring - Stone/Ceramic Tile, Washer Hookup
- Amenities:Closet
Parking
- Total parking spaces:12
- Parking description:Attached, Garage Door Opener, Off Street, Paved, Paved Drive
- Garage:Yes
- Garage spaces:2
New listings near 85 Turner Drive
- Open Fri, 4:30 to 6pmNew
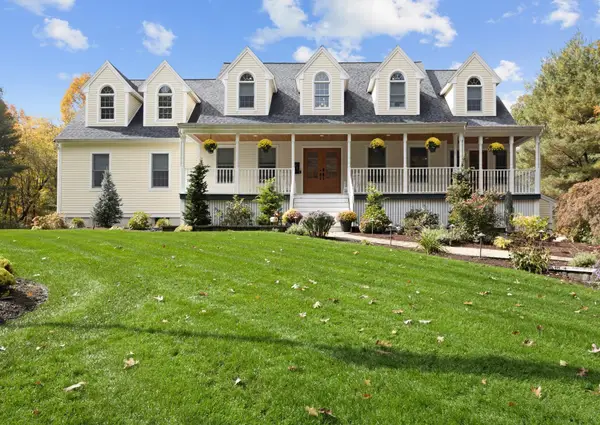 $1,087,500Active4 beds 3 baths3,640 sq. ft.
170 Old Farm Rd., Bridgewater, MA 02324
MLS# 73591625Listed by: Conway - Lakeville - Open Sat, 11am to 1pmNew
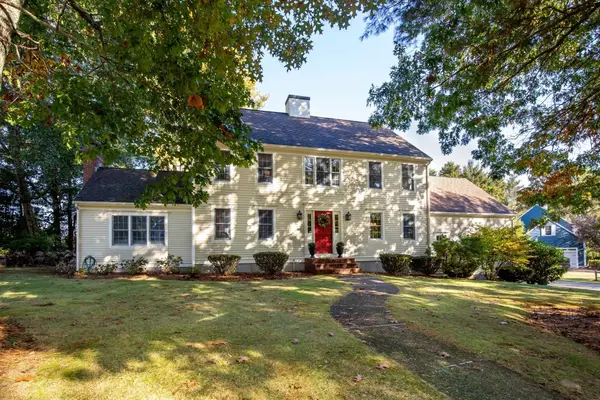 $789,900Active4 beds 3 baths2,652 sq. ft.
30 Turner Drive, Bridgewater, MA 02324
MLS# 73591157Listed by: RE/MAX Real Estate Center - Open Sat, 11:30am to 1pmNew
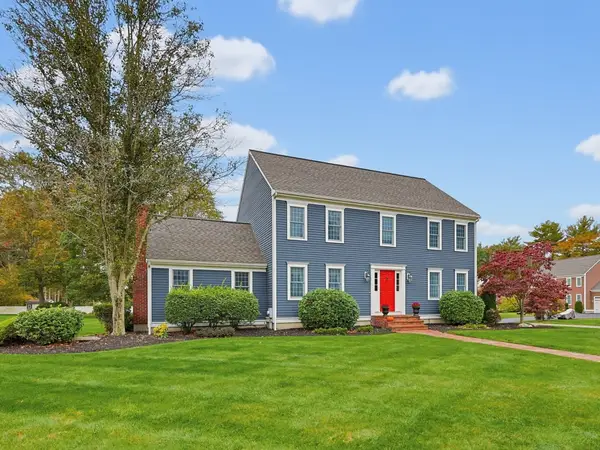 $929,900Active4 beds 3 baths2,593 sq. ft.
80 Harvest Ln, Bridgewater, MA 02324
MLS# 73590843Listed by: Better Living Real Estate, LLC - Open Sat, 11am to 1pmNew
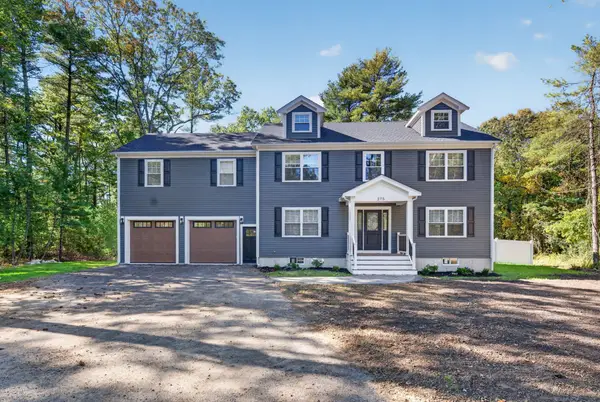 $1,100,000Active4 beds 3 baths2,800 sq. ft.
275 Pine St, Bridgewater, MA 02324
MLS# 73590413Listed by: Zen Realty LLC - Open Sat, 11am to 1pmNew
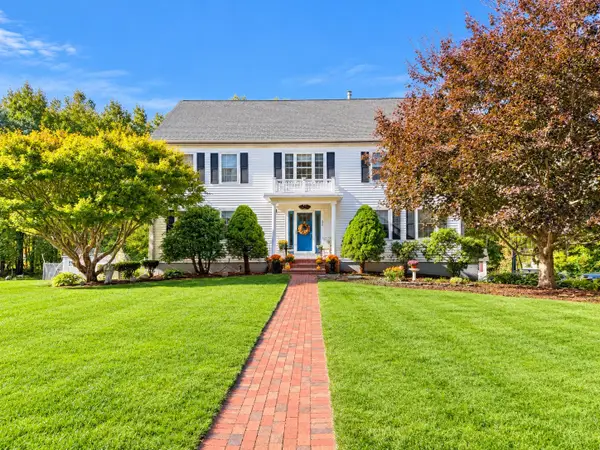 $856,500Active4 beds 3 baths3,432 sq. ft.
30 Arthur's Pl, Bridgewater, MA 02324
MLS# 73590406Listed by: High Pointe Properties - Open Sat, 11am to 12:30pmNew
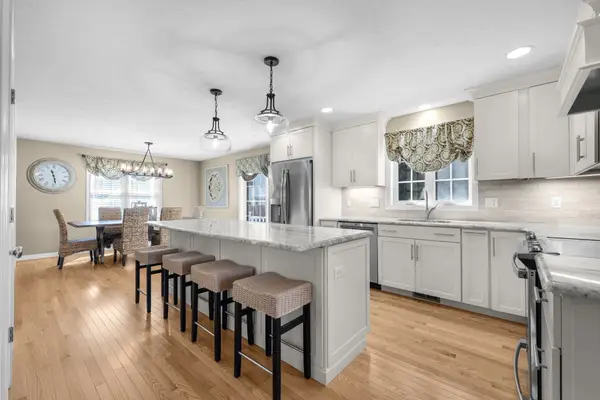 $725,000Active3 beds 3 baths2,480 sq. ft.
40 Sea Tower Drive, Bridgewater, MA 02324
MLS# 73590322Listed by: eXp Realty LLC - Corporate Office - Open Sat, 12 to 1:30pmNew
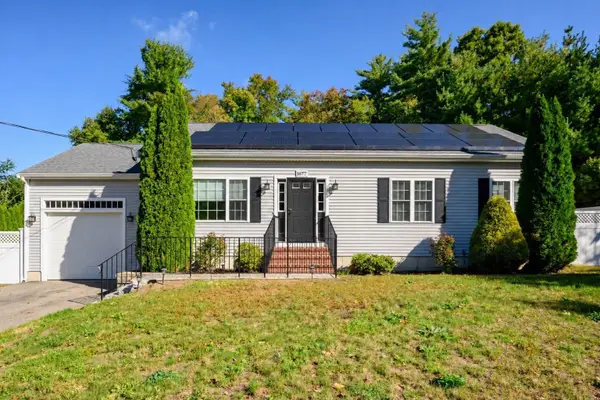 $689,999Active3 beds 2 baths1,232 sq. ft.
1677 Plymouth St, Bridgewater, MA 02324
MLS# 73590214Listed by: Access - Open Sun, 10:30am to 12pmNew
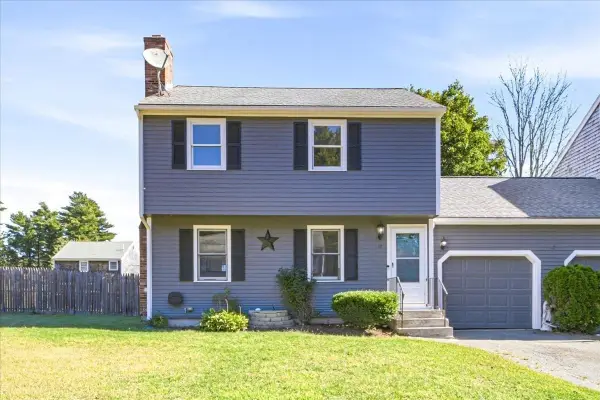 $475,000Active3 beds 2 baths2,021 sq. ft.
17 Flagstone Pl #17, Bridgewater, MA 02324
MLS# 73590045Listed by: RE/MAX Real Estate Center - New
 $1,175,000Active5 beds 5 baths3,461 sq. ft.
50 Ivy Cir, Bridgewater, MA 02324
MLS# 73589379Listed by: Morris Real Estate


Protect your home and budget from life's surprises with an Assurant Home Warranty, backed by a partner that supports you through every step of homeownership. Explore Plans.
©2026 Century 21 Real Estate LLC. All rights reserved. CENTURY 21®, the CENTURY 21 Logo and C21® are service marks owned by Century 21 Real Estate LLC. Century 21 Real Estate LLC fully supports the principles of the Fair Housing Act and the Equal Opportunity Act. Each office is independently owned and operated. Listing information is deemed reliable but not guaranteed accurate.