
275 Pine St, Bridgewater, MA 02324
Local realty services provided by:CENTURY 21 Signature Properties
Upcoming open houses
- Sat, Oct 1711:00 am - 01:00 pm
- Sun, Oct 1811:00 am - 12:30 pm
Listed by: sandra weston
Office: zen realty llc
MLS#:73590413
Source:MLSPIN
Price summary
- Price:$1,100,000
- Price per sq. ft.:$392.86
About this home
Say hello to your dream home! Welcome to 275 Pine Street, a stunning new-construction residence where modern luxury meets peaceful seclusion and all the space you’ve been searching for. Nestled on 4.6 acres, this property blends contemporary living with comfort, privacy, and endless possibilities. From the stylish finishes to the thoughtful layout, this house invites you to come in and make it your HOME. With four generously sized bedrooms, a dedicated office, and 2.5 bathrooms, it offers plenty of flexibility for working from home, hosting gatherings, or enjoying a quiet moment to yourself. The luxurious primary suite is a tranquil retreat, complete with an oversized walk-in dressing closet and a spa-inspired bathroom with a glass shower and a soaking tub for unwinding and recharging. The true heart of this home is the beautifully appointed kitchen, with an enormous walk-in pantry, stainless steel appliances, and quartz countertops. Designed for both everyday living and effortless entertaining, this inviting space is where meals are shared, conversations flow, and memories are made. An expansive two-car garage opens into a custom mudroom, the perfect spot to kick off your shoes, drop your bags, and settle in after a long day. Looking for even more room to grow? The basement offers great potential to expand your living space, with framing already in place for additional rooms and rough plumbing already completed for a full bathroom. Whether you envision a home gym, playroom, guest space, or extra entertainment area, the groundwork is already underway—just bring your vision to life! Outside, you’ll love the abundant possibilities that come with owning nearly five acres of land. Whether you envision outdoor entertaining, building an ADU, expanding your backyard oasis, or simply enjoying some peace and quiet, the options are yours to explore. This property checks all the boxes: brand-new, move-in ready, plenty of space, and generous land to enjoy. Just pack your bags and move right in! Book your showing today and see all this exceptional property has to offer!...
Contact an agent
Home facts
- Year built:2026
- Listing ID #:73590413
- Updated:October 16, 2026 at 11:07 AM
Rooms and interior
- Bedrooms:4
- Total bathrooms:3
- Full bathrooms:2
- Half bathrooms:1
- Rooms Total:9
- Flooring:Flooring - Hardwood, Flooring - Stone/Ceramic Tile, Flooring - Wood, Hardwood, Wood
- Dining Description:Closet/Cabinets - Custom Built, Dining Area, Exterior Access, Hardwood, Living/Dining Room Combo, Overhead, Recessed Lighting, Wainscoting, Window(s) - Bay/Bow/Box, Wood
- Kitchen Description:Breakfast Bar / Nook, Countertops - Stone/Granite/Solid, Deck - Exterior, Dishwasher, Exterior Access, Flooring - Wood, Kitchen Island, Lighting - Pendant, Microwave, Open Floorplan, Pantry, Pot Filler Faucet, Range, Recessed Lighting, Refrigerator, Slider, Stainless Steel Appliances, Storage, Wet Bar, Window(s) - Bay/Bow/Box
- Basement Description:Full, Unfinished, Walk-Out Access
- Living area:2,800 sq. ft.
Heating and cooling
- Cooling:2 Cooling Zones, Central Air, Heat Pump
- Heating:Heat Pump
- Central air:Yes
Structure and exterior
- Roof:Shingle
- Year built:2026
- Building area:2,800 sq. ft.
- Lot area:4.6 Acres
- Lot Features:Cleared, Easements
- Architectural Style:Colonial
- Construction Materials:Frame, Stone
- Exterior Features:Deck, Deck - Composite, Deck - Exterior, Porch, Rain Gutters
- Foundation Description:Concrete Perimeter
Schools
- High school:Bridgewater Raynham Regional
- Middle school:Williams
- Elementary school:Mitchell
Utilities
- Water:Public
- Sewer:Private Sewer
Finances and disclosures
- Price:$1,100,000
- Price per sq. ft.:$392.86
- Tax amount:$9,999 (2026)
Features and amenities
- Appliances:Dishwasher, Microwave, Range, Refrigerator
- Laundry features:Electric Dryer Hookup, Flooring - Stone/Ceramic Tile, Second Floor, Washer Hookup
- Amenities:Closet/Cabinets - Custom Built, Lighting - Overhead, Open Floorplan, Recessed Lighting, Slider, Wet Bar
Parking
- Total parking spaces:8
- Parking description:Attached, Paved, Paved Drive, Unpaved
- Garage:Yes
- Garage spaces:2
New listings near 275 Pine St
- Open Fri, 4:30 to 6pmNew
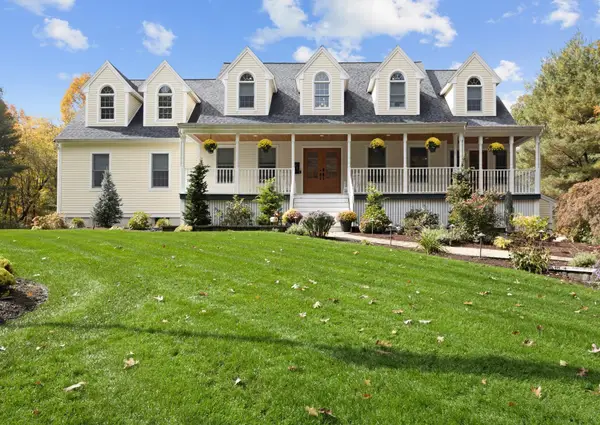 $1,087,500Active4 beds 3 baths3,640 sq. ft.
170 Old Farm Rd., Bridgewater, MA 02324
MLS# 73591625Listed by: Conway - Lakeville - Open Sat, 11am to 1pmNew
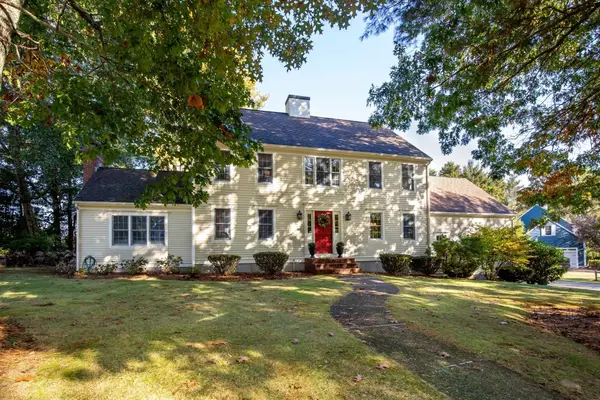 $789,900Active4 beds 3 baths2,652 sq. ft.
30 Turner Drive, Bridgewater, MA 02324
MLS# 73591157Listed by: RE/MAX Real Estate Center - Open Sat, 11am to 1pmNew
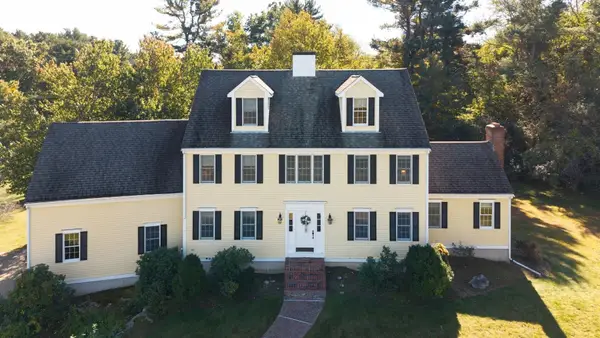 $849,900Active4 beds 5 baths3,719 sq. ft.
85 Turner Drive, Bridgewater, MA 02324
MLS# 73590877Listed by: Goodwin Realty Group, LLC - Open Sat, 11:30am to 1pmNew
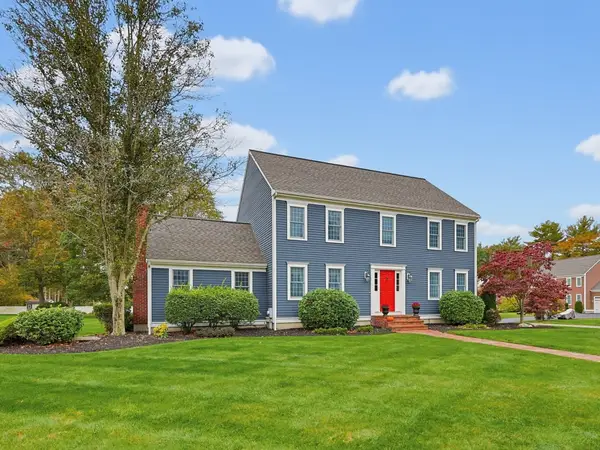 $929,900Active4 beds 3 baths2,593 sq. ft.
80 Harvest Ln, Bridgewater, MA 02324
MLS# 73590843Listed by: Better Living Real Estate, LLC - Open Sat, 11am to 1pmNew
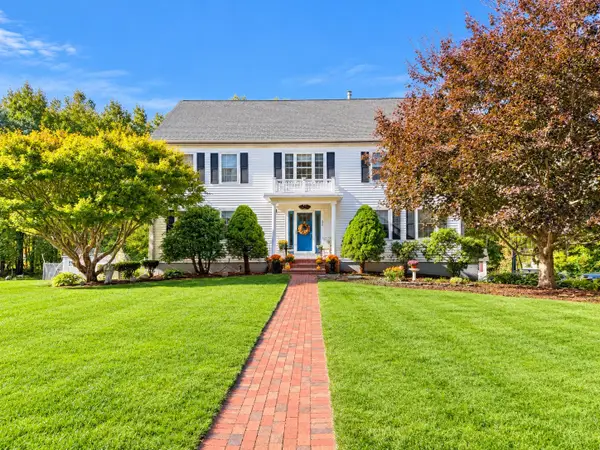 $856,500Active4 beds 3 baths3,432 sq. ft.
30 Arthur's Pl, Bridgewater, MA 02324
MLS# 73590406Listed by: High Pointe Properties - Open Sat, 11am to 12:30pmNew
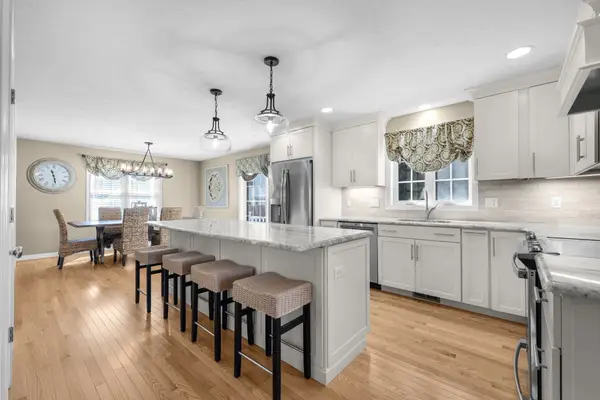 $725,000Active3 beds 3 baths2,480 sq. ft.
40 Sea Tower Drive, Bridgewater, MA 02324
MLS# 73590322Listed by: eXp Realty LLC - Corporate Office - Open Sat, 12 to 1:30pmNew
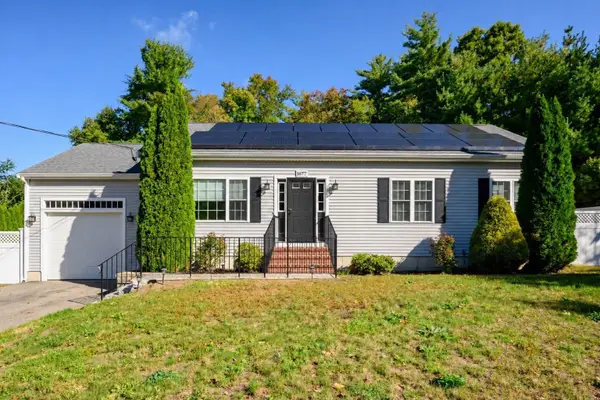 $689,999Active3 beds 2 baths1,232 sq. ft.
1677 Plymouth St, Bridgewater, MA 02324
MLS# 73590214Listed by: Access - Open Sun, 10:30am to 12pmNew
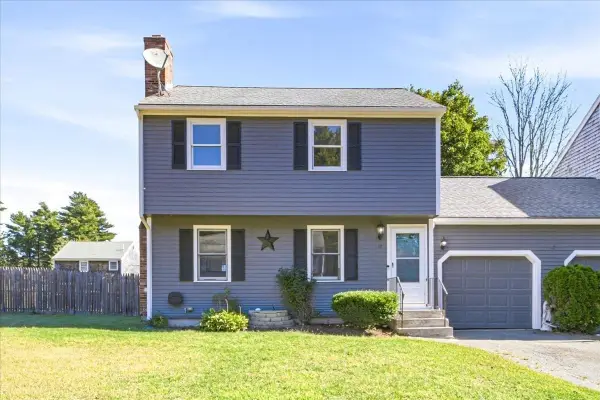 $475,000Active3 beds 2 baths2,021 sq. ft.
17 Flagstone Pl #17, Bridgewater, MA 02324
MLS# 73590045Listed by: RE/MAX Real Estate Center - New
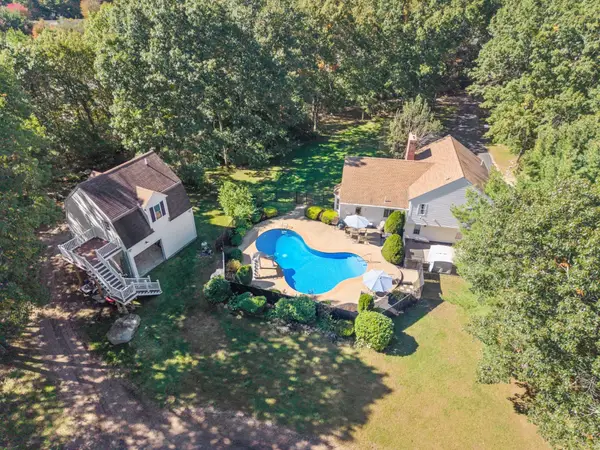 $1,175,000Active5 beds 5 baths3,461 sq. ft.
50 Ivy Cir, Bridgewater, MA 02324
MLS# 73589379Listed by: Morris Real Estate


Protect your home and budget from life's surprises with an Assurant Home Warranty, backed by a partner that supports you through every step of homeownership. Explore Plans.
©2026 Century 21 Real Estate LLC. All rights reserved. CENTURY 21®, the CENTURY 21 Logo and C21® are service marks owned by Century 21 Real Estate LLC. Century 21 Real Estate LLC fully supports the principles of the Fair Housing Act and the Equal Opportunity Act. Each office is independently owned and operated. Listing information is deemed reliable but not guaranteed accurate.