
40 Sea Tower Drive, Bridgewater, MA 02324
Local realty services provided by:CENTURY 21 Tassinari & Associates, Inc
Upcoming open houses
- Sat, Oct 1711:00 am - 12:30 pm
Listed by: richard baker jr.
Office: exp realty llc - corporate office
MLS#:73590322
Source:MLSPIN
Price summary
- Price:$725,000
- Price per sq. ft.:$292.34
About this home
If Pinterest was a home, this would be it. This beautiful 3 bedroom, 2.5 bath Colonial built in 2006 offers high end finishes and modern amenities throughout. You’ll love entertaining or cooking in the gorgeous new custom kitchen added in 2021 which includes some great design choices such as floor to ceiling cabinets, a new oversized (8 foot) kitchen island, granite countertops, and stainless steel appliances with an under counter microwave for your convenience. This property has everything you’re looking for in your next home, such as beautiful new hardwood floors throughout the main level as well as the upstairs bedrooms; a primary bedroom with a walk in closet and a primary bath, a fenced in backyard with a newer trex deck, patio, fire pit, and shed; central air conditioning, ceiling fans in each bedroom, a finished basement with heat and air conditioning that offers both a recreation room and a home office, and real true closet space in each bedroom. This home doesn't just look great, it lives great as well. 40 Sea Tower Drive in Bridgewater truly offers one of the best combinations of a newly built modern home while still maintaining that neighborhood feel. If you’ve been dreaming of a move in ready home with all the bells and whistles, this updated colonial may be the one for you. Schedule a showing today and experience the perfect blend of comfort and convenience in beautiful Bridgewater. First showings at the open house Friday from 4pm-6pm....
Contact an agent
Home facts
- Year built:2006
- Listing ID #:73590322
- Updated:October 16, 2026 at 11:07 AM
Rooms and interior
- Bedrooms:3
- Total bathrooms:3
- Full bathrooms:2
- Half bathrooms:1
- Rooms Total:8
- Flooring:Flooring - Wall to Wall Carpet, Hardwood
- Dining Description:Hardwood
- Kitchen Description:Countertops - Stone/Granite/Solid, Dining Area, Dishwasher, Flooring - Hardwood, Kitchen Island, Microwave, Open Floorplan, Range, Recessed Lighting, Refrigerator, Remodeled, Stainless Steel Appliances
- Basement Description:Finished, Full
- Living area:2,480 sq. ft.
Heating and cooling
- Cooling:Central Air
- Heating:Forced Air, Oil
- Central air:Yes
Structure and exterior
- Roof:Shingle
- Year built:2006
- Building area:2,480 sq. ft.
- Lot area:0.26 Acres
- Lot Features:Level
- Architectural Style:Colonial
- Construction Materials:Frame
- Exterior Features:Deck - Vinyl, Patio, Storage
- Foundation Description:Concrete Perimeter
Utilities
- Water:Public
- Sewer:Private Sewer
Finances and disclosures
- Price:$725,000
- Price per sq. ft.:$292.34
- Tax amount:$6,698 (2025)
Features and amenities
- Appliances:Dishwasher, Microwave, Range, Refrigerator
- Laundry features:First Floor, Flooring - Laminate
Parking
- Total parking spaces:4
- Parking description:Off Street, Paved, Paved Drive
New listings near 40 Sea Tower Drive
- Open Fri, 4:30 to 6pmNew
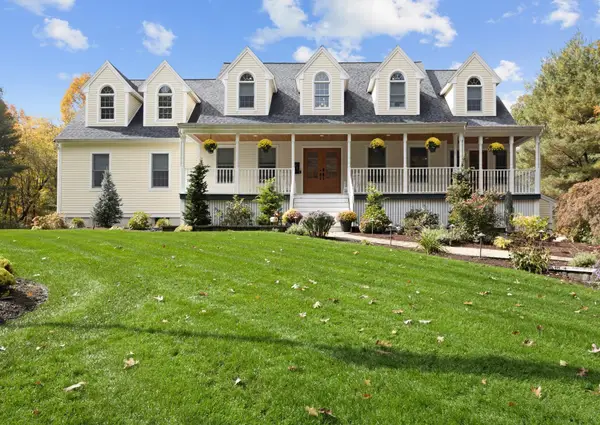 $1,087,500Active4 beds 3 baths3,640 sq. ft.
170 Old Farm Rd., Bridgewater, MA 02324
MLS# 73591625Listed by: Conway - Lakeville - Open Sat, 11am to 1pmNew
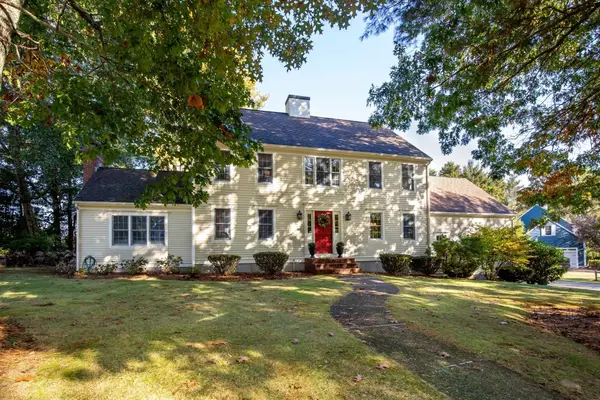 $789,900Active4 beds 3 baths2,652 sq. ft.
30 Turner Drive, Bridgewater, MA 02324
MLS# 73591157Listed by: RE/MAX Real Estate Center - Open Sat, 11am to 1pmNew
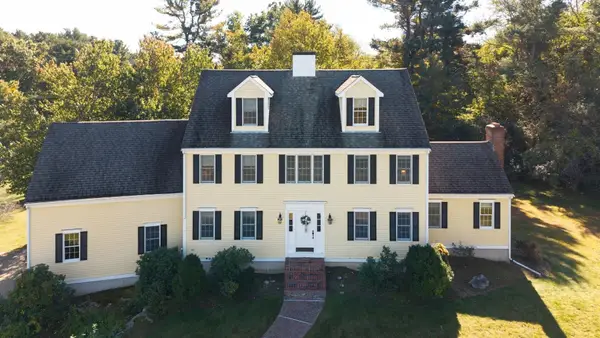 $849,900Active4 beds 5 baths3,719 sq. ft.
85 Turner Drive, Bridgewater, MA 02324
MLS# 73590877Listed by: Goodwin Realty Group, LLC - Open Sat, 11:30am to 1pmNew
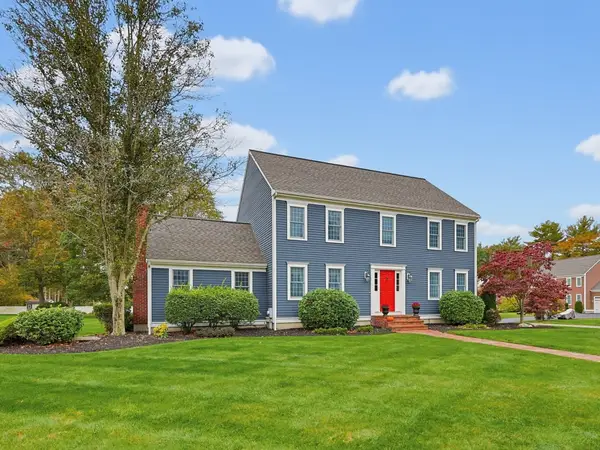 $929,900Active4 beds 3 baths2,593 sq. ft.
80 Harvest Ln, Bridgewater, MA 02324
MLS# 73590843Listed by: Better Living Real Estate, LLC - Open Sat, 11am to 1pmNew
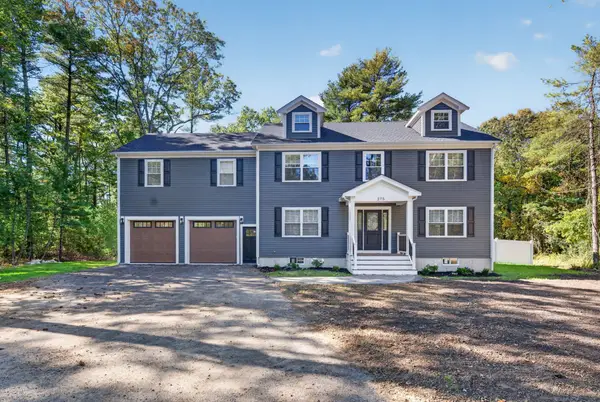 $1,100,000Active4 beds 3 baths2,800 sq. ft.
275 Pine St, Bridgewater, MA 02324
MLS# 73590413Listed by: Zen Realty LLC - Open Sat, 11am to 1pmNew
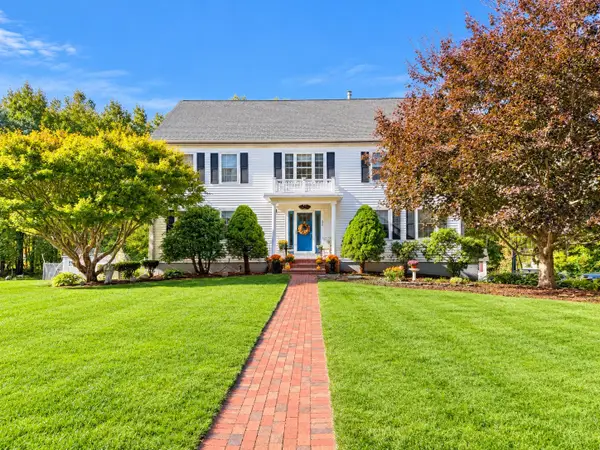 $856,500Active4 beds 3 baths3,432 sq. ft.
30 Arthur's Pl, Bridgewater, MA 02324
MLS# 73590406Listed by: High Pointe Properties - Open Sat, 12 to 1:30pmNew
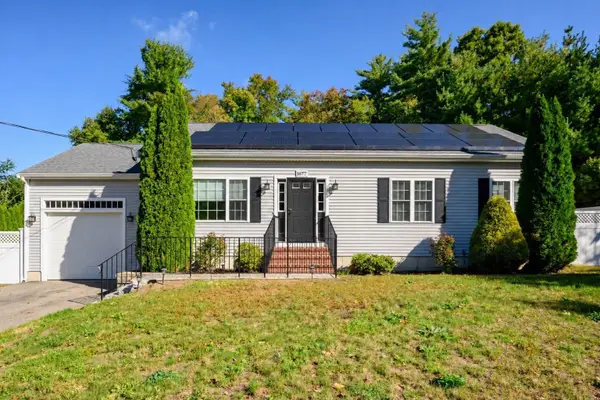 $689,999Active3 beds 2 baths1,232 sq. ft.
1677 Plymouth St, Bridgewater, MA 02324
MLS# 73590214Listed by: Access - Open Sun, 10:30am to 12pmNew
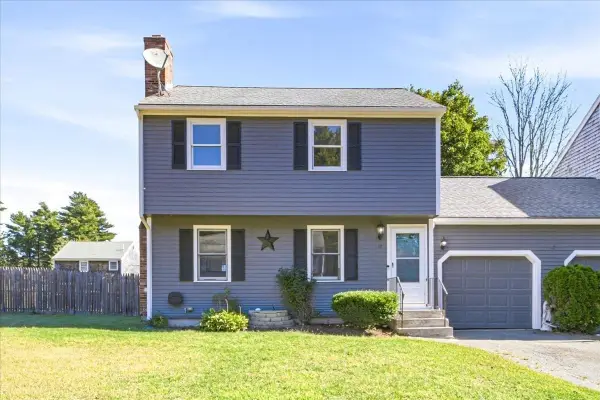 $475,000Active3 beds 2 baths2,021 sq. ft.
17 Flagstone Pl #17, Bridgewater, MA 02324
MLS# 73590045Listed by: RE/MAX Real Estate Center - New
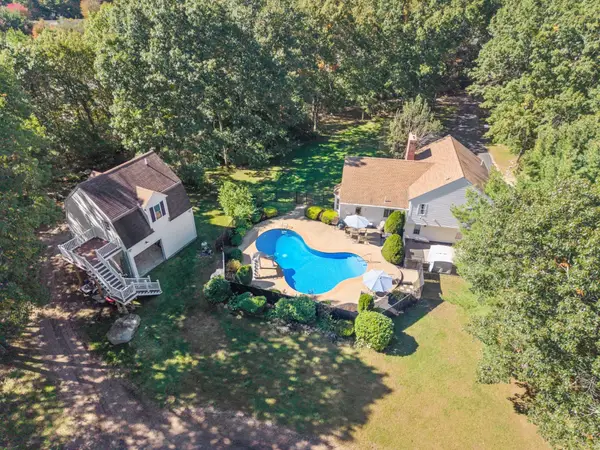 $1,175,000Active5 beds 5 baths3,461 sq. ft.
50 Ivy Cir, Bridgewater, MA 02324
MLS# 73589379Listed by: Morris Real Estate


Protect your home and budget from life's surprises with an Assurant Home Warranty, backed by a partner that supports you through every step of homeownership. Explore Plans.
©2026 Century 21 Real Estate LLC. All rights reserved. CENTURY 21®, the CENTURY 21 Logo and C21® are service marks owned by Century 21 Real Estate LLC. Century 21 Real Estate LLC fully supports the principles of the Fair Housing Act and the Equal Opportunity Act. Each office is independently owned and operated. Listing information is deemed reliable but not guaranteed accurate.