
30 Turner Drive, Bridgewater, MA 02324
Local realty services provided by:CENTURY 21 Realty Network
30 Turner Drive,Bridgewater, MA 02324
$789,900
- 4 Beds
- 3 Baths
- 2,652 sq. ft.
- Single family
- Active
Upcoming open houses
- Sat, Oct 1711:00 am - 01:00 pm
Listed by: michelle koppang
Office: re/max real estate center
MLS#:73591157
Source:MLSPIN
Price summary
- Price:$789,900
- Price per sq. ft.:$297.85
About this home
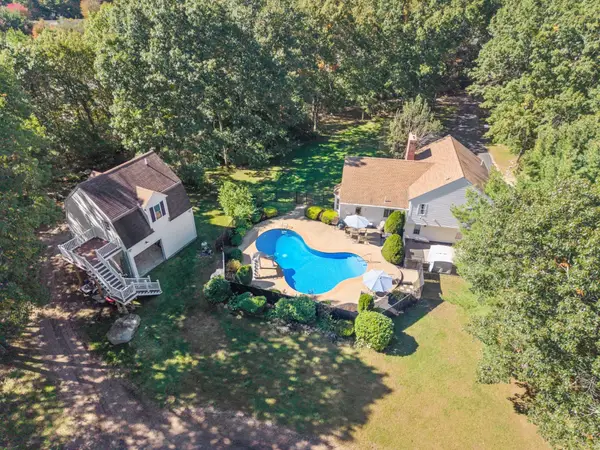
Stately 4BR, 2.5BA colonial nestled in a highly desirable, quiet cul-de-sac neighborhood. Boasting exceptional curb appeal, this home welcomes you with a freshly painted exterior and brand-new garage doors. Inside, classic wide pine floors flow seamlessly throughout the main level. The heart of the home is an extra-large, updated eat-in kitchen complete with granite countertops and stainless-steel appliances. French doors open directly to a large deck, offering a perfect transition to outdoor living. Just steps away, the flat, expansive 1-acre yard features a built-in firepit area designed for memorable autumn gatherings. Host formal dinners in the elegant dining room or unwind in the sun-drenched family room featuring a dramatic cathedral ceiling and cozy fireplace. A formal living room, half bath, and convenient first-floor laundry complete the main level. Upstairs, discover four spacious bedrooms, highlighted by a private Primary Suite featuring a walk-in closet and a brand-new, beautifully finished bath, alongside an updated second full guest bathroom. Incredible bonus spaces include a finished basement playroom/gym and a massive walk-up third floor ready for finishing. Car enthusiasts and hobbyists will love the oversized garage with ultra-high ceilings. Completely turnkey and ready for its next chapter! FIRST SHOWINGS AT THE OPEN HOUSE SATURDAY, OCTOBER 17TH 11:00-1:00....
Contact an agent
Home facts
- Year built:1999
- Subdivision & Development:Turner Drive
- Listing ID #:73591157
- Updated:October 16, 2026 at 12:22 PM
Rooms and interior
- Bedrooms:4
- Total bathrooms:3
- Full bathrooms:2
- Half bathrooms:1
- Rooms Total:9
- Dining Description:Chair Rail, Hardwood, Overhead
- Kitchen Description:Countertops - Stone/Granite/Solid, Deck - Exterior, Dishwasher, Flooring - Hardwood, French Doors, Lighting - Overhead, Microwave, Open Floorplan, Range, Remodeled, Stainless Steel Appliances
- Basement Description:Full, Interior Entry, Partially Finished
- Living area:2,652 sq. ft.
Heating and cooling
- Cooling:Central Air
- Heating:Baseboard, Oil
- Central air:Yes
Structure and exterior
- Roof:Shingle
- Year built:1999
- Building area:2,652 sq. ft.
- Lot area:1.01 Acres
- Lot Features:Level, Wooded
- Architectural Style:Colonial
- Construction Materials:Frame
- Exterior Features:Deck
- Foundation Description:Concrete Perimeter
Schools
- High school:B-R Regional High School
- Middle school:Bridgewater Middle
- Elementary school:Mitchell Elementary
Utilities
- Water:Public
- Sewer:Private Sewer
Finances and disclosures
- Price:$789,900
- Price per sq. ft.:$297.85
- Tax amount:$8,345 (2025)
Features and amenities
- Appliances:Dishwasher, Microwave, Range
- Laundry features:First Floor, Flooring - Stone/Ceramic Tile, Laundry Closet
- Amenities:Recessed Lighting
Parking
- Total parking spaces:8
- Parking description:Attached, Off Street, Paved, Paved Drive
- Garage:Yes
- Garage spaces:2
New listings near 30 Turner Drive
- Open Fri, 4:30 to 6pmNew
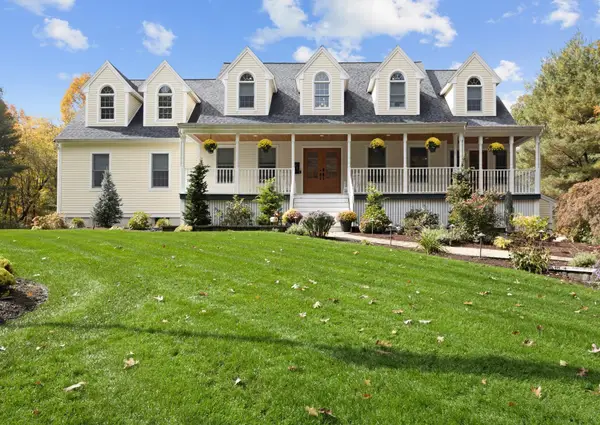 $1,087,500Active4 beds 3 baths3,640 sq. ft.
170 Old Farm Rd., Bridgewater, MA 02324
MLS# 73591625Listed by: Conway - Lakeville - Open Sat, 11am to 1pmNew
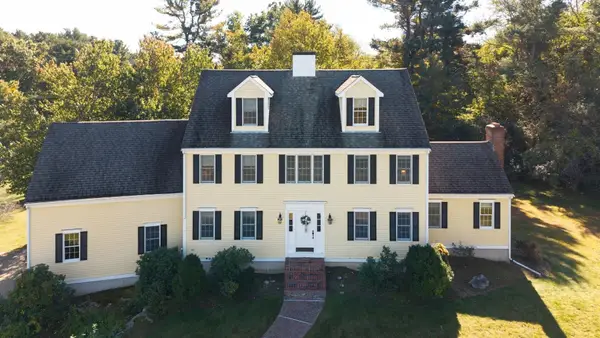 $849,900Active4 beds 5 baths3,719 sq. ft.
85 Turner Drive, Bridgewater, MA 02324
MLS# 73590877Listed by: Goodwin Realty Group, LLC - Open Sat, 11:30am to 1pmNew
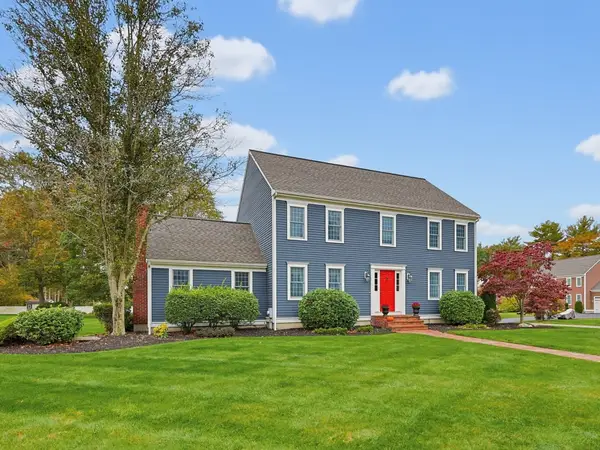 $929,900Active4 beds 3 baths2,593 sq. ft.
80 Harvest Ln, Bridgewater, MA 02324
MLS# 73590843Listed by: Better Living Real Estate, LLC - Open Sat, 11am to 1pmNew
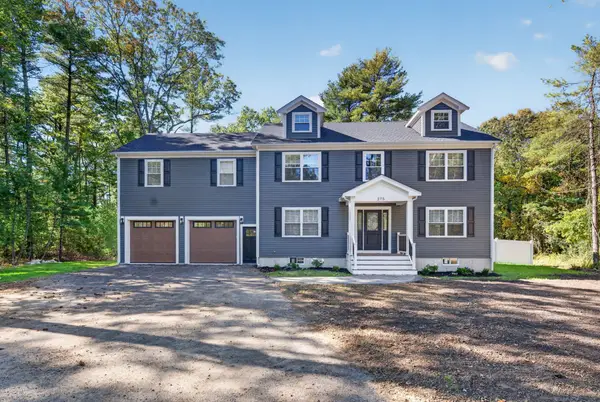 $1,100,000Active4 beds 3 baths2,800 sq. ft.
275 Pine St, Bridgewater, MA 02324
MLS# 73590413Listed by: Zen Realty LLC - Open Sat, 11am to 1pmNew
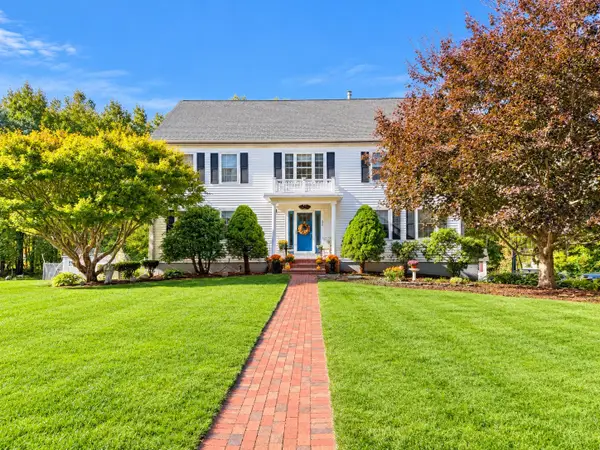 $856,500Active4 beds 3 baths3,432 sq. ft.
30 Arthur's Pl, Bridgewater, MA 02324
MLS# 73590406Listed by: High Pointe Properties - Open Sat, 11am to 12:30pmNew
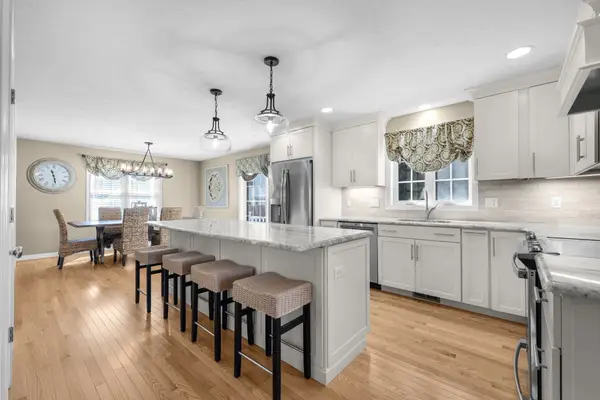 $725,000Active3 beds 3 baths2,480 sq. ft.
40 Sea Tower Drive, Bridgewater, MA 02324
MLS# 73590322Listed by: eXp Realty LLC - Corporate Office - Open Sat, 12 to 1:30pmNew
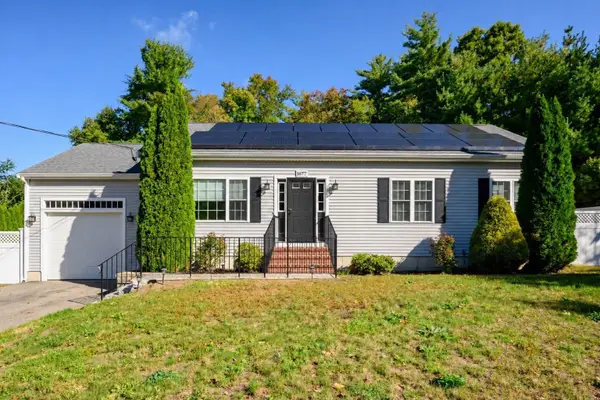 $689,999Active3 beds 2 baths1,232 sq. ft.
1677 Plymouth St, Bridgewater, MA 02324
MLS# 73590214Listed by: Access - Open Sun, 10:30am to 12pmNew
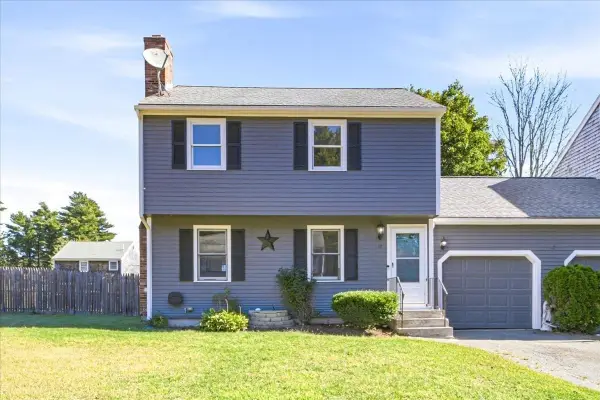 $475,000Active3 beds 2 baths2,021 sq. ft.
17 Flagstone Pl #17, Bridgewater, MA 02324
MLS# 73590045Listed by: RE/MAX Real Estate Center - New
 $1,175,000Active5 beds 5 baths3,461 sq. ft.
50 Ivy Cir, Bridgewater, MA 02324
MLS# 73589379Listed by: Morris Real Estate


Protect your home and budget from life's surprises with an Assurant Home Warranty, backed by a partner that supports you through every step of homeownership. Explore Plans.
©2026 Century 21 Real Estate LLC. All rights reserved. CENTURY 21®, the CENTURY 21 Logo and C21® are service marks owned by Century 21 Real Estate LLC. Century 21 Real Estate LLC fully supports the principles of the Fair Housing Act and the Equal Opportunity Act. Each office is independently owned and operated. Listing information is deemed reliable but not guaranteed accurate.