
50 Ivy Cir, Bridgewater, MA 02324
Local realty services provided by:CENTURY 21 AllPoints Realty
Listed by: milton morris
Office: morris real estate
MLS#:73589379
Source:MLSPIN
Price summary
- Price:$1,175,000
- Price per sq. ft.:$339.5
About this home
Waterton Farm - A family compound and Gentlemen's farm - Three buildings on 4.51 Acres with Home with In-law, 4 stall barn with ADU above, detached garage with office / guest area above. Please watch the virtual tour for best description.Set on 4.5 Acres in Bridgewater, close to Rt 24 and 495, we built a trilevel home with an Open Concept layout, with a fireplaced living room, 3 beds including a fireplaced primary bedroom with cathedral ceilings, and a full bath. When Mom came to live with us, we used the lower level for an in-law set up complete with a large living room, large bedroom with walk in closet, and a kitchenette. The bath was upgraded to a walk in tiled shower with a granite seat, and the unit is accessible directly from the driveway without any stairs. The kids wanted a pool so we added a lagoon shaped inground pool. What about the horses ? We built a 36 x 36 barn with 4 stalls, tongue and groove Pine finish, a tack and feed room, ½ bath, water, electricity. 3 stalls walk out to the Turn out directly and one through the center aisle. There is a large turnout area with A round pen attached. In the rear of the property is our riding area. The Barn is also finished upstairs with a full one bedroom ADU APARTMENT, including kitchen Bedroom, living room, full bath with laundry and a partially finished room for storage. The apartment has interior and exterior staircases, and is on a separate electric service And has its own propane gas heat and central air. If you need more room, there is also a rear garage or barn ( 24 x 24 ) finished upstairs as well. The downstairs is fully finished and houses our Kubota and all yard equipment. Upstairs is finished (with permits) a large office space with a full bath and a kitchenette as well. It has a roomy deck overlooking the pool and riding area. This also has its own electric service and is heated and cooled with a mini-split system....
Contact an agent
Home facts
- Year built:1999
- Listing ID #:73589379
- Updated:October 16, 2026 at 11:07 AM
Rooms and interior
- Bedrooms:5
- Total bathrooms:5
- Full bathrooms:4
- Half bathrooms:1
- Rooms Total:10
- Flooring:Hardwood, Tile
- Kitchen Description:Dishwasher, Microwave, Plumbed For Ice Maker, Range, Refrigerator
- Basement Description:Partial
- Living area:3,461 sq. ft.
Heating and cooling
- Cooling:1 Cooling Zone, Central Air
- Heating:Baseboard, Oil
- Central air:Yes
Structure and exterior
- Roof:Shingle
- Year built:1999
- Building area:3,461 sq. ft.
- Lot area:4.51 Acres
- Lot Features:Cul-De-Sac, Easements, Farm, Wooded
- Architectural Style:Tudor
- Construction Materials:Frame
- Exterior Features:Deck - Composite, Horses Permitted, Porch, Professional Landscaping, Rain Gutters, Sprinkler System, Stone Wall
- Foundation Description:Concrete Perimeter
Utilities
- Water:Private
- Sewer:Private Sewer
Finances and disclosures
- Price:$1,175,000
- Price per sq. ft.:$339.5
- Tax amount:$9,343 (2025)
Features and amenities
- Appliances:Dishwasher, Dryer, Microwave, Range, Refrigerator, Washer
- Laundry features:Dryer, Electric Dryer Hookup, Second Floor, Washer, Washer Hookup
- Amenities:Inlaw Apt., Internet Available - Broadband
- Pool features:In Ground, Private Pool
Parking
- Total parking spaces:9
- Parking description:Detached, Driveway, Garage Door Opener, Insulated, Off Street, Paved, Paved Drive, Storage, Workshop in Garage
- Garage:Yes
- Garage spaces:1
New listings near 50 Ivy Cir
- Open Fri, 4:30 to 6pmNew
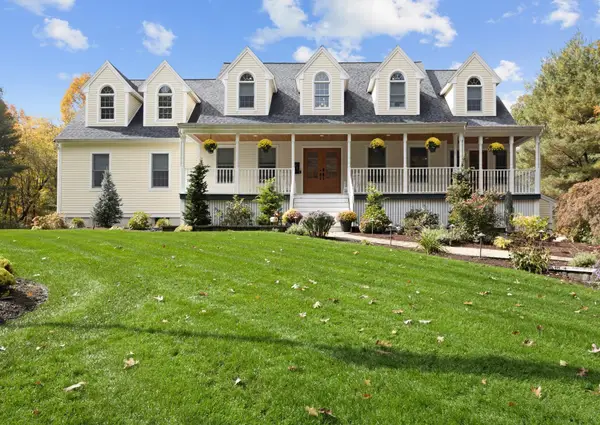 $1,087,500Active4 beds 3 baths3,640 sq. ft.
170 Old Farm Rd., Bridgewater, MA 02324
MLS# 73591625Listed by: Conway - Lakeville - Open Sat, 11am to 1pmNew
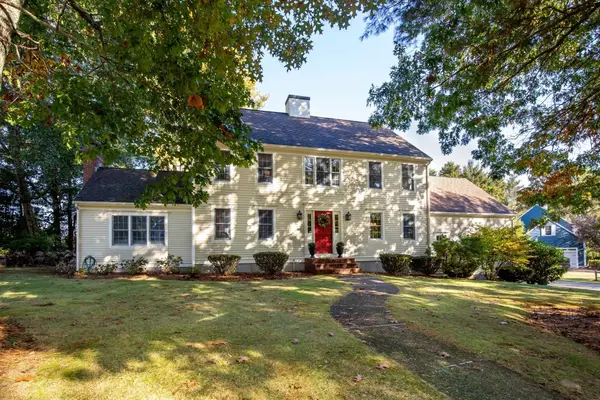 $789,900Active4 beds 3 baths2,652 sq. ft.
30 Turner Drive, Bridgewater, MA 02324
MLS# 73591157Listed by: RE/MAX Real Estate Center - Open Sat, 11am to 1pmNew
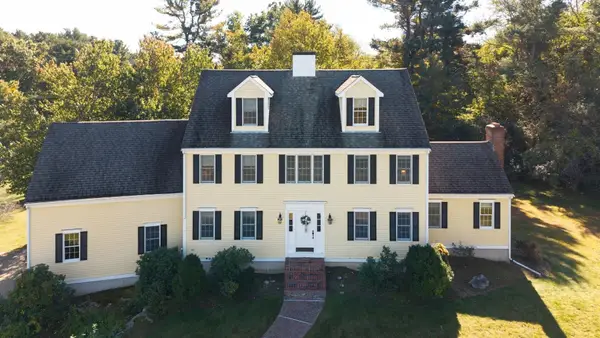 $849,900Active4 beds 5 baths3,719 sq. ft.
85 Turner Drive, Bridgewater, MA 02324
MLS# 73590877Listed by: Goodwin Realty Group, LLC - Open Sat, 11:30am to 1pmNew
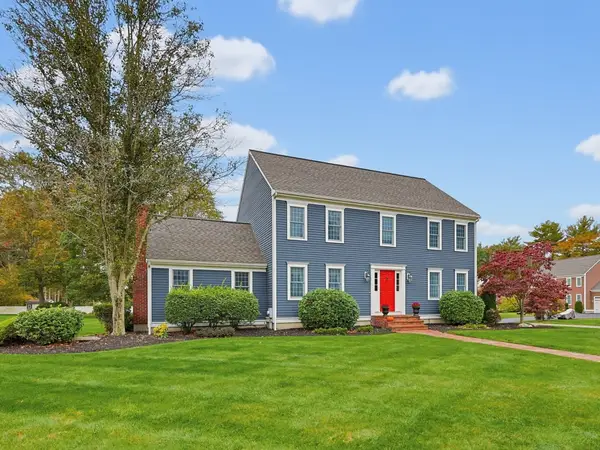 $929,900Active4 beds 3 baths2,593 sq. ft.
80 Harvest Ln, Bridgewater, MA 02324
MLS# 73590843Listed by: Better Living Real Estate, LLC - Open Sat, 11am to 1pmNew
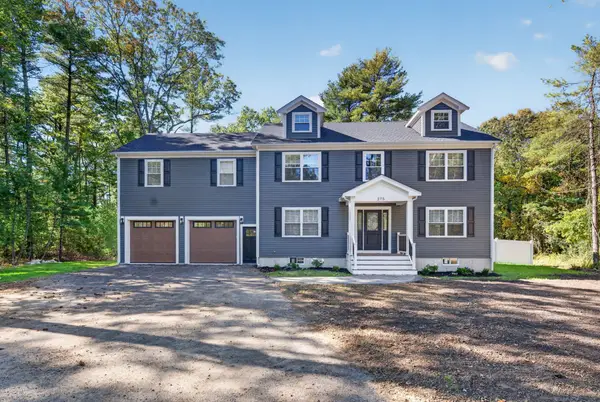 $1,100,000Active4 beds 3 baths2,800 sq. ft.
275 Pine St, Bridgewater, MA 02324
MLS# 73590413Listed by: Zen Realty LLC - Open Sat, 11am to 1pmNew
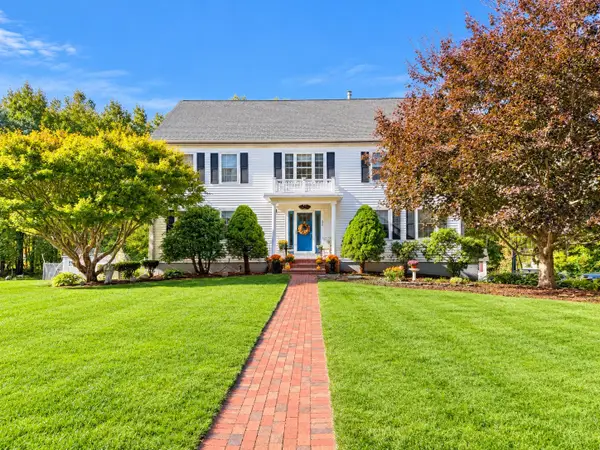 $856,500Active4 beds 3 baths3,432 sq. ft.
30 Arthur's Pl, Bridgewater, MA 02324
MLS# 73590406Listed by: High Pointe Properties - Open Sat, 11am to 12:30pmNew
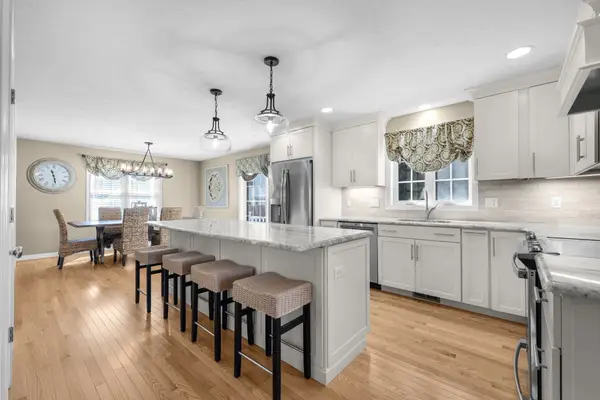 $725,000Active3 beds 3 baths2,480 sq. ft.
40 Sea Tower Drive, Bridgewater, MA 02324
MLS# 73590322Listed by: eXp Realty LLC - Corporate Office - Open Sat, 12 to 1:30pmNew
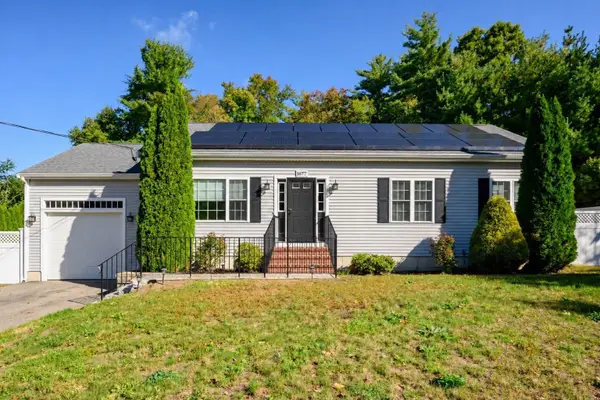 $689,999Active3 beds 2 baths1,232 sq. ft.
1677 Plymouth St, Bridgewater, MA 02324
MLS# 73590214Listed by: Access - Open Sun, 10:30am to 12pmNew
 $475,000Active3 beds 2 baths2,021 sq. ft.
17 Flagstone Pl #17, Bridgewater, MA 02324
MLS# 73590045Listed by: RE/MAX Real Estate Center


Protect your home and budget from life's surprises with an Assurant Home Warranty, backed by a partner that supports you through every step of homeownership. Explore Plans.
©2026 Century 21 Real Estate LLC. All rights reserved. CENTURY 21®, the CENTURY 21 Logo and C21® are service marks owned by Century 21 Real Estate LLC. Century 21 Real Estate LLC fully supports the principles of the Fair Housing Act and the Equal Opportunity Act. Each office is independently owned and operated. Listing information is deemed reliable but not guaranteed accurate.