
174 Winn St, Burlington, MA 01803
Local realty services provided by:CENTURY 21 Cityside
174 Winn St,Burlington, MA 01803
$1,875,000
- 5 Beds
- 7 Baths
- 5,645 sq. ft.
- Single family
- Active
Upcoming open houses
- Sat, Sep 1911:30 am - 01:30 pm
- Sun, Sep 2011:00 am - 12:30 pm
Listed by: the joanna schlansky residential team, karissa rigano
Office: elite realty experts, llc
MLS#:73577378
Source:MLSPIN
Price summary
- Price:$1,875,000
- Price per sq. ft.:$332.15
About this home
Designed with generational living in mind, this home offers a layout that gives everyone their own space while still bringing the household together comfortably. With 5 bedrooms, 6.5 baths and 4 finished levels, there is a surprising amount of flexibility throughout the home. Every bedroom has its own private bathroom, and the second floor includes 2 primary suites, making it easy to accommodate different living arrangements now and in the future. The third floor junior suite creates another private area that works well for extended family, guests, an au pair or anyone looking for a separate retreat. The finished lower level feels nothing like a typical basement, with 8 foot ceilings, oversized windows, a home office and direct walkout access to the patio. The natural light and ceiling height make this level feel like true living space and not an afterthought. The floor plan was carefully thought out to make each level functional and usable, with plenty of room to spread out without feeling disconnected. A large circular driveway adds convenience for multiple cars and makes coming and going easy. From the street, you may not realize just how much space and flexibility this home offers. This is one you really need to walk through to understand the layout and all the different ways it can work for today’s lifestyle. To make the opportunity even more appealing, the seller is offering a 2 year interest rate buy down for a qualified buyer, which may allow the buyer to begin with an interest rate as low as 5.25% rather than 7.25%, subject to lender approval, buyer qualification and specific loan program terms. If you are looking for a home that can accommodate extended family, multiple generations, guests, work from home needs or simply gives everyone a little more breathing room, this layout is worth seeing in person....
Contact an agent
Home facts
- Year built:2026
- Listing ID #:73577378
- Updated:September 18, 2026 at 11:32 AM
Rooms and interior
- Bedrooms:5
- Total bathrooms:7
- Full bathrooms:6
- Half bathrooms:1
- Rooms Total:12
- Flooring:Flooring - Hardwood, Hardwood, Tile
- Dining Description:Hardwood
- Bathrooms Description:Bathroom - 3/4
- Kitchen Description:Balcony / Deck, Countertops - Stone/Granite/Solid, Dining Area, Exterior Access, Flooring - Hardwood, Gas Stove, Kitchen Island, Open Floorplan, Recessed Lighting, Stainless Steel Appliances
- Basement Description:Finished, Full, Interior Entry, Walk-Out Access
- Living area:5,645 sq. ft.
Heating and cooling
- Cooling:Central Air
- Heating:Natural Gas
- Central air:Yes
Structure and exterior
- Roof:Shingle
- Year built:2026
- Building area:5,645 sq. ft.
- Lot area:0.9 Acres
- Architectural Style:Colonial
- Construction Materials:Frame
- Exterior Features:Patio
- Foundation Description:Concrete Perimeter
Schools
- High school:Bhs
- Middle school:Msms
- Elementary school:Memorial
Utilities
- Water:Public
- Sewer:Public Sewer
Finances and disclosures
- Price:$1,875,000
- Price per sq. ft.:$332.15
- Tax amount:$9,999 (2025)
Features and amenities
- Laundry features:Second Floor
- Amenities:Recessed Lighting
Parking
- Total parking spaces:8
- Parking description:Attached, Paved, Paved Drive
- Garage:Yes
- Garage spaces:2
New listings near 174 Winn St
- Open Sat, 1 to 3pmNew
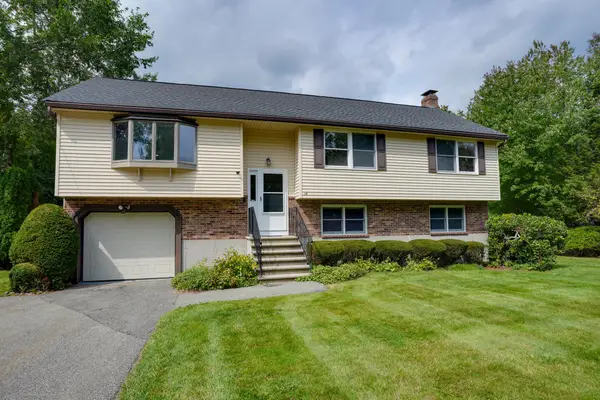 $949,900Active3 beds 3 baths2,248 sq. ft.
14 Fred St, Burlington, MA 01803
MLS# 73579370Listed by: Austin Realty Group - New
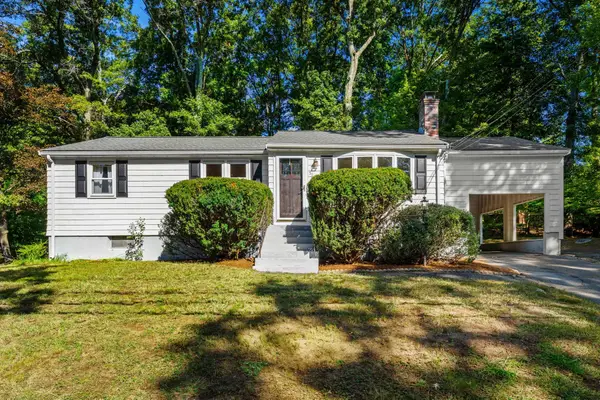 $649,000Active3 beds 1 baths1,620 sq. ft.
56 Skilton Ln, Burlington, MA 01803
MLS# 73579325Listed by: Coldwell Banker Realty - Open Sat, 1 to 2:30pmNew
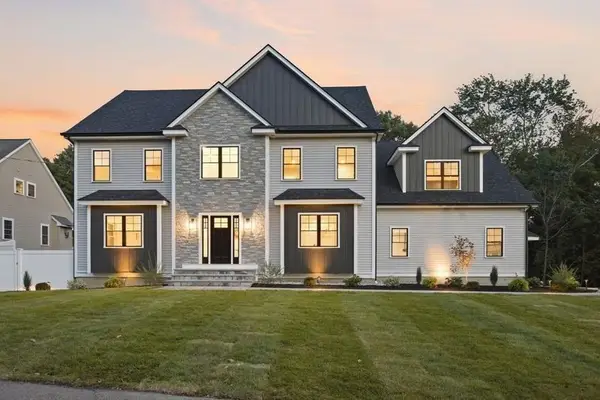 $2,250,000Active5 beds 5 baths5,800 sq. ft.
11 Lexington St, Burlington, MA 01803
MLS# 73578736Listed by: Elite Realty Experts, LLC - Open Sat, 11am to 12:30pmNew
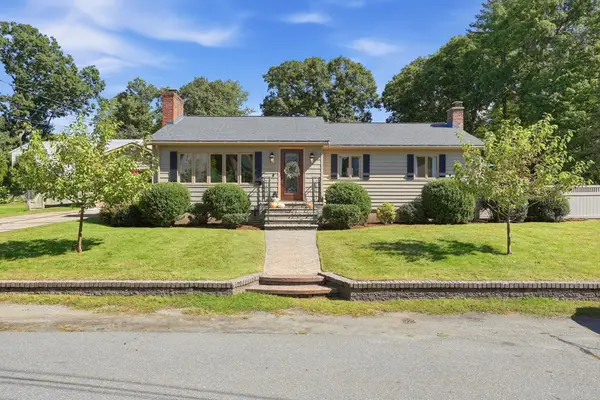 $925,000Active2 beds 2 baths2,433 sq. ft.
4 Nevada Road, Burlington, MA 01803
MLS# 73578369Listed by: Barrett Sotheby's International Realty - Open Sat, 11am to 1pmNew
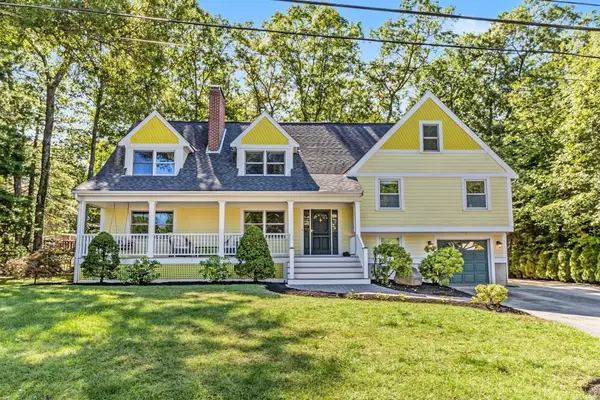 $1,500,000Active4 beds 3 baths3,844 sq. ft.
30 Sarah St, Burlington, MA 01803
MLS# 73578268Listed by: Elite Realty Experts, LLC - Open Sat, 11am to 1pmNew
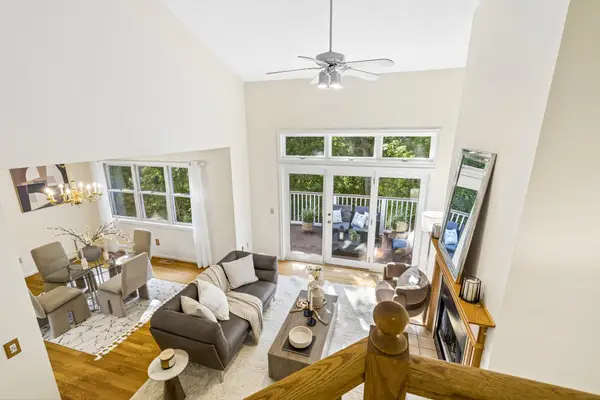 $825,000Active2 beds 4 baths1,805 sq. ft.
21 Treetop Ct #21, Burlington, MA 01803
MLS# 73577879Listed by: Hillman Homes - Open Sat, 11am to 1pmNew
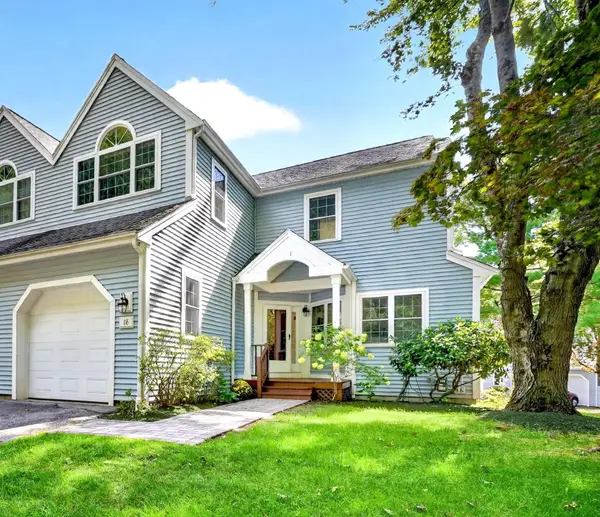 $839,000Active2 beds 3 baths2,000 sq. ft.
18 Knollwood Court #18, Burlington, MA 01803
MLS# 73577884Listed by: Leading Edge Real Estate - Open Sat, 11am to 12:30pmNew
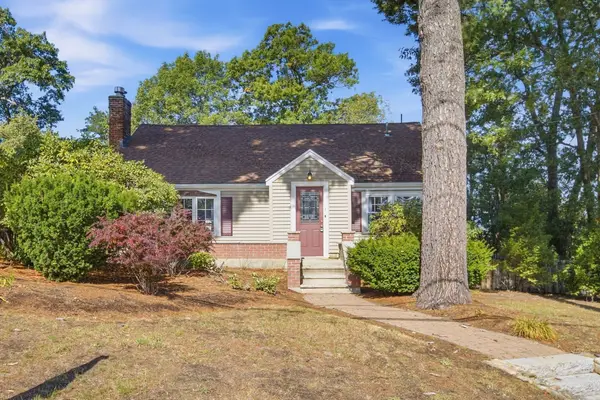 $799,000Active3 beds 2 baths2,247 sq. ft.
1 Great Pines Ave, Burlington, MA 01803
MLS# 73577234Listed by: Elite Realty Experts, LLC - New
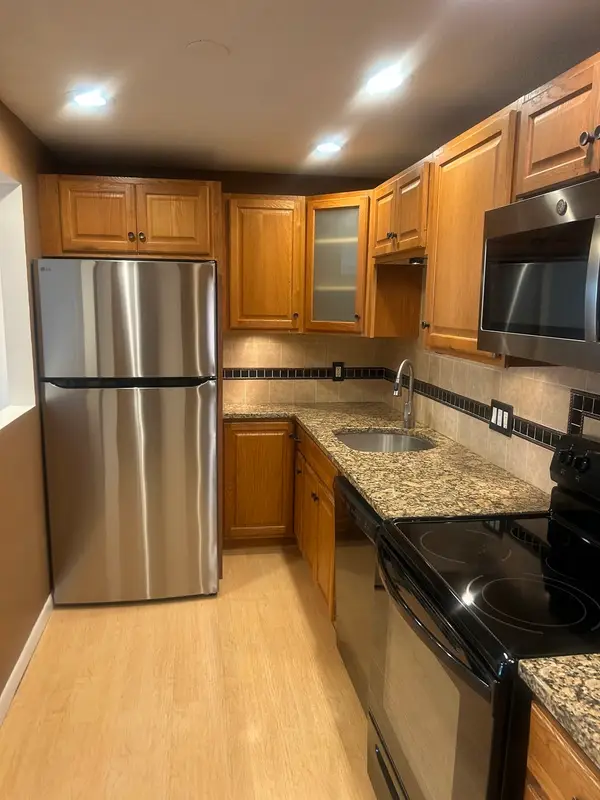 $469,000Active2 beds 1 baths915 sq. ft.
8 Hallmark Gdns #5, Burlington, MA 01803
MLS# 73576580Listed by: The Greene Realty Group


Protect your home and budget from life's surprises with an Assurant Home Warranty, backed by a partner that supports you through every step of homeownership. Explore Plans.
©2026 Century 21 Real Estate LLC. All rights reserved. CENTURY 21®, the CENTURY 21 Logo and C21® are service marks owned by Century 21 Real Estate LLC. Century 21 Real Estate LLC fully supports the principles of the Fair Housing Act and the Equal Opportunity Act. Each office is independently owned and operated. Listing information is deemed reliable but not guaranteed accurate.