4721 N Chelsea Ln, Bethesda, MD 20814
Local realty services provided by:CENTURY 21 Mertz & Associates
4721 N Chelsea Ln,Bethesda, MD 20814
$799,000
- 2 Beds
- 1 Baths
- 2,012 sq. ft.
- Single family
- Active
Listed by: charles d hoyt
Office: berkshire hathaway homeservices penfed realty
MLS#:MDMC2253856
Source:BRIGHTMLS
Price summary
- Price:$799,000
- Price per sq. ft.:$397.12
About this home
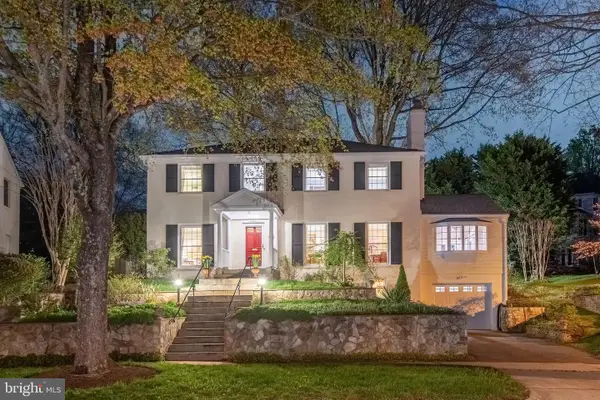
A rare opportunity to own a classic all-brick Cape Cod in one of Bethesda's most sought-after neighborhoods. Located in desirable Glenbrook Village, this charming home showcases timeless architectural character with hardwood floors, graceful arched doorways, elegant curved staircases, niches and built-in shelving, cathedral ceilings with exposed beams, two wood-burning fireplaces, vintage glass doorknobs and wall sconces that reflect the craftsmanship and attention to detail rarely found in today's new construction. Homes with this level of authentic character and charm are becoming increasingly rare, offering an exceptional opportunity for buyers who appreciate classic architecture and the chance to create something truly special.
Ready for its next chapter, this home presents an outstanding opportunity to renovate, restore, and personalize while building equity in an exceptional location. Whether you envision thoughtful cosmetic updates, a comprehensive renovation, or simply preserving its original character, the possibilities are endless.
Outside, the property is enhanced by extensive stone hardscaping, mature trees and shrubs, and colorful perennial gardens lovingly cultivated over the years, creating a beautiful outdoor setting with year-round interest. Additional storage and future potential can be found in the floored walk-up attic and the unfinished basement.
The unbeatable location is what truly sets this property apart. Enjoy an incredibly walkable lifestyle just minutes from Downtown Bethesda's acclaimed restaurants, boutiques, grocery stores, entertainment, and community events. Medical Center and Bethesda Metro stations, the NIH campus, Walter Reed National Military Medical Center, neighborhood parks, playgrounds, and the Capital Crescent Trail are all within easy reach, as well as quick commuter convenience to major routes.
Situated within the highly regarded Bethesda-Chevy Chase school cluster, this is an opportunity to invest in one of Montgomery County's most desirable and established neighborhoods, where beautifully renovated homes continue to command premium values.
Whether you're looking to thoughtfully restore a beloved classic, renovate over time, or create your dream home in an exceptional Bethesda location, this Glenbrook Village gem offers the character, setting, and potential that are increasingly difficult to find. One or more images have been virtually staged....
Contact an agent
Home facts
- Year built:1936
- Subdivision & Development:GLENBROOK VILLAGE
- Listing ID #:MDMC2253856
- Added:2 day(s) ago
- Updated:September 03, 2026 at 05:38 AM
Rooms and interior
- Bedrooms:2
- Total bathrooms:1
- Full bathrooms:1
- Flooring:Hardwood
- Dining Description:Dining Room
- Basement:Yes
- Basement Description:Unfinished
- Living area:2,012 sq. ft.
Heating and cooling
- Cooling:Window Unit(s)
- Heating:Natural Gas, Radiator
Structure and exterior
- Year built:1936
- Building area:2,012 sq. ft.
- Lot area:0.16 Acres
- Lot Features:Rear Yard
- Architectural Style:Cape Cod
- Construction Materials:Brick
- Exterior Features:Extensive Hardscape, Sidewalks, Stone Retaining Walls
- Foundation Description:Block
- Levels:3.5 Story
Utilities
- Water:Public
- Sewer:Public Sewer
Finances and disclosures
- Price:$799,000
- Price per sq. ft.:$397.12
- Tax amount:$9,817 (2026)
Features and amenities
- Amenities:Attic, Exposed Beams
Parking
- Parking description:Off Street
New listings near 4721 N Chelsea Ln
- Coming SoonOpen Wed, 4 to 7pm
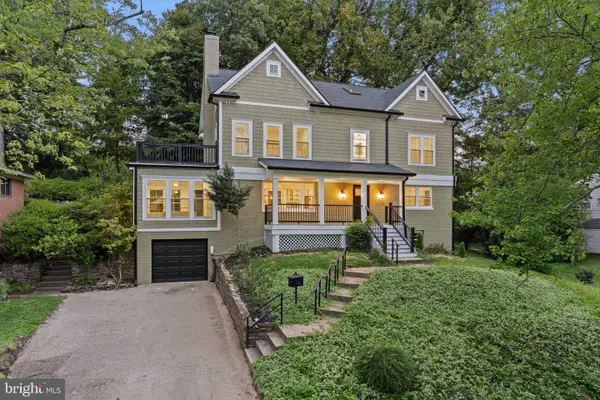
 $1,750,000Coming Soon7 beds 5 baths4,120 sq. ft.
9414 Wadsworth Dr, BETHESDA, MD 20817
MLS# MDMC2253686Listed by: REAL BROKER, LLC - Coming Soon
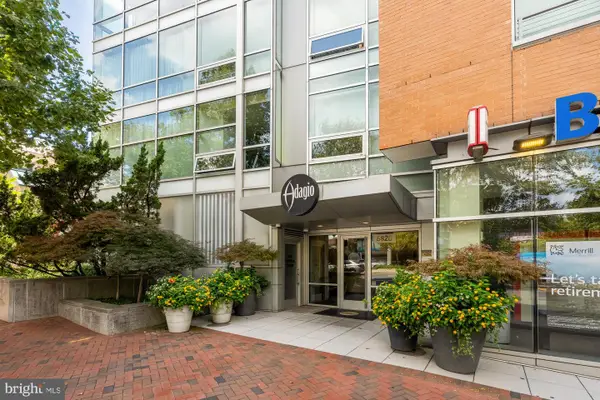 $1,029,000Coming Soon2 beds 3 baths1,600 sq. ft.
6820 Wisconsin Ave #5013, BETHESDA, MD 20815
MLS# MDMC2254052Listed by: TTR SOTHEBY'S INTERNATIONAL REALTY - Coming Soon
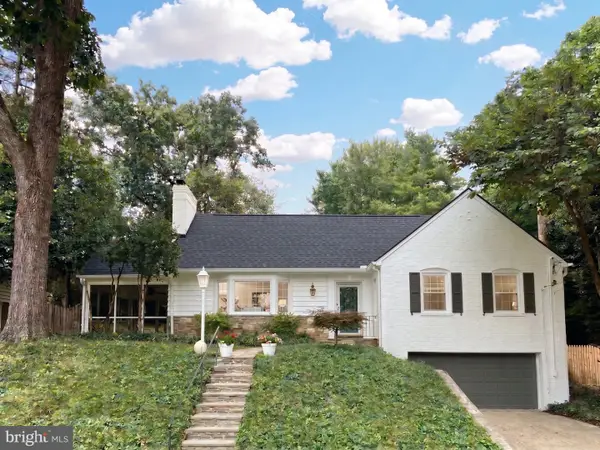 $1,685,000Coming Soon5 beds 5 baths3,977 sq. ft.
5112 Westpath Ct, BETHESDA, MD 20816
MLS# MDMC2253656Listed by: LONG & FOSTER REAL ESTATE, INC. - Coming Soon
 $2,599,000Coming Soon5 beds 5 baths4,533 sq. ft.
4408 Maple Ave, BETHESDA, MD 20814
MLS# MDMC2247014Listed by: TTR SOTHEBY'S INTERNATIONAL REALTY - Coming Soon
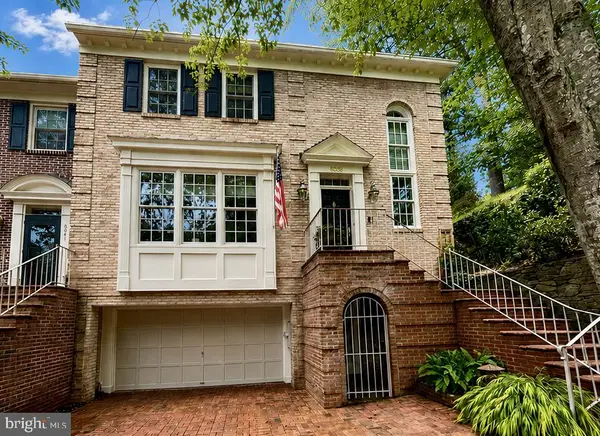 $1,345,000Coming Soon3 beds 5 baths3,852 sq. ft.
8039 Quarry Ridge Way, BETHESDA, MD 20817
MLS# MDMC2250122Listed by: COMPASS - Coming Soon
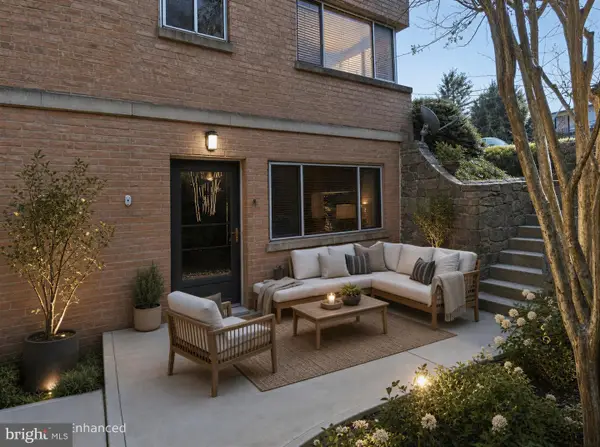 $335,000Coming Soon2 beds 1 baths1,011 sq. ft.
5003 Sentinel Dr #21, BETHESDA, MD 20816
MLS# MDMC2253832Listed by: CRAIG FAUVER REAL ESTATE - Coming Soon
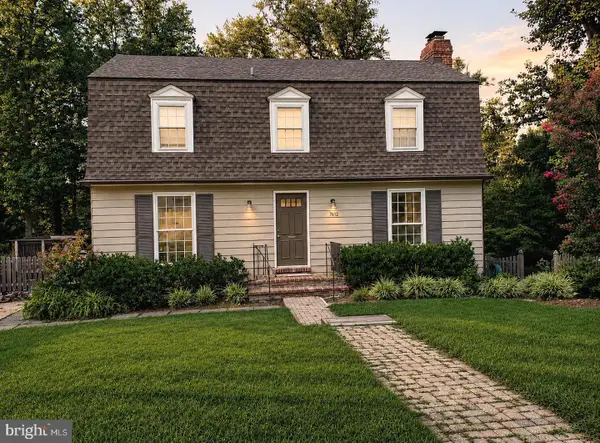 $1,299,000Coming Soon5 beds 3 baths2,878 sq. ft.
7612 Winterberry Pl, BETHESDA, MD 20817
MLS# MDMC2253260Listed by: REMAX PLATINUM REALTY - Coming SoonOpen Sat, 12 to 2pm
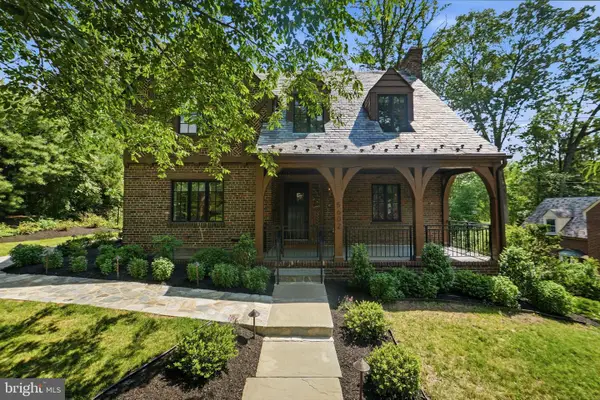 $2,599,999Coming Soon5 beds 4 baths3,490 sq. ft.
5602 York Ln, BETHESDA, MD 20814
MLS# MDMC2250412Listed by: LONG & FOSTER REAL ESTATE, INC. - Coming Soon
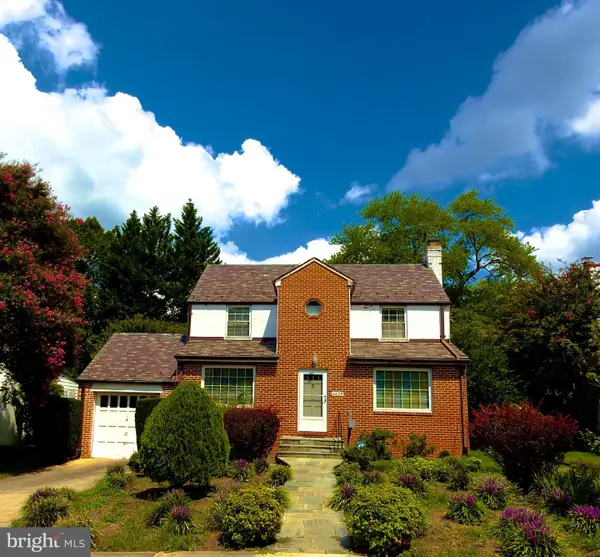 $1,150,000Coming Soon3 beds 3 baths1,764 sq. ft.
4629 River Rd, BETHESDA, MD 20816
MLS# MDMC2253450Listed by: LONG & FOSTER REAL ESTATE, INC. - Coming Soon
 $1,649,000Coming Soon4 beds 4 baths3,246 sq. ft.
6309 Kenhowe Dr, BETHESDA, MD 20817
MLS# MDMC2252012Listed by: LONG & FOSTER REAL ESTATE, INC.


Protect your home and budget from life's surprises with an Assurant Home Warranty, backed by a partner that supports you through every step of homeownership. Explore Plans.
©2026 Century 21 Real Estate LLC. All rights reserved. CENTURY 21®, the CENTURY 21 Logo and C21® are service marks owned by Century 21 Real Estate LLC. Century 21 Real Estate LLC fully supports the principles of the Fair Housing Act and the Equal Opportunity Act. Each office is independently owned and operated. Listing information is deemed reliable but not guaranteed accurate.