
12519 Barbara Rd, Silver Spring, MD 20906
Local realty services provided by:CENTURY 21 Charles Smith Agency, Inc.
12519 Barbara Rd,Silver Spring, MD 20906
$549,900
- 5 Beds
- 3 Baths
- 1,873 sq. ft.
- Single family
- Coming Soon
Upcoming open houses
- Sun, Oct 0401:00 pm - 03:00 pm
Listed by: jessica rubidia navidad alvarado
Office: nexthome envision
MLS#:MDMC2256396
Source:BRIGHTMLS
Price summary
- Price:$549,900
- Price per sq. ft.:$293.59
About this home
Spacious and versatile four-level split offering plenty of room to spread out! The main level features a bright living room, separate dining area, and kitchen, creating a comfortable and functional layout for everyday living. Upstairs, you’ll find four bedrooms and updated bathrooms.
The first lower level offers even more flexibility with an additional room currently used as a fifth bedroom that could easily serve as a recreation room, home office, guest space, or playroom. This level also includes a full bathroom and convenient laundry room. Need even more space? The additional lower level offers great potential to be finished and customized to fit your needs.
The home is being freshly painted and features a recently updated HVAC system, along with refreshed bathrooms and newer windows. Outside, professional landscaping will enhance the curb appeal and create a welcoming first impression.
With multiple living levels, up to five bedrooms, and additional unfinished space ready for future possibilities, this home offers a flexible layout that can grow and adapt with its next owner....
Contact an agent
Home facts
- Year built:1960
- Subdivision & Development:STONEYBROOK ESTATES
- Listing ID #:MDMC2256396
- Updated:September 22, 2026 at 09:53 PM
Rooms and interior
- Bedrooms:5
- Total bathrooms:3
- Full bathrooms:3
- Flooring:Carpet, Hardwood, Tile/Brick
- Dining Description:Dining Area
- Bathrooms Description:Primary Bath(s)
- Kitchen Description:Breakfast Area, Built-Ins, Dishwasher, Disposal, Kitchen - Eat-In, Kitchen - Table Space, Pantry, Recessed Lighting, Refrigerator, Stove, Upgraded Countertops, Water Heater
- Bedroom Description:Walk In Closet(s)
- Basement:Yes
- Basement Description:Daylight, Full, Improved, Interior Access, Outside Entrance, Rear Entrance, Shelving, Unfinished, Walkout Level, Windows
- Living area:1,873 sq. ft.
Heating and cooling
- Cooling:Central A/C
- Heating:Forced Air, Natural Gas
Structure and exterior
- Roof:Composite
- Year built:1960
- Building area:1,873 sq. ft.
- Lot area:0.23 Acres
- Architectural Style:Split Level
- Construction Materials:Brick
- Exterior Features:Exterior Lighting, Patio(s)
- Foundation Description:Block
- Levels:4 Story
Schools
- High school:WHEATON
- Middle school:A. MARIO LOIEDERMAN
- Elementary school:SARGENT SHRIVER
Utilities
- Water:Public
- Sewer:Public Sewer
Finances and disclosures
- Price:$549,900
- Price per sq. ft.:$293.59
- Tax amount:$6,153 (2026)
Features and amenities
- Laundry features:Dryer, Washer
- Amenities:Built-Ins, Double Pane Windows, Recessed Lighting
Parking
- Parking description:Concrete Driveway
New listings near 12519 Barbara Rd
- Coming Soon
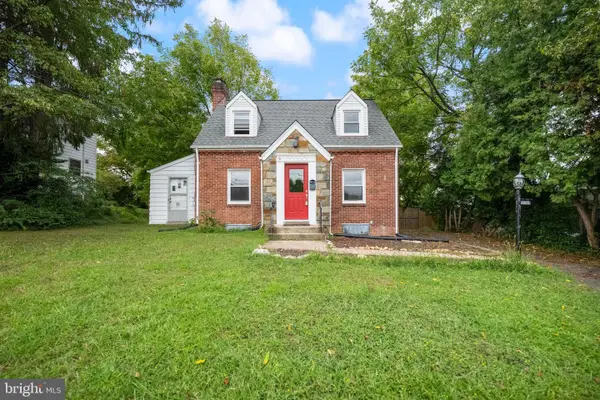 $495,000Coming Soon3 beds 2 baths1,291 sq. ft.
2005 Dennis Ave, SILVER SPRING, MD 20902
MLS# MDMC2253974Listed by: REDFIN CORPORATION - Coming SoonOpen Sat, 12 to 3pm
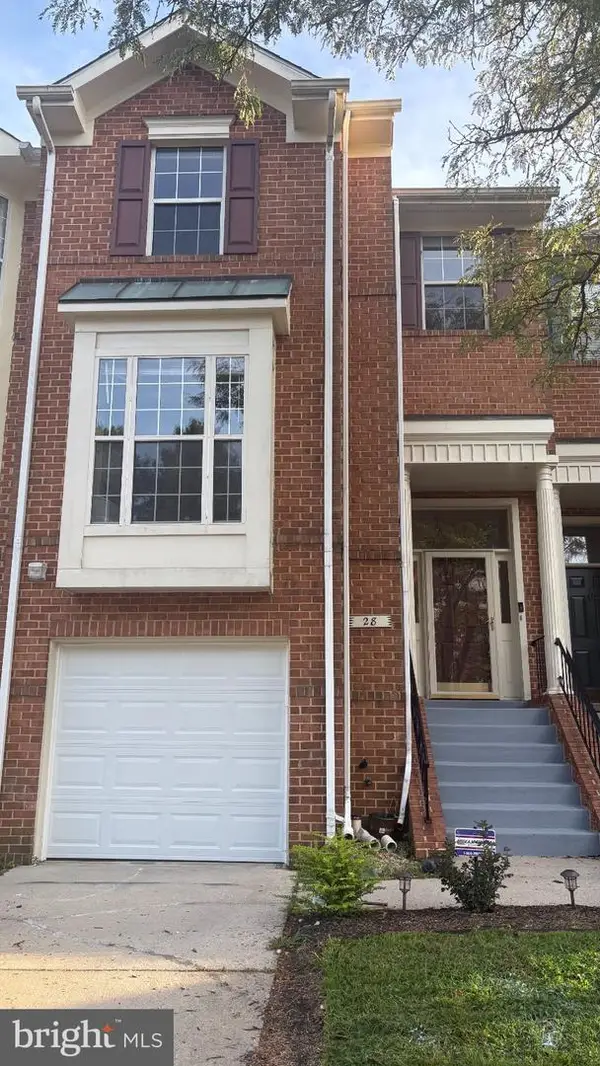 $559,900Coming Soon3 beds 3 baths2,278 sq. ft.
28 Suncroft Ct, SILVER SPRING, MD 20904
MLS# MDMC2256386Listed by: TAYLOR PROPERTIES - Coming Soon
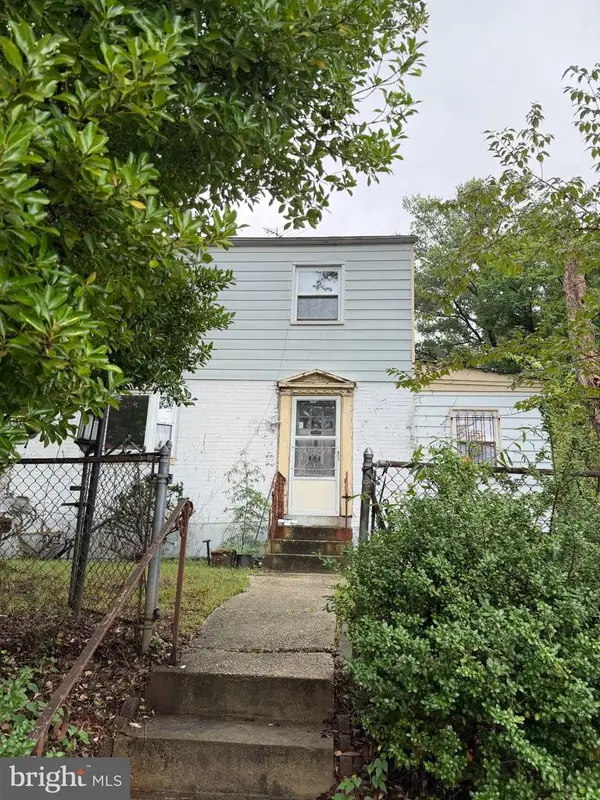 $495,000Coming Soon3 beds 2 baths1,422 sq. ft.
712 Ludlow St, TAKOMA PARK, MD 20912
MLS# MDMC2257018Listed by: KELLER WILLIAMS REALTY - Coming SoonOpen Thu, 5 to 7pm
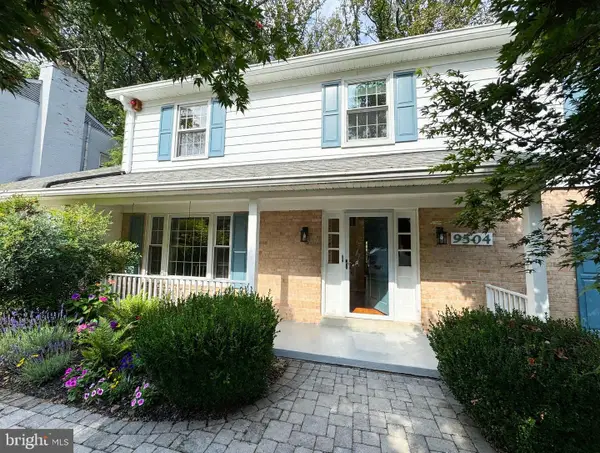 $1,249,900Coming Soon4 beds 4 baths2,870 sq. ft.
9504 Clement Rd, SILVER SPRING, MD 20910
MLS# MDMC2257084Listed by: LONG & FOSTER REAL ESTATE, INC. - Coming Soon
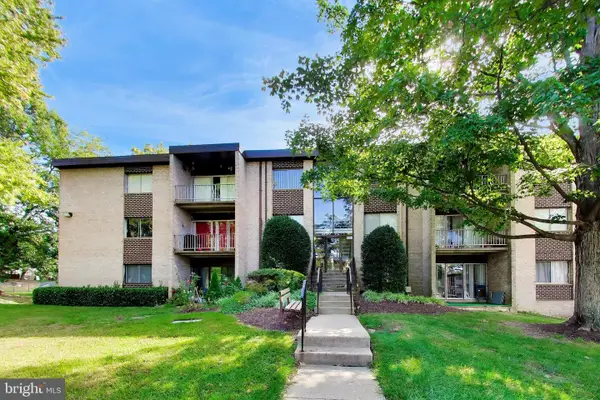 $215,000Coming Soon3 beds 1 baths1,017 sq. ft.
3720 Bel Pre Rd #3720-1, SILVER SPRING, MD 20906
MLS# MDMC2257094Listed by: SAMSON PROPERTIES - Coming Soon
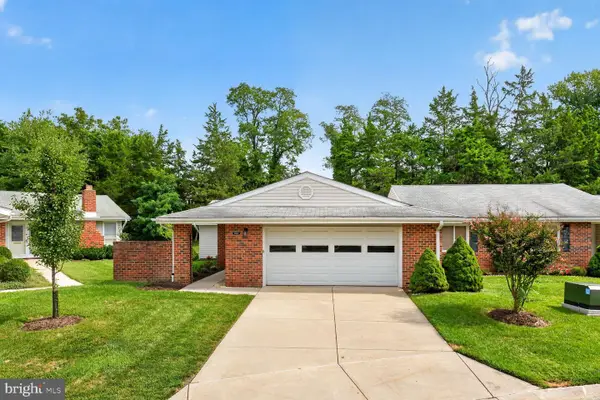 $539,000Coming Soon2 beds 2 baths1,410 sq. ft.
15513 Prince Frederick Way #105-a, SILVER SPRING, MD 20906
MLS# MDMC2256510Listed by: SAMSON PROPERTIES - Coming Soon
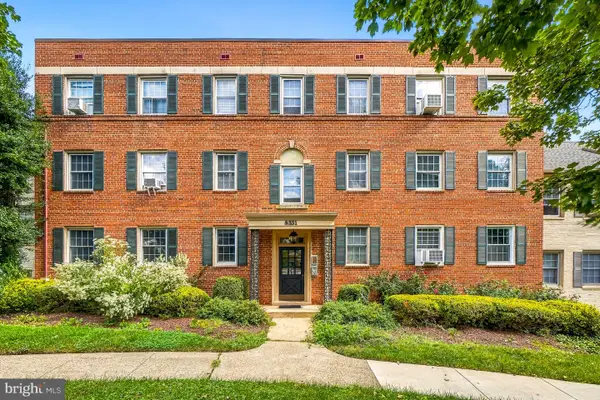 $278,500Coming Soon2 beds 1 baths843 sq. ft.
8331 Grubb #101, SILVER SPRING, MD 20910
MLS# MDMC2255418Listed by: PERENNIAL REAL ESTATE - Coming Soon
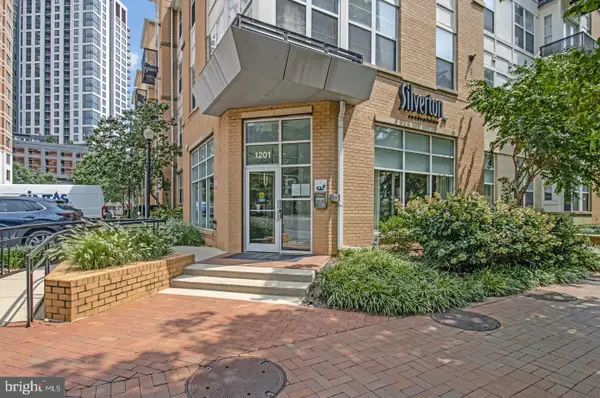 $309,990Coming Soon1 beds 1 baths936 sq. ft.
1201 E West Hwy #403, SILVER SPRING, MD 20910
MLS# MDMC2254898Listed by: KELLER WILLIAMS CAPITAL PROPERTIES - Coming Soon
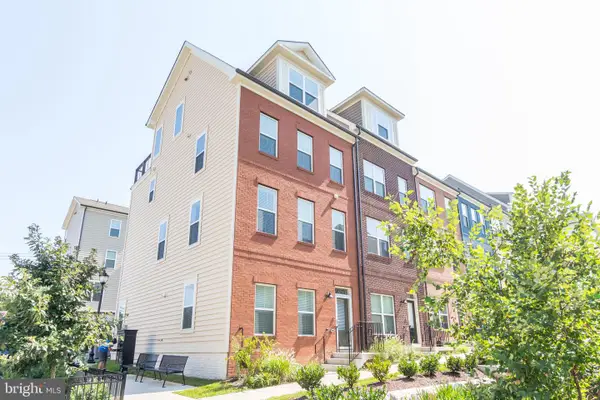 $675,000Coming Soon3 beds 4 baths1,808 sq. ft.
2350 Wyeth St, SILVER SPRING, MD 20906
MLS# MDMC2256926Listed by: COMPASS - Coming Soon
 $689,000Coming Soon3 beds 3 baths2,058 sq. ft.
600 Midland Rd, SILVER SPRING, MD 20904
MLS# MDMC2256820Listed by: LONG & FOSTER REAL ESTATE, INC.


Protect your home and budget from life's surprises with an Assurant Home Warranty, backed by a partner that supports you through every step of homeownership. Explore Plans.
©2026 Century 21 Real Estate LLC. All rights reserved. CENTURY 21®, the CENTURY 21 Logo and C21® are service marks owned by Century 21 Real Estate LLC. Century 21 Real Estate LLC fully supports the principles of the Fair Housing Act and the Equal Opportunity Act. Each office is independently owned and operated. Listing information is deemed reliable but not guaranteed accurate.