
445 Greely Road Extension, Cumberland, ME 04021
Local realty services provided by:CENTURY 21 First Choice Realty
Office: gardner real estate group
MLS#:1671878
Source:ME_MREIS
Price summary
- Price:$1,195,000
- Price per sq. ft.:$463.72
About this home
Welcome to yesterday and tomorrow! This wonderful antique farmhouse on an idyllic 7+ acre piece of land is a slice of heaven near the heart of Cumberland Center. Golfing, award winning schools, tennis courts, water play - all are within easy reach. This property is adjacent to the Knights Pond Preserve, a 200+ acre park to explore. Bring your adventurous activities here to enjoy this year-round playground. The historic home boasts a wide front porch that invites cozy evening chats in rocking chairs. Wide enough for a table to enjoy outdoor dining and board games. The country kitchen is spacious and charming with both modern appliances and a wonderful old cookstove. The attached pantry is next to the kitchen with enough room for even the most prolific cook. The former attached barn has been transformed into an amazing lofted living space with a soaring wood burning fireplace. Alongside the kitchen is a dining room with a woodstove. There is a full bath on the first floor as well as a spacious bedroom plus den, both with rebuilt fireplaces.
Upstairs there is a full bath and 2 bedrooms. The primary has an extra large walk-in closet, sitting room and off from it, a large deck with stairs to backyard. You won't believe how wide the wood floorboards are! There is even the most cozy peaked room, perfect for crafting.
The basement is a gem of possibilities - gym, office, play room, etc., Plenty of space to grow. Outbuildings include a garage with storage above and a covered parking space outside. There is also a small shed perfect for storing gardening supplies. There is enough space here to keep animals if you like, and enough structures for those animals to sleep warmly. Come see what possibilities await you here...
Contact an agent
Home facts
- Year built:1820
- Listing ID #:1671878
- Updated:September 10, 2026 at 10:41 AM
Rooms and interior
- Bedrooms:3
- Total bathrooms:2
- Full bathrooms:2
- Rooms Total:8
- Flooring:Tile, Wood
- Bathrooms Description:Bathtub
- Kitchen Description:Gas Range, Pantry, Refrigerator
- Bedroom Description:1st Floor Bedroom, Primary Bedroom w/Bath
- Basement Description:Bulkhead, Interior Entry, Slab, Unfinished
- Living area:2,577 sq. ft.
Heating and cooling
- Heating:Forced Air, Gas Bottled, Heating, Propane, Wood, Wood Stove
Structure and exterior
- Roof:Pitched, Shingle
- Year built:1820
- Building area:2,577 sq. ft.
- Lot area:7.24 Acres
- Lot Features:Abuts Conservation, Landscaped, Level, Near Golf Course, Near Public Beach, Near Town, Open Lot, Pasture, Rural
- Architectural Style:Colonial, Saltbox
- Construction Materials:Clapboard, Wood Frame, Wood Siding
- Exterior Features:Deck, Porch
- Foundation Description:Poured Concrete
Utilities
- Water:Private, Well
- Sewer:Private Sewer, Septic Tank
Finances and disclosures
- Price:$1,195,000
- Price per sq. ft.:$463.72
- Tax amount:$11,016 (2025)
Features and amenities
- Appliances:Dryer, Gas Range, Refrigerator, Washer
- Laundry features:Dryer, Washer, Washer Hookup
Parking
- Parking description:5 - 10 Spaces, Detached, Gravel, Storage
- Garage:Yes
- Garage spaces:1
 MREIS Multiple Listing Service™ systemListing data is derived in whole or in part from the Maine IDX & is for consumers' personal, noncommercial use only. Dimensions are approximate and not guaranteed. All data should be independently verified. © 2026 Maine Real Estate Information System, Inc. All Rights Reserved ME_MREIS Member Broker: Gregory A Fall
New listings near 445 Greely Road Extension
- Open Sat, 10am to 12pmNew
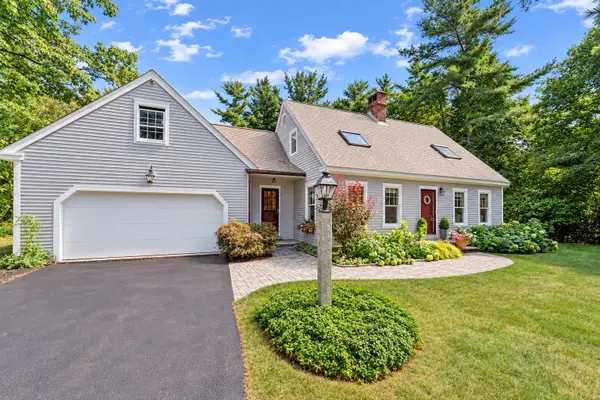 $729,000Active3 beds 3 baths1,540 sq. ft.
40 Powell Road, Cumberland, ME 04110
MLS# 1679910Listed by: U&R REAL ESTATE - New
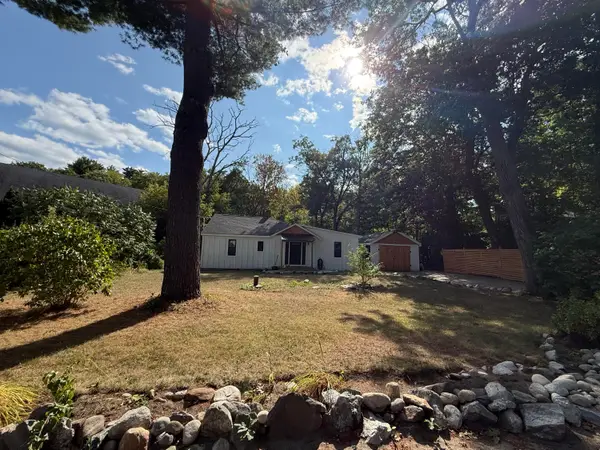 $395,000Active2 beds 1 baths920 sq. ft.
4 Highland Avenue, Cumberland, ME 04021
MLS# 1679788Listed by: HEARTH & KEY REALTY - Open Sat, 11am to 1pmNew
 $1,800,000Active4 beds 3 baths3,496 sq. ft.
38 Blanchard Road, Cumberland, ME 04021
MLS# 1679809Listed by: LEGACY PROPERTIES SOTHEBY'S INTERNATIONAL REALTY - New
 $1,098,000Active4 beds 3 baths2,349 sq. ft.
5 Peaks Lane, Cumberland, ME 04021
MLS# 1679558Listed by: WWW.HOMEZU.COM - New
 $1,495,000Active4 beds 3 baths2,156 sq. ft.
10 Birch Lane, Cumberland, ME 04110
MLS# 1679383Listed by: RE/MAX BY THE BAY 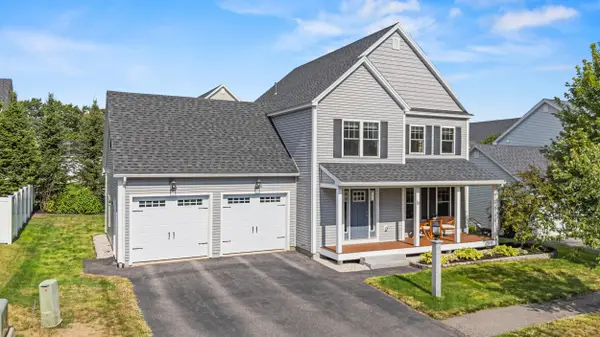 $799,900Pending3 beds 3 baths2,748 sq. ft.
13 Nautical Drive, Cumberland, ME 04110
MLS# 1679035Listed by: KING + MILLER REAL ESTATE- New
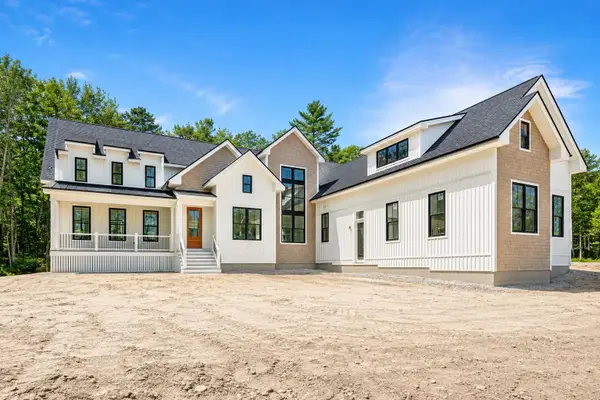 $2,390,000Active4 beds 5 baths5,060 sq. ft.
17 Coastal Pines, Cumberland, ME 04021
MLS# 1678789Listed by: PORTSIDE REAL ESTATE GROUP 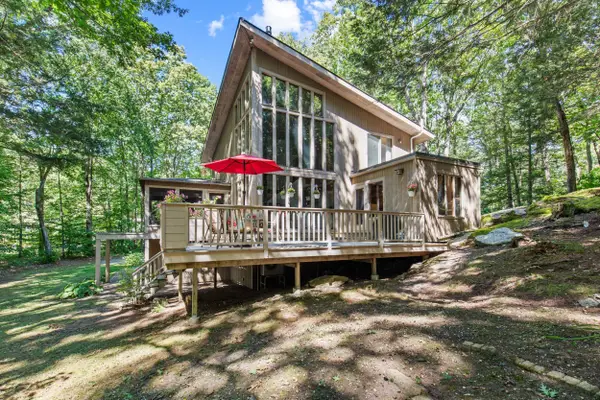 $695,000Active Under Contract3 beds 2 baths1,992 sq. ft.
18 Mill Ridge Road, Cumberland, ME 04021
MLS# 1678656Listed by: PORTSIDE REAL ESTATE GROUP- New
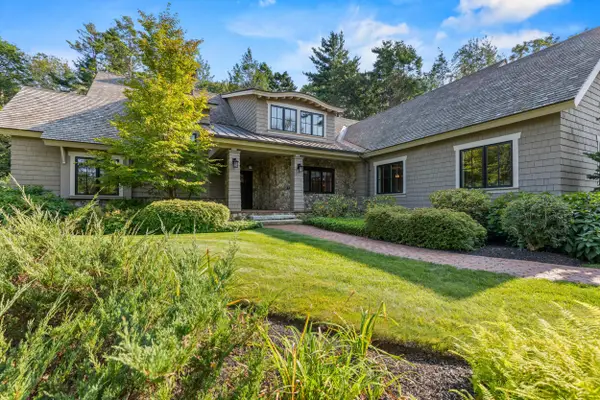 $3,700,000Active4 beds 4 baths4,807 sq. ft.
44 Maeves Way, Cumberland, ME 04110
MLS# 1678630Listed by: LANDMARK REALTY - New
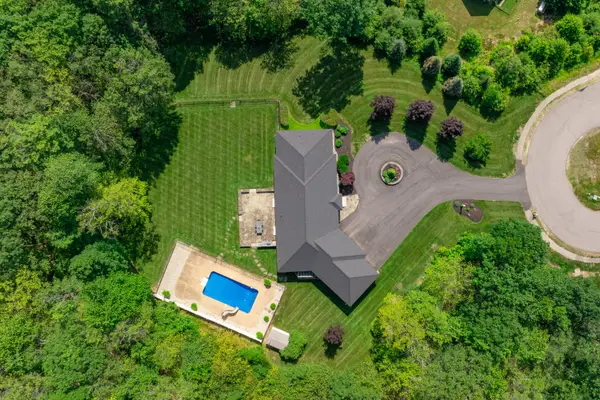 $1,325,000Active4 beds 4 baths5,340 sq. ft.
61 Rose Drive, Cumberland, ME 04021
MLS# 1678632Listed by: LEGACY PROPERTIES SOTHEBY'S INTERNATIONAL REALTY


Protect your home and budget from life's surprises with an Assurant Home Warranty, backed by a partner that supports you through every step of homeownership. Explore Plans.
©2026 Century 21 Real Estate LLC. All rights reserved. CENTURY 21®, the CENTURY 21 Logo and C21® are service marks owned by Century 21 Real Estate LLC. Century 21 Real Estate LLC fully supports the principles of the Fair Housing Act and the Equal Opportunity Act. Each office is independently owned and operated. Listing information is deemed reliable but not guaranteed accurate.