
2707 Turtle Lake Drive, Bloomfield, MI 48302
Local realty services provided by:CENTURY 21 Dynamic Realty
Listed by: raghid michael, amanda thuwaini
Office: community choice realty inc
MLS#:20251023319
Source:MI_REALCOMP
Price summary
- Price:$1,999,999
- Price per sq. ft.:$413.05
- Monthly HOA dues:$791.67
About this home
Welcome to refined luxury in the prestigious gated Turtle Lake Community. This Stunning two-story estate offers timeless elegance with sky high ceilings, an impressive grand foyer featuring a curved staircase, and an abundance of natural light throughout. The heart of the home is a massive gourmet kitchen with stainless steel appliances, custom cabinetry, and an open flow perfect for entertaining.
Enjoy the ease of a spacious main-foor primary suite, complemented by four additional bedrooms for ultimate flexibility. Fresh new carpet adds comfort and style, while stone fireplace in the living room creates a cozy, upscale vibe. The property boasts a four-car garage and a generous backyard with future pool potential, all nestled in one of the area's most desirable luxury enclaves.
Land contract option available!
Contact us for an exclusive private tour!
Contact an agent
Home facts
- Year built:2013
- Listing ID #:20251023319
- Added:298 day(s) ago
- Updated:May 27, 2026 at 09:55 AM
Rooms and interior
- Bedrooms:5
- Total bathrooms:6
- Full bathrooms:4
- Half bathrooms:2
- Rooms Total:13
- Basement Description:Unfinished
- Living area:4,842 sq. ft.
Heating and cooling
- Heating:Forced Air, Natural Gas
Structure and exterior
- Year built:2013
- Building area:4,842 sq. ft.
- Lot area:0.7 Acres
- Architectural Style:Colonial
- Construction Materials:Brick, Stone
- Exterior Features:Grounds Maintenance, Lighting
- Foundation Description:Basement, Poured
- Levels:Two
Utilities
- Sewer:Public Sewer
Finances and disclosures
- Price:$1,999,999
- Price per sq. ft.:$413.05
- Tax amount:$28,425
Features and amenities
- Appliances:Built-In Gas Oven, Built-In Gas Range, Built-In Refrigerator, Dryer, Microwave, Range Hood, Washer
Parking
- Parking description:Attached, Four Car Garage
- Garage spaces:4

New listings near 2707 Turtle Lake Drive
- Open Sun, 1 to 3pmNew
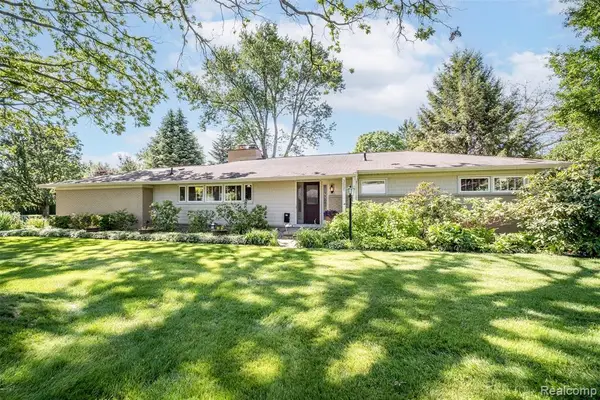 $600,000Active3 beds 2 baths1,757 sq. ft.
3621 Berkshire, Bloomfield Hills, MI 48301
MLS# 60995916Listed by: RE/MAX SHOWCASE HOMES - New
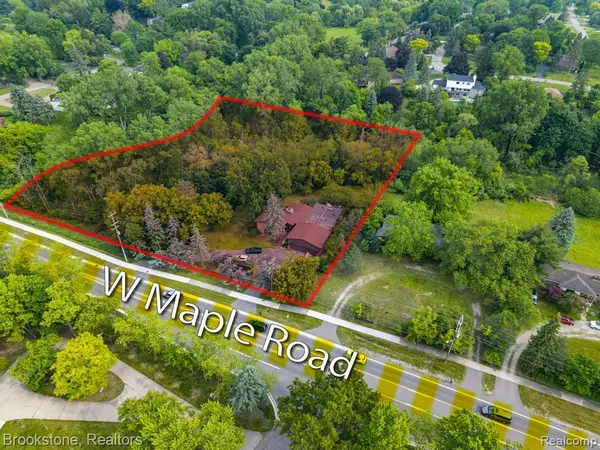 $668,000Active1.84 Acres
4665 W Maple, Bloomfield Hills, MI 48301
MLS# 60996011Listed by: BROOKSTONE, REALTORS LLC - New
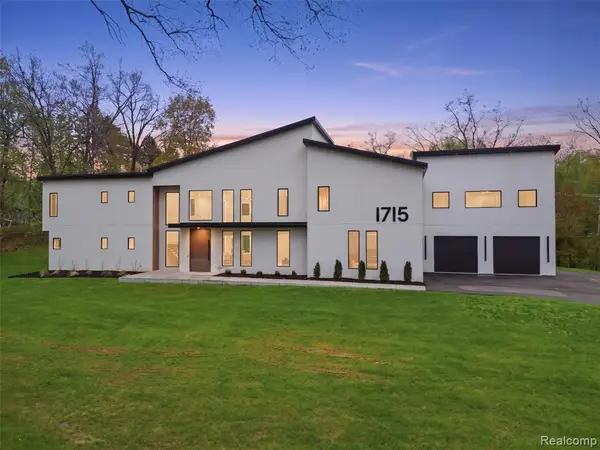 $2,999,999Active5 beds 5 baths5,453 sq. ft.
1715 Lone Pine, Bloomfield Hills, MI 48302
MLS# 60996197Listed by: KW DOMAIN - New
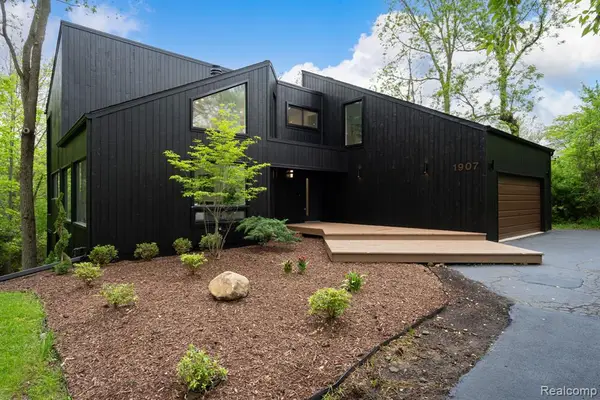 $999,900Active4 beds 3 baths2,668 sq. ft.
1907 Raymond, Bloomfield Hills, MI 48302
MLS# 60995648Listed by: KW DOMAIN - New
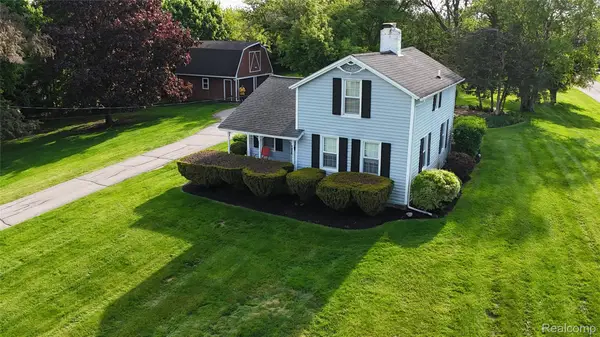 $499,900Active0.92 Acres
3170 Franklin Road, BloomfieldHills, MI 48302
MLS# 20261037632Listed by: EXP REALTY BIRMINGHAM - New
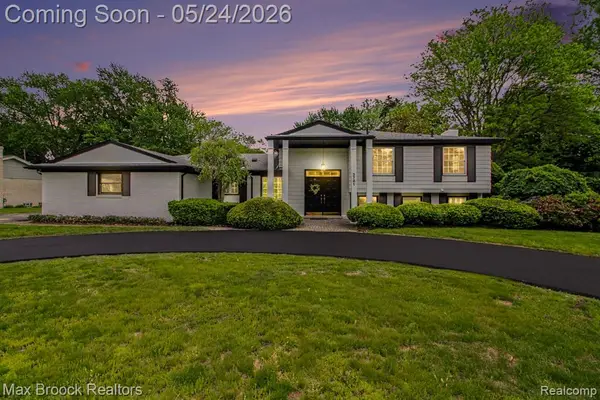 $579,000Active4 beds 3 baths2,286 sq. ft.
3781 Quarton, Bloomfield Hills, MI 48302
MLS# 60995277Listed by: MAX BROOCK, REALTORS-BLOOMFIELD HILLS - New
 $1,649,999Active4 beds 3 baths3,652 sq. ft.
3816 W Maple, Bloomfield Hills, MI 48301
MLS# 60995407Listed by: THE AGENCY HALL & HUNTER - New
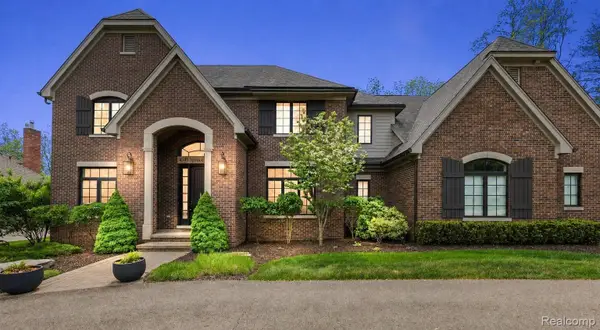 $2,295,000Active4 beds 6 baths6,106 sq. ft.
4345 Spruce Hill Lane, BloomfieldHills, MI 48301
MLS# 20261036488Listed by: KW DOMAIN - Open Sat, 12 to 2pmNew
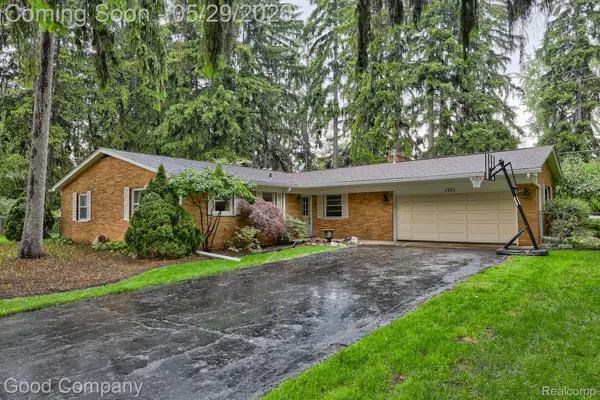 $299,900Active3 beds 2 baths1,603 sq. ft.
1371 Winchcombe Drive, BloomfieldHills, MI 48304
MLS# 20261036570Listed by: GOOD COMPANY - New
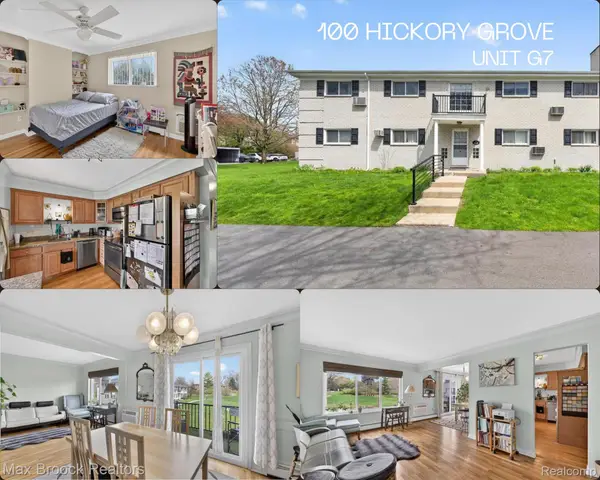 $159,900Active2 beds 2 baths919 sq. ft.
100 W Hickory Grove Road #G7, BloomfieldHills, MI 48304
MLS# 20261037307Listed by: MAX BROOCK, REALTORS-BLOOMFIELD HILLS


Protect your home and budget from life's surprises with an Assurant Home Warranty, backed by a partner that supports you through every step of homeownership. Explore Plans.
©2026 Century 21 Real Estate LLC. All rights reserved. CENTURY 21®, the CENTURY 21 Logo and C21® are service marks owned by Century 21 Real Estate LLC. Century 21 Real Estate LLC fully supports the principles of the Fair Housing Act and the Equal Opportunity Act. Each office is independently owned and operated. Listing information is deemed reliable but not guaranteed accurate.