
3945 Kirkland Court, Bloomfield, MI 48302
Local realty services provided by:CENTURY 21 Affiliated
3945 Kirkland Court,Bloomfieldhills, MI 48302
$2,899,000
- 4 Beds
- 5 Baths
- 5,197 sq. ft.
- Single family
- Active
Listed by: katherine e broock
Office: max broock, realtors-birmingham
MLS#:20261027599
Source:MI_REALCOMP
Price summary
- Price:$2,899,000
- Price per sq. ft.:$557.82
About this home
This breathtaking lakefront estate makes an unforgettable first impression with its heated brick-paver driveway, meticulously manicured grounds, and timeless architectural character. Crafted with exceptional quality and storybook charm, this remarkable residence offers an extraordinary blend of elegance, warmth, and functionality in one of the most desirable settings on Island Lake. Captivating lake views and a shimmering in-ground pool create a peaceful backdrop throughout the home, while the expansive layout is perfectly designed for both grand entertaining and comfortable everyday living. Oversized rooms and multiple gathering spaces provide exceptional flexibility for a variety of lifestyles and living arrangements. The private kitchen, complete with a butler’s pantry for additional storage and preparation space, opens to a spacious dining room featuring a fireplace and panoramic lake views. The impressive great room offers generous living space, its own fireplace, and access to a private library, creating an inviting atmosphere filled with character and charm. The walkout lower level expands the home’s living space with a large family room offering direct access to the pool area and waterfront beyond, along with two additional bedrooms and a full bath. Additional premium features include a Generac SG0050 whole-house generator, providing year-round peace of mind. This truly distinctive property presents a rare opportunity to own an exceptional lakefront home offering enduring craftsmanship and breathtaking surroundings. Schedule your private tour today to experience this one-of-a-kind estate firsthand....
Contact an agent
Home facts
- Year built:1956
- Listing ID #:20261027599
- Added:14 day(s) ago
- Updated:May 27, 2026 at 09:55 AM
Rooms and interior
- Bedrooms:4
- Total bathrooms:5
- Full bathrooms:3
- Half bathrooms:2
- Rooms Total:12
- Basement Description:Finished, Walk-Out Access
- Living area:5,197 sq. ft.
Heating and cooling
- Cooling:Central Air
- Heating:Forced Air, Natural Gas
Structure and exterior
- Year built:1956
- Building area:5,197 sq. ft.
- Lot area:0.72 Acres
- Architectural Style:Colonial
- Construction Materials:Stone
- Exterior Features:Covered, Porch, Terrace
- Foundation Description:Basement, Poured
- Levels:Two
Utilities
- Water:Public
- Sewer:Public Sewer
Finances and disclosures
- Price:$2,899,000
- Price per sq. ft.:$557.82
- Tax amount:$30,038
Features and amenities
- Appliances:Bar Fridge, Built-In Gas Range, Built-In Refrigerator, Dishwasher, Disposal, Dryer, Ice Maker, Microwave, Range Hood, Washer
- Laundry features:Laundry Room
- Pool features:In Ground, Indoor
Parking
- Parking description:Attached, Side Entrance, Three Car Garage
- Garage spaces:3

New listings near 3945 Kirkland Court
- Open Sun, 1 to 3pmNew
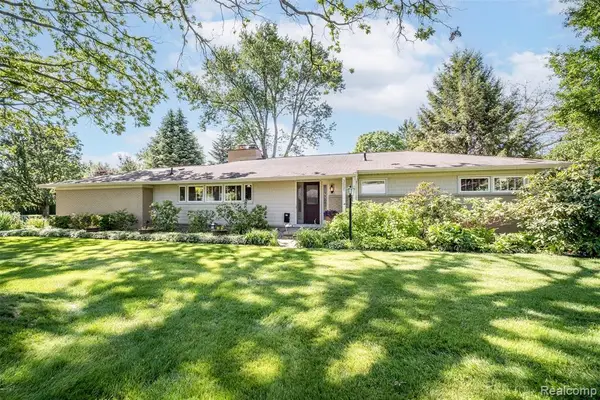 $600,000Active3 beds 2 baths1,757 sq. ft.
3621 Berkshire, Bloomfield Hills, MI 48301
MLS# 60995916Listed by: RE/MAX SHOWCASE HOMES - New
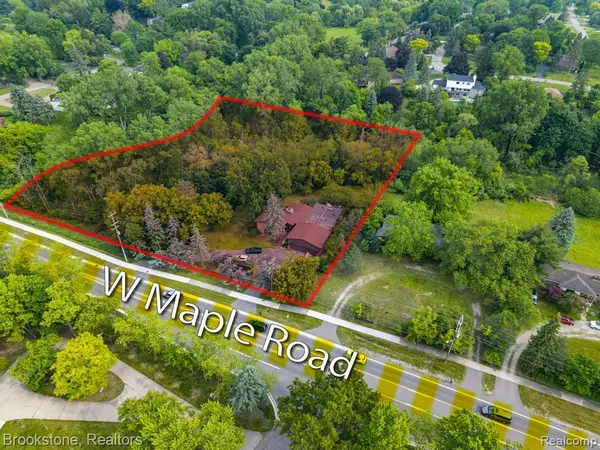 $668,000Active1.84 Acres
4665 W Maple, Bloomfield Hills, MI 48301
MLS# 60996011Listed by: BROOKSTONE, REALTORS LLC - New
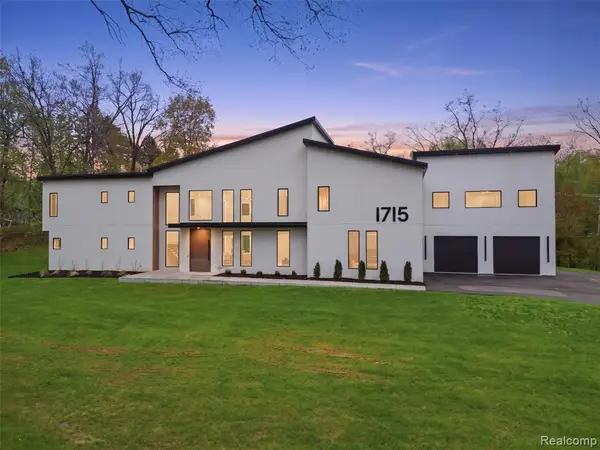 $2,999,999Active5 beds 5 baths5,453 sq. ft.
1715 Lone Pine, Bloomfield Hills, MI 48302
MLS# 60996197Listed by: KW DOMAIN - New
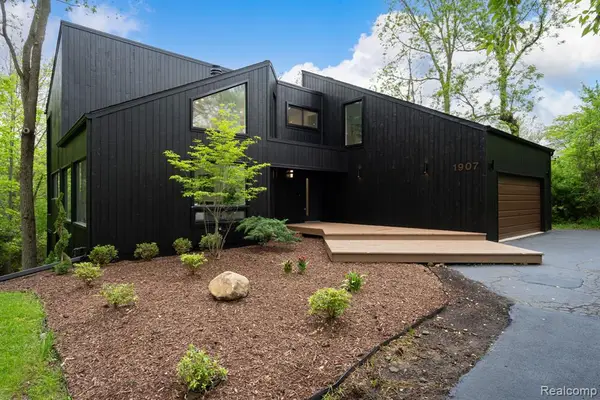 $999,900Active4 beds 3 baths2,668 sq. ft.
1907 Raymond, Bloomfield Hills, MI 48302
MLS# 60995648Listed by: KW DOMAIN - New
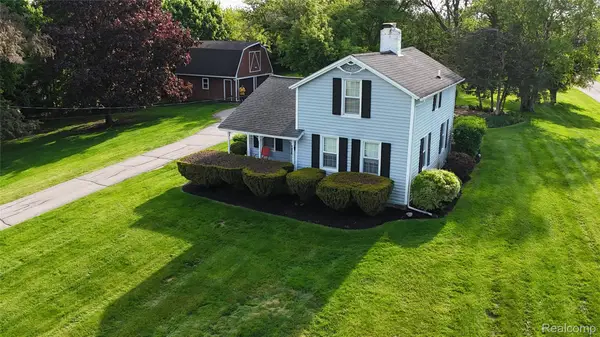 $499,900Active0.92 Acres
3170 Franklin Road, BloomfieldHills, MI 48302
MLS# 20261037632Listed by: EXP REALTY BIRMINGHAM - New
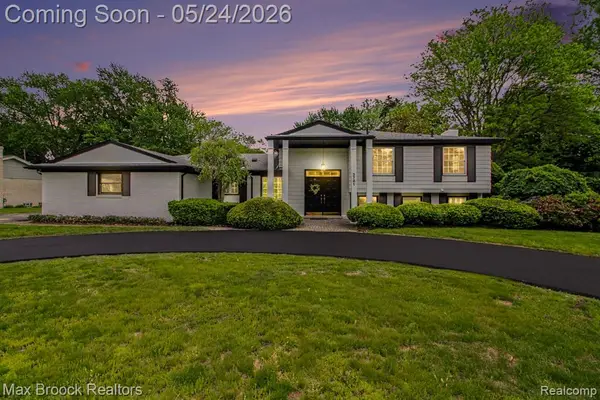 $579,000Active4 beds 3 baths2,286 sq. ft.
3781 Quarton, Bloomfield Hills, MI 48302
MLS# 60995277Listed by: MAX BROOCK, REALTORS-BLOOMFIELD HILLS - New
 $1,649,999Active4 beds 3 baths3,652 sq. ft.
3816 W Maple, Bloomfield Hills, MI 48301
MLS# 60995407Listed by: THE AGENCY HALL & HUNTER - New
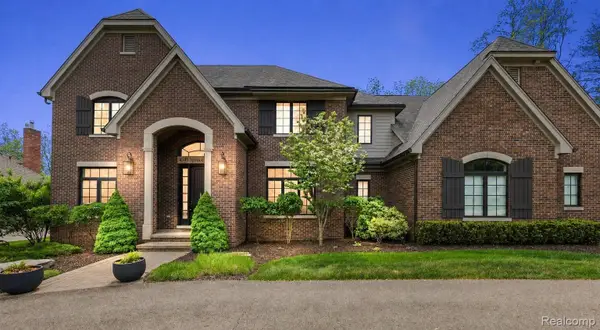 $2,295,000Active4 beds 6 baths6,106 sq. ft.
4345 Spruce Hill Lane, BloomfieldHills, MI 48301
MLS# 20261036488Listed by: KW DOMAIN - Open Sat, 12 to 2pmNew
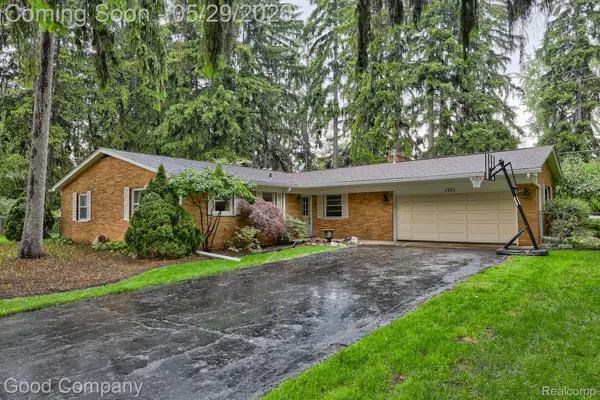 $299,900Active3 beds 2 baths1,603 sq. ft.
1371 Winchcombe Drive, BloomfieldHills, MI 48304
MLS# 20261036570Listed by: GOOD COMPANY - New
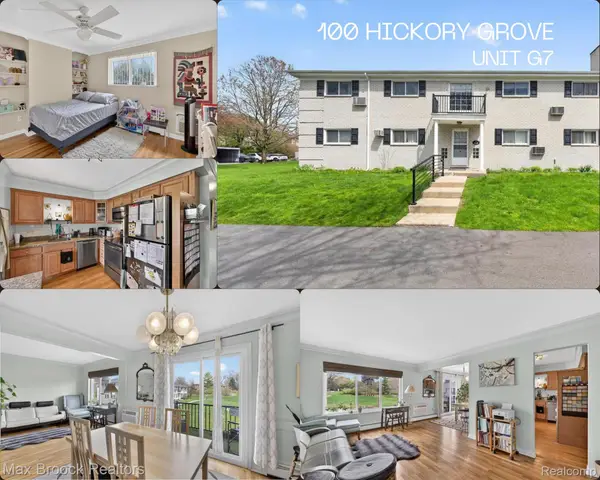 $159,900Active2 beds 2 baths919 sq. ft.
100 W Hickory Grove Road #G7, BloomfieldHills, MI 48304
MLS# 20261037307Listed by: MAX BROOCK, REALTORS-BLOOMFIELD HILLS


Protect your home and budget from life's surprises with an Assurant Home Warranty, backed by a partner that supports you through every step of homeownership. Explore Plans.
©2026 Century 21 Real Estate LLC. All rights reserved. CENTURY 21®, the CENTURY 21 Logo and C21® are service marks owned by Century 21 Real Estate LLC. Century 21 Real Estate LLC fully supports the principles of the Fair Housing Act and the Equal Opportunity Act. Each office is independently owned and operated. Listing information is deemed reliable but not guaranteed accurate.