
7456 Glengrove Drive, Bloomfield, MI 48301
Local realty services provided by:CENTURY 21 Curran & Oberski
7456 Glengrove Drive,Bloomfieldhills, MI 48301
$525,000
- 4 Beds
- 3 Baths
- 2,413 sq. ft.
- Single family
- Active
Listed by: josette charboneau
Office: max broock, realtors-bloomfield hills
MLS#:20261036838
Source:MI_REALCOMP
Price summary
- Price:$525,000
- Price per sq. ft.:$217.57
- Monthly HOA dues:$4.17
About this home
Bring your design vision to life in this spacious 4-bedroom, 1965 colonial featuring distinct mid-century modern flair. Located in the highly sought-after Birmingham Farms Subdivision, this home boasts great bones and excellent flow. Vintage character shines through with beautiful hardwood flooring and original built-ins in both the family room and an upstairs bedroom. Cozy up by either of the two natural fireplaces, perfect for Michigan winters. Gardeners will delight in the abundant perennial gardens and unique foliage. Enjoy peace of mind with updated infrastructure: Furnace & AC (2026), Doorwalls (2024), Roof (2018), Windows (2007), basement waterproofing with a lifetime, transferable warranty. This home is a rare opportunity to customize a classic layout in a prime neighborhood. Schedule your tour today and unlock its incredible potential! Property is being sold 'as is'.
Contact an agent
Home facts
- Year built:1965
- Listing ID #:20261036838
- Added:6 day(s) ago
- Updated:May 27, 2026 at 10:07 AM
Rooms and interior
- Bedrooms:4
- Total bathrooms:3
- Full bathrooms:2
- Half bathrooms:1
- Rooms Total:10
- Basement Description:Full, Interior Entry, Unfinished
- Living area:2,413 sq. ft.
Heating and cooling
- Cooling:Central Air
- Heating:ENERGY STAR Qualified Furnace Equipment, Forced Air, Natural Gas
Structure and exterior
- Roof:Asphalt
- Year built:1965
- Building area:2,413 sq. ft.
- Lot area:0.32 Acres
- Architectural Style:Colonial
- Construction Materials:Aluminum Siding, Brick
- Exterior Features:Covered, Gutter Guard System, Lighting, Patio, Porch
- Foundation Description:Basement, Poured, Sump Pump
- Levels:Two
Utilities
- Water:Public
- Sewer:Public Sewer
Finances and disclosures
- Price:$525,000
- Price per sq. ft.:$217.57
- Tax amount:$5,451
Features and amenities
- Appliances:Built-In Electric Oven, Dishwasher, Disposal, Dryer, Electric Cooktop, Exhaust Fan, Range Hood, Washer
- Laundry features:Laundry Room
- Amenities:Entrance Foyer, High Speed Internet
Parking
- Parking description:Attached, Direct Access, Electricity In Garage, Garage Door Opener, Garage Faces Front, Two Car Garage
- Garage spaces:2

New listings near 7456 Glengrove Drive
- Open Sun, 1 to 3pmNew
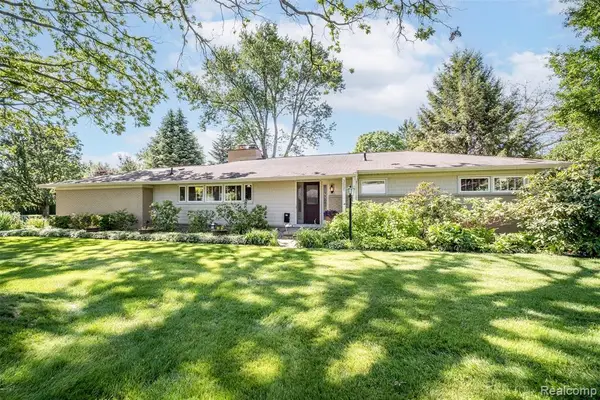 $600,000Active3 beds 2 baths1,757 sq. ft.
3621 Berkshire, Bloomfield Hills, MI 48301
MLS# 60995916Listed by: RE/MAX SHOWCASE HOMES - New
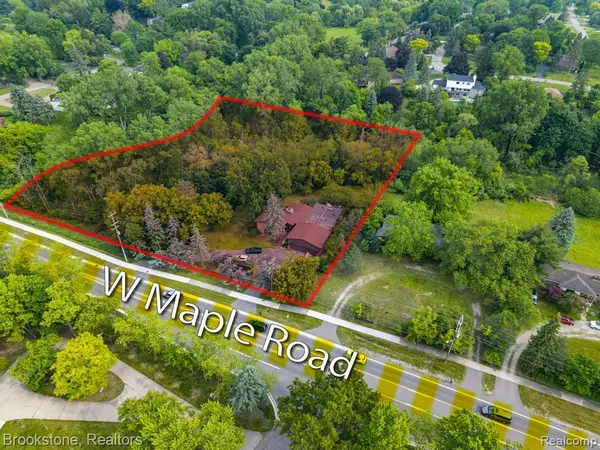 $668,000Active1.84 Acres
4665 W Maple, Bloomfield Hills, MI 48301
MLS# 60996011Listed by: BROOKSTONE, REALTORS LLC - New
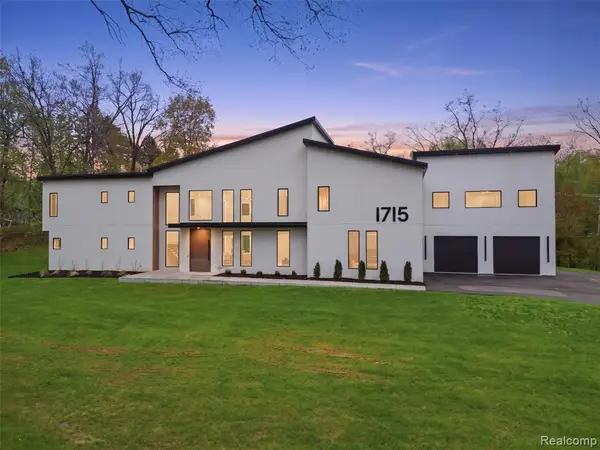 $2,999,999Active5 beds 5 baths5,453 sq. ft.
1715 Lone Pine, Bloomfield Hills, MI 48302
MLS# 60996197Listed by: KW DOMAIN - New
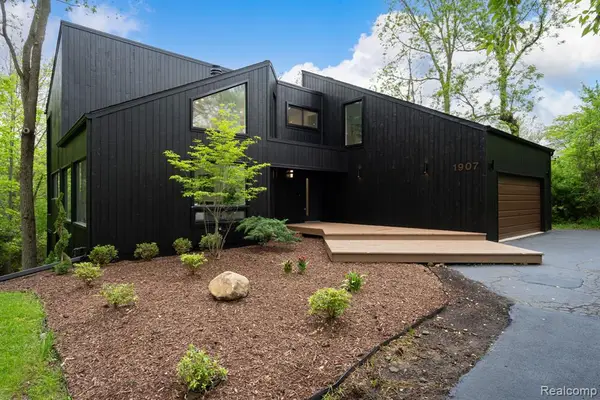 $999,900Active4 beds 3 baths2,668 sq. ft.
1907 Raymond, Bloomfield Hills, MI 48302
MLS# 60995648Listed by: KW DOMAIN - New
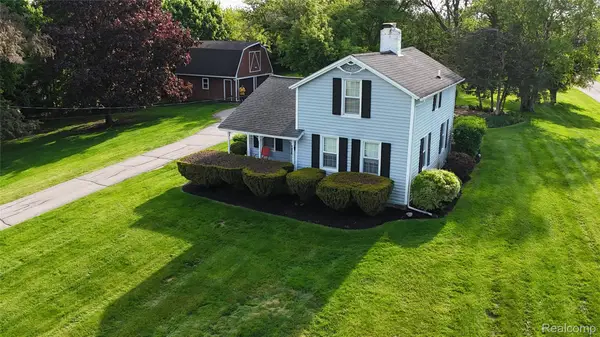 $499,900Active0.92 Acres
3170 Franklin Road, BloomfieldHills, MI 48302
MLS# 20261037632Listed by: EXP REALTY BIRMINGHAM - New
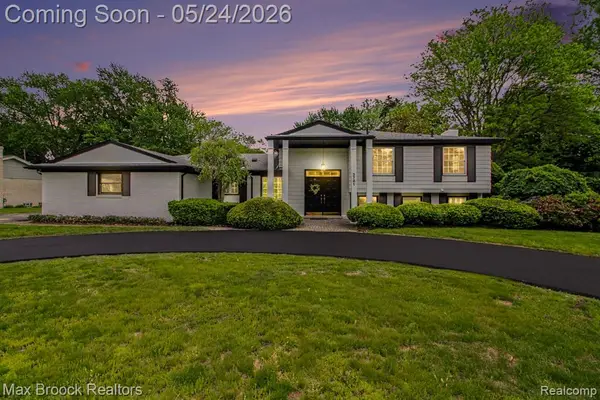 $579,000Active4 beds 3 baths2,286 sq. ft.
3781 Quarton, Bloomfield Hills, MI 48302
MLS# 60995277Listed by: MAX BROOCK, REALTORS-BLOOMFIELD HILLS - New
 $1,649,999Active4 beds 3 baths3,652 sq. ft.
3816 W Maple, Bloomfield Hills, MI 48301
MLS# 60995407Listed by: THE AGENCY HALL & HUNTER - New
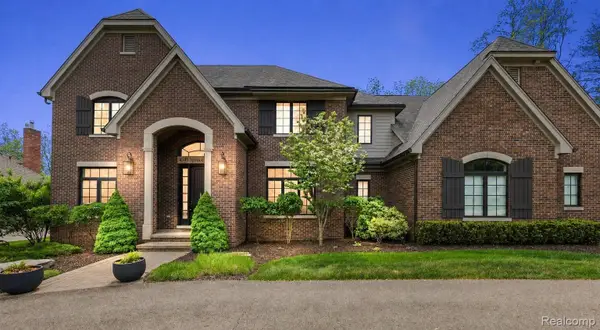 $2,295,000Active4 beds 6 baths6,106 sq. ft.
4345 Spruce Hill Lane, BloomfieldHills, MI 48301
MLS# 20261036488Listed by: KW DOMAIN - Open Sat, 12 to 2pmNew
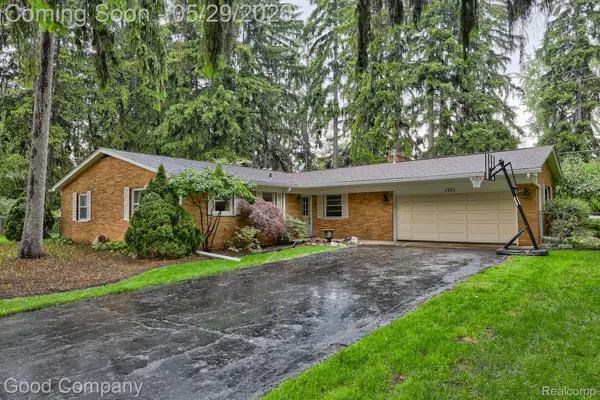 $299,900Active3 beds 2 baths1,603 sq. ft.
1371 Winchcombe Drive, BloomfieldHills, MI 48304
MLS# 20261036570Listed by: GOOD COMPANY - New
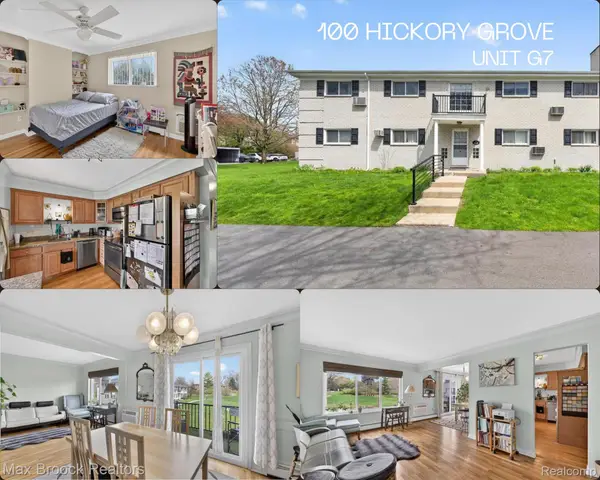 $159,900Active2 beds 2 baths919 sq. ft.
100 W Hickory Grove Road #G7, BloomfieldHills, MI 48304
MLS# 20261037307Listed by: MAX BROOCK, REALTORS-BLOOMFIELD HILLS


Protect your home and budget from life's surprises with an Assurant Home Warranty, backed by a partner that supports you through every step of homeownership. Explore Plans.
©2026 Century 21 Real Estate LLC. All rights reserved. CENTURY 21®, the CENTURY 21 Logo and C21® are service marks owned by Century 21 Real Estate LLC. Century 21 Real Estate LLC fully supports the principles of the Fair Housing Act and the Equal Opportunity Act. Each office is independently owned and operated. Listing information is deemed reliable but not guaranteed accurate.