
857 Helston, Bloomfield, MI 48304
Local realty services provided by:CENTURY 21 Northland
857 Helston,Bloomfield Village, MI 48304
$529,000
- 3 Beds
- 4 Baths
- 2,121 sq. ft.
- Single family
- Active
Listed by: meredith colburn
Office: the agency hall & hunter
MLS#:60993532
Source:MI_REALSOURCE
Price summary
- Price:$529,000
- Price per sq. ft.:$197.39
- Monthly HOA dues:$6.25
About this home
This immaculately maintained Eastover Estates ranch home offers timeless charm and comfortable living throughout. The inviting family room features a natural wood-burning brick fireplace, expansive picture windows, and warm, welcoming character. Light and bright kitchen with a cozy breakfast area and built-in desk. A spacious great room combines the formal living room, with fireplace, and the formal dining area both of which overlook the beautifully landscaped rear grounds with elevated terrace and patio. The large, primary suite with generous wardrobe closets, includes a full bath with jetted tub, 2 sinks and a separate water closet with commode and stall shower. Two additional bedrooms share a well-appointed full bath. The home also features a convenient powder room and dedicated laundry area with full size washer and dryer. Additional highlights include a finished basement (access from within the attached 2-car garage) offering additional living space inclusive of a 3rd full bath and cedar closet. This beautifully cared-for home combines classic style, functionality, and serene surroundings all in one exceptional property....
Contact an agent
Home facts
- Year built:1960
- Listing ID #:60993532
- Added:11 day(s) ago
- Updated:May 27, 2026 at 10:16 AM
Rooms and interior
- Bedrooms:3
- Total bathrooms:4
- Full bathrooms:3
- Half bathrooms:1
- Rooms Total:13
- Dining Description:On Entry Level
- Kitchen Description:Dishwasher, Disposal, On Entry Level, Range/Oven, Refrigerator
- Bedroom Description:Bedroom 1 on Entry Level, Bedroom 2 on Entry Level, Bedroom 3 on Entry Level
- Basement Description:Finished
- Living area:2,121 sq. ft.
Heating and cooling
- Cooling:Attic Fan, Ceiling Fan(s), Central A/C
- Heating:Baseboard, Hot Water, Natural Gas
Structure and exterior
- Year built:1960
- Building area:2,121 sq. ft.
- Lot area:0.45 Acres
- Architectural Style:Ranch
- Construction Materials:Aluminum, Brick
- Exterior Features:Fenced Yard, Patio, Porch
- Foundation Description:Basement, Crawl
- Levels:1 Story
Utilities
- Water:Public Water
Finances and disclosures
- Price:$529,000
- Price per sq. ft.:$197.39
- Tax amount:$5,013
Features and amenities
- Appliances:Dishwasher, Disposal, Dryer, Range/Oven, Refrigerator, Washer
- Laundry features:Dryer, Washer
Parking
- Parking description:Attached Garage, Direct Access Garage, Electric in Garage, Garage Door Opener, Side Loading Garage
- Garage spaces:2
New listings near 857 Helston
- Open Sun, 1 to 3pmNew
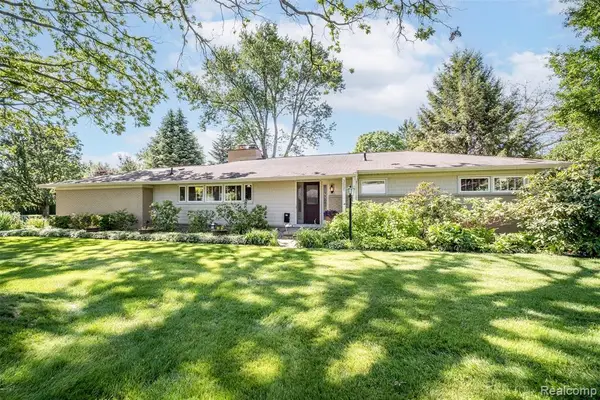 $600,000Active3 beds 2 baths1,757 sq. ft.
3621 Berkshire, Bloomfield Hills, MI 48301
MLS# 60995916Listed by: RE/MAX SHOWCASE HOMES - New
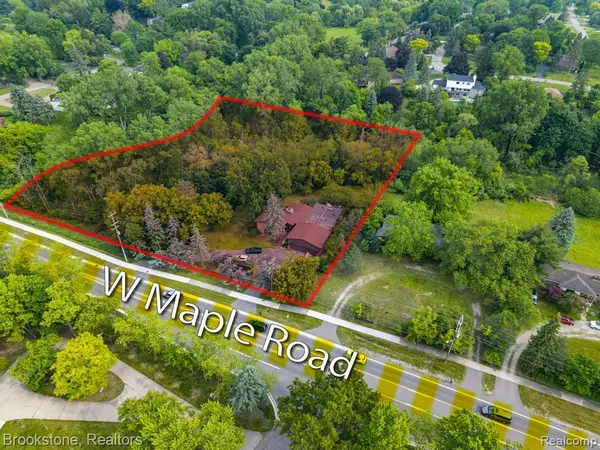 $668,000Active1.84 Acres
4665 W Maple, Bloomfield Hills, MI 48301
MLS# 60996011Listed by: BROOKSTONE, REALTORS LLC - New
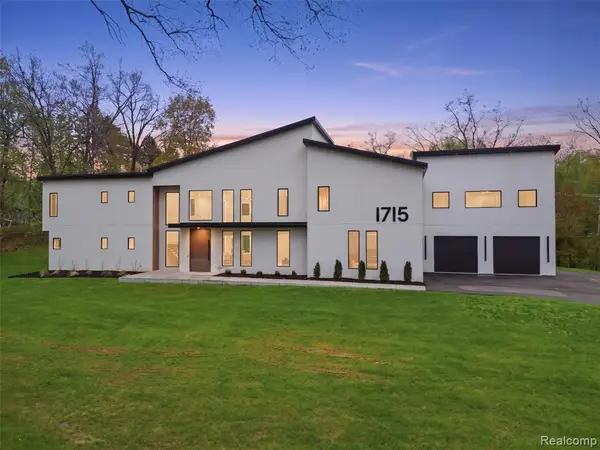 $2,999,999Active5 beds 5 baths5,453 sq. ft.
1715 Lone Pine, Bloomfield Hills, MI 48302
MLS# 60996197Listed by: KW DOMAIN - New
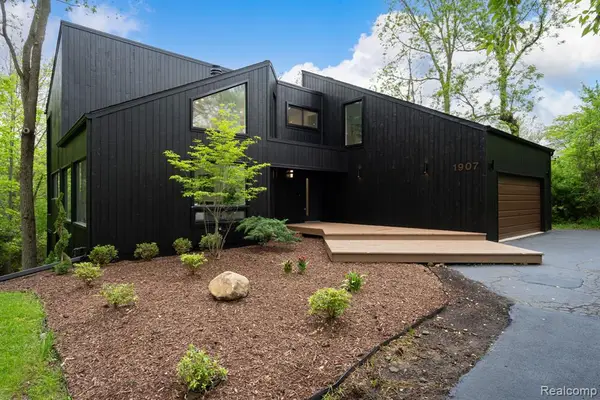 $999,900Active4 beds 3 baths2,668 sq. ft.
1907 Raymond, Bloomfield Hills, MI 48302
MLS# 60995648Listed by: KW DOMAIN - New
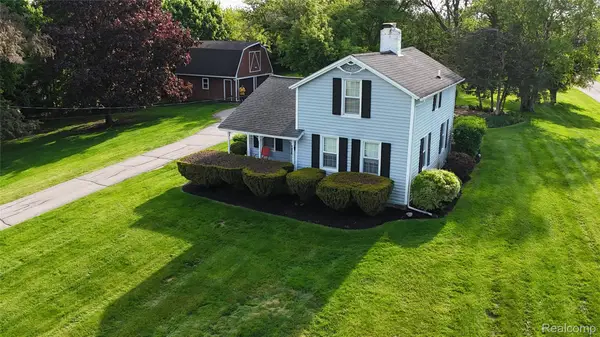 $499,900Active0.92 Acres
3170 Franklin Road, BloomfieldHills, MI 48302
MLS# 20261037632Listed by: EXP REALTY BIRMINGHAM
- New
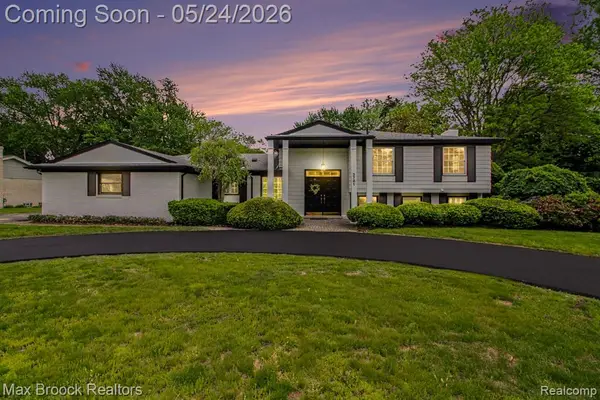 $579,000Active4 beds 3 baths2,286 sq. ft.
3781 Quarton, Bloomfield Hills, MI 48302
MLS# 60995277Listed by: MAX BROOCK, REALTORS-BLOOMFIELD HILLS - New
 $1,649,999Active4 beds 3 baths3,652 sq. ft.
3816 W Maple, Bloomfield Hills, MI 48301
MLS# 60995407Listed by: THE AGENCY HALL & HUNTER - New
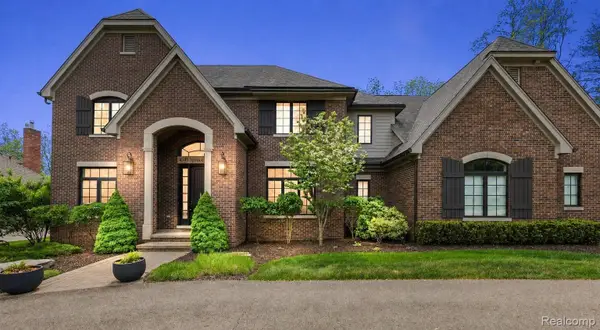 $2,295,000Active4 beds 6 baths6,106 sq. ft.
4345 Spruce Hill Lane, BloomfieldHills, MI 48301
MLS# 20261036488Listed by: KW DOMAIN - Open Sat, 12 to 2pmNew
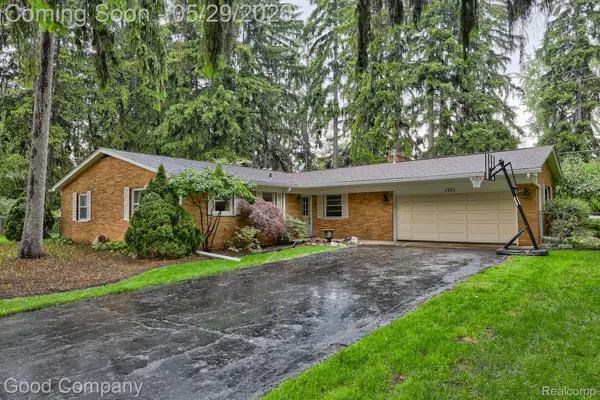 $299,900Active3 beds 2 baths1,603 sq. ft.
1371 Winchcombe Drive, BloomfieldHills, MI 48304
MLS# 20261036570Listed by: GOOD COMPANY - New
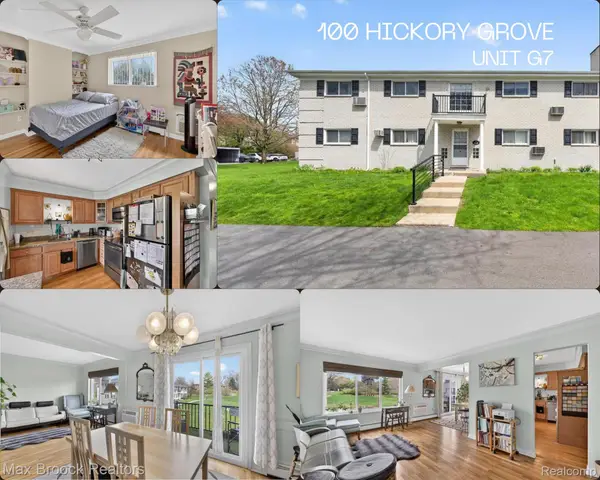 $159,900Active2 beds 2 baths919 sq. ft.
100 W Hickory Grove Road #G7, BloomfieldHills, MI 48304
MLS# 20261037307Listed by: MAX BROOCK, REALTORS-BLOOMFIELD HILLS


Protect your home and budget from life's surprises with an Assurant Home Warranty, backed by a partner that supports you through every step of homeownership. Explore Plans.
©2026 Century 21 Real Estate LLC. All rights reserved. CENTURY 21®, the CENTURY 21 Logo and C21® are service marks owned by Century 21 Real Estate LLC. Century 21 Real Estate LLC fully supports the principles of the Fair Housing Act and the Equal Opportunity Act. Each office is independently owned and operated. Listing information is deemed reliable but not guaranteed accurate.