
5551 Woodruff Shore Drive, Brighton, MI 48116
Local realty services provided by:CENTURY 21 Affiliated
Upcoming open houses
- Sat, May 3009:00 am - 05:00 pm
Listed by: michelle spencer
Office: coldwell banker town & country
MLS#:20261037286
Source:MI_REALCOMP
Price summary
- Price:$310,000
- Price per sq. ft.:$215.58
- Monthly HOA dues:$280
About this home
CONVENIENT PEACEFUL LAKE COMMUNITY AWAITS YOU!! THIS METICULOUSLY MAINTAINED END UNIT 2 BEDROOM 2.1 BATH CONDO OFFERS PICTURESQUE VIEWS FROM THE FRONT ENTRANCE OF WOODRUFF LAKE. ENJOY YOUR MORNING COFFEE ON THE REAR BALCONY WITH A PRIVATE WOODED VIEW. BRIGHT OPEN FLOOR PLAN.. ONE CAR ATTACHED GARAGE. PRIMARY BATHROOM REMODELED IN 2022 WITH NEW SHOWER, JETTED TUB, AND VANITY. WITHIN THE PAST TWO YEARS THE KITCHEN HAS NEW SINK, DISPOSAL, REFRIGERATOR, AND STOVE. FULL UNFINISHED BASEMENT HAS AN EGRESS WINDOW AND IS PLUMBED FOR A FULL BATH. AMPLE PARKING IN THE CUL DE SAC FOR YOUR GUESTS. CLOSE TO BRIGHTON WITH LAKE PRIVELEGES AND A PRIVATE PARK FOR YOUR ENJOYMENT. CLOSE TO EXPRESSWAY FOR EASE OF COMMUTING.
Contact an agent
Home facts
- Year built:2002
- Listing ID #:20261037286
- Added:1 day(s) ago
- Updated:May 28, 2026 at 05:58 PM
Rooms and interior
- Bedrooms:2
- Total bathrooms:3
- Full bathrooms:2
- Half bathrooms:1
- Rooms Total:6
- Basement Description:Daylight, Unfinished
- Living area:1,438 sq. ft.
Heating and cooling
- Cooling:Central Air
- Heating:Forced Air, Natural Gas
Structure and exterior
- Roof:Asphalt
- Year built:2002
- Building area:1,438 sq. ft.
- Architectural Style:Colonial
- Construction Materials:Brick, Vinyl Siding
- Exterior Features:Balcony, Grounds Maintenance, Porch, Private Entrance
- Foundation Description:Basement, Poured
- Levels:Two
Utilities
- Water:Public
- Sewer:Public Sewer
Finances and disclosures
- Price:$310,000
- Price per sq. ft.:$215.58
- Tax amount:$2,703
Features and amenities
- Appliances:Dishwasher, Disposal, Dryer, Free Standing Gas Range, Free Standing Refrigerator, Range Hood, Washer
- Laundry features:Gas Dryer Hookup, Laundry Room, Washer Hookup
- Amenities:Programmable Thermostat
Parking
- Parking description:Attached, One Car Garage
- Garage spaces:1

New listings near 5551 Woodruff Shore Drive
- New
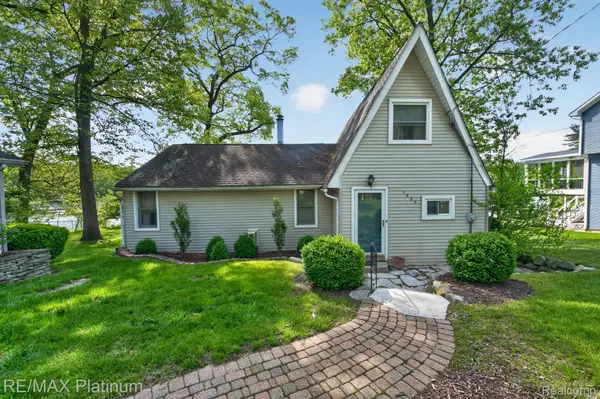 $399,900Active3 beds 2 baths1,495 sq. ft.
1464 Clark Lake Road, Brighton, MI 48114
MLS# 20261038397Listed by: RE/MAX PLATINUM - New
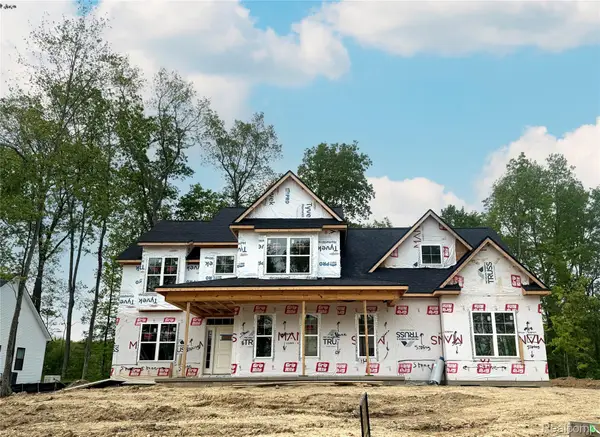 $810,850Active4 beds 3 baths2,569 sq. ft.
9728 Chalfonte Drive, Brighton, MI 48116
MLS# 20261038926Listed by: MITCH HARRIS BUILDING CO, INC - Open Sat, 11am to 1pmNew
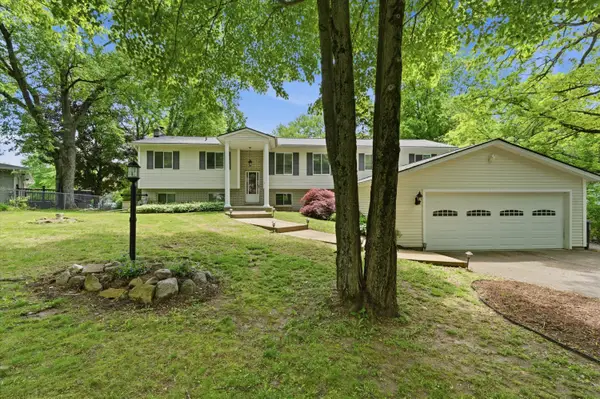 $449,000Active4 beds 4 baths3,298 sq. ft.
2639 Kathleen Drive, Brighton, MI 48114
MLS# 81026025324Listed by: RE/MAX PLATINUM - Open Fri, 3:30 to 5pmNew
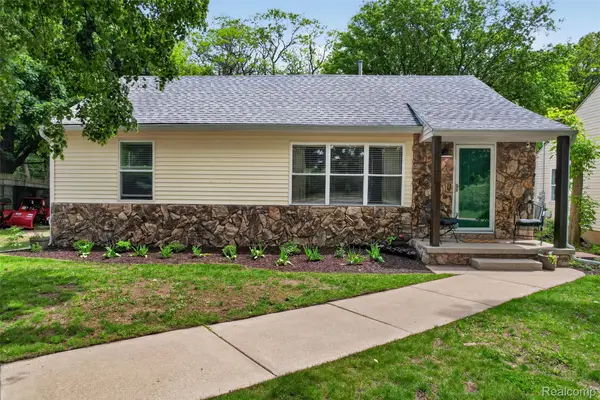 $285,000Active3 beds 2 baths1,512 sq. ft.
5045 Culver Road, Brighton, MI 48114
MLS# 20261036793Listed by: KW REALTY LIVINGSTON - Open Sat, 3 to 5pmNew
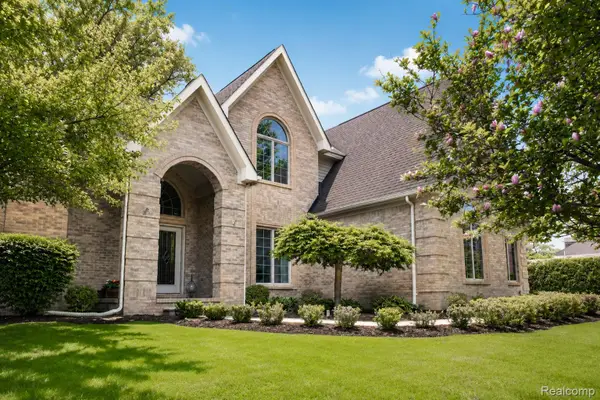 $689,900Active4 beds 4 baths4,961 sq. ft.
9194 Orion Drive, Brighton, MI 48114
MLS# 20261037169Listed by: KW REALTY LIVINGSTON - New
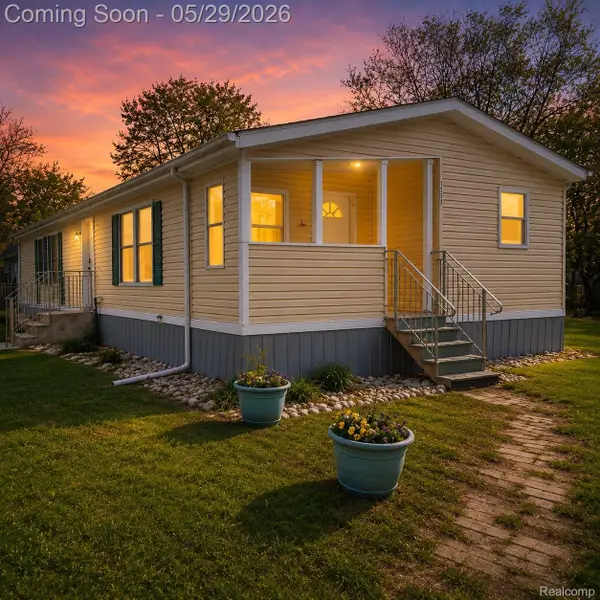 $159,900Active3 beds 2 baths1,089 sq. ft.
1756 Skyview Drive, Brighton, MI 48114
MLS# 20261038771Listed by: THE BRAND REAL ESTATE - New
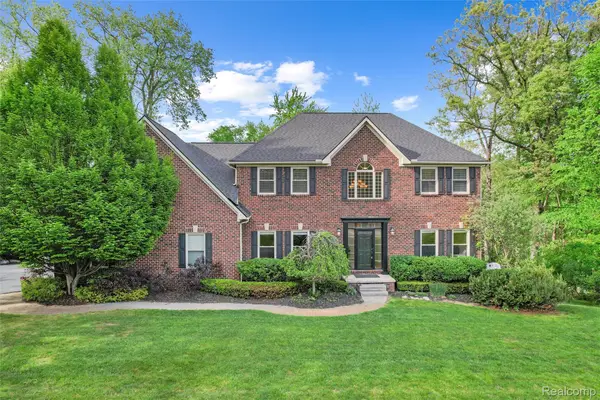 $699,900Active4 beds 4 baths3,628 sq. ft.
10099 Fernbrooke Drive, Brighton, MI 48116
MLS# 20261036390Listed by: REMERICA HOMETOWN III - New
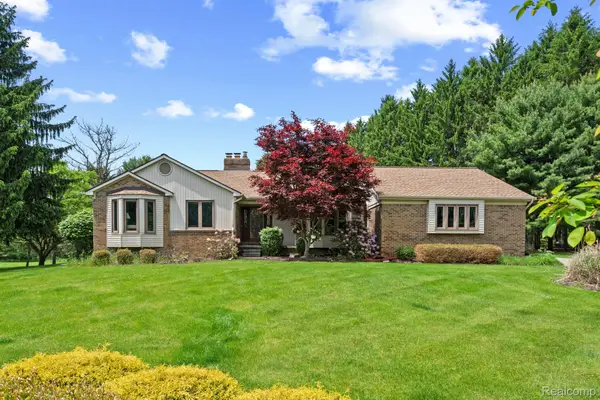 $550,000Active2 beds 3 baths1,829 sq. ft.
3158 Eden Trail, Brighton, MI 48114
MLS# 20261038284Listed by: 3DX REAL ESTATE-BRIGHTON - Open Sun, 11am to 1pmNew
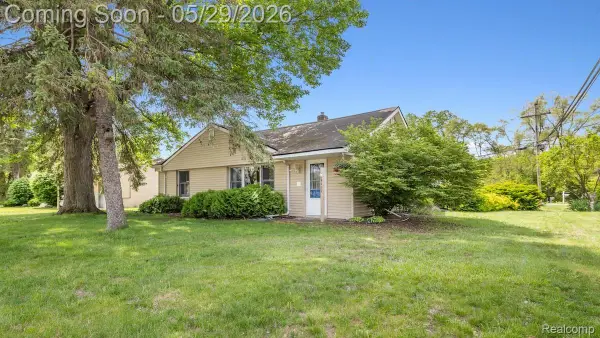 $325,000Active3 beds 2 baths1,536 sq. ft.
5402 Leland Street, Brighton, MI 48116
MLS# 20261038178Listed by: KW REALTY LIVINGSTON - New
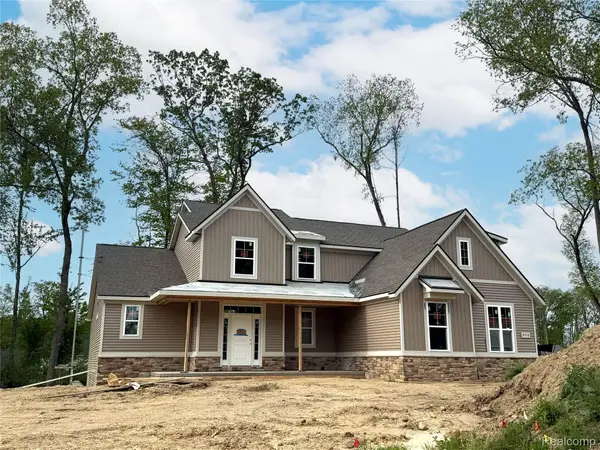 $885,150Active4 beds 3 baths2,943 sq. ft.
9710 Chalfonte Drive, Brighton, MI 48116
MLS# 20261038541Listed by: MITCH HARRIS BUILDING CO, INC


Protect your home and budget from life's surprises with an Assurant Home Warranty, backed by a partner that supports you through every step of homeownership. Explore Plans.
©2026 Century 21 Real Estate LLC. All rights reserved. CENTURY 21®, the CENTURY 21 Logo and C21® are service marks owned by Century 21 Real Estate LLC. Century 21 Real Estate LLC fully supports the principles of the Fair Housing Act and the Equal Opportunity Act. Each office is independently owned and operated. Listing information is deemed reliable but not guaranteed accurate.