
6588 White Pines Drive, Brighton, MI 48116
Local realty services provided by:CENTURY 21 Signature Realty
6588 White Pines Drive,Brighton, MI 48116
$649,900
- 4 Beds
- 3 Baths
- 4,103 sq. ft.
- Single family
- Active
Upcoming open houses
- Sun, May 3101:00 pm - 03:00 pm
Listed by: michael penn, robert ewing
Office: real estate one inc
MLS#:81026024946
Source:MI_REALCOMP
Price summary
- Price:$649,900
- Price per sq. ft.:$150.06
About this home
Welcome to 6588 White Pines! Nestled on a private, nearly 1-acre wooded lot in highly sought-after Brighton Estates, this beautifully updated home offers over 4,000 sq ft of finished living space along with an inground pool perfect for summer entertaining. Located in a quiet, mature neighborhood known for its large estate-sized lots, this move-in ready home offers the perfect blend of privacy, space, and convenience close to top-rated schools, expressways, Mt. Brighton, shopping, and dining.Freshly painted throughout with updated lighting and a brand-new roof in 2025, the spacious layout features formal living and dining areas ideal for entertaining. Large eat in kitchen with updated cabinetry and plenty of counter space opens up to a vaulted ceiling family room.The main level also includes a dedicated home office, first-floor laundry, and a large half bath.Upstairs, the light-filled primary suite features a full ensuite bath and separate vanity area, along with three additional bedrooms and another full bathroom. The finished basement provides flexible additional living space ideal for a recreation room, home gym, media area, or playroom, plus ample storage.
Enjoy peaceful outdoor living with mature trees, a large deck, and an inground pool ready to enjoy all summer long!...
Contact an agent
Home facts
- Year built:1986
- Listing ID #:81026024946
- Added:1 day(s) ago
- Updated:May 28, 2026 at 10:00 AM
Rooms and interior
- Bedrooms:4
- Total bathrooms:3
- Full bathrooms:2
- Half bathrooms:1
- Rooms Total:11
- Flooring:Carpet, Ceramic Tile, Wood
- Basement Description:Full
- Living area:4,103 sq. ft.
Heating and cooling
- Heating:Forced Air, Natural Gas
Structure and exterior
- Roof:Asphalt
- Year built:1986
- Building area:4,103 sq. ft.
- Lot area:0.92 Acres
- Architectural Style:Colonial
- Construction Materials:Brick, Wood Siding
- Exterior Features:Deck
- Foundation Description:Basement
Utilities
- Water:Well
- Sewer:Septic Tank
Finances and disclosures
- Price:$649,900
- Price per sq. ft.:$150.06
- Tax amount:$9,889
Features and amenities
- Appliances:Cooktop, Dishwasher, Double Oven, Dryer, Microwave, Refrigerator, Washer
- Laundry features:Main Level
- Pool features:In Ground, Outdoor Pool
Parking
- Parking description:Attached, Concrete, Garage Door Opener
- Garage spaces:2

New listings near 6588 White Pines Drive
- New
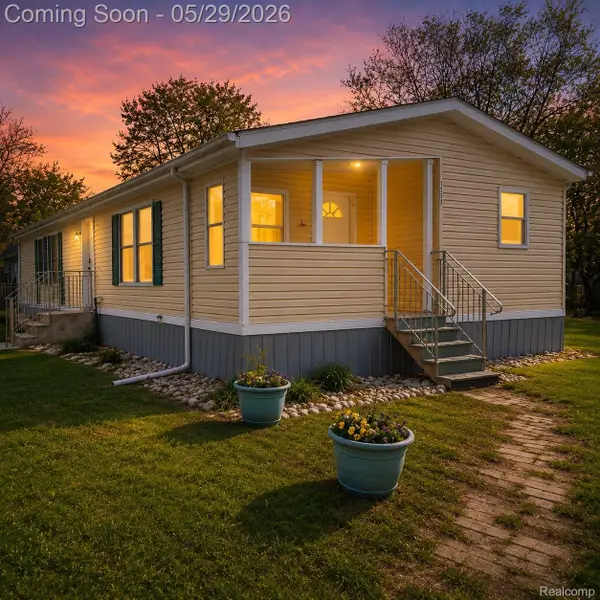 $159,900Active3 beds 2 baths1,089 sq. ft.
1756 Skyview Drive, Brighton, MI 48114
MLS# 20261038771Listed by: THE BRAND REAL ESTATE - New
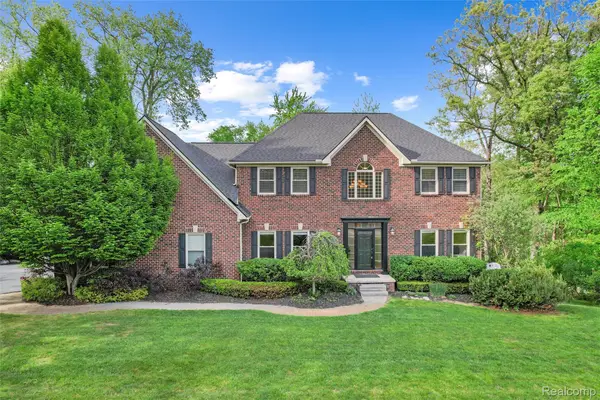 $699,900Active4 beds 4 baths3,628 sq. ft.
10099 Fernbrooke Drive, Brighton, MI 48116
MLS# 20261036390Listed by: REMERICA HOMETOWN III - New
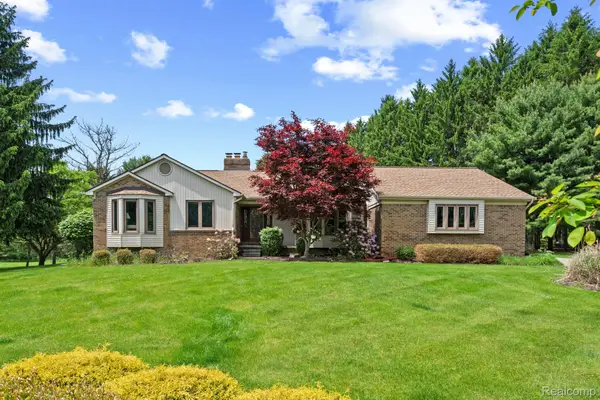 $550,000Active2 beds 3 baths1,829 sq. ft.
3158 Eden Trail, Brighton, MI 48114
MLS# 20261038284Listed by: 3DX REAL ESTATE-BRIGHTON - Open Sun, 11am to 1pmNew
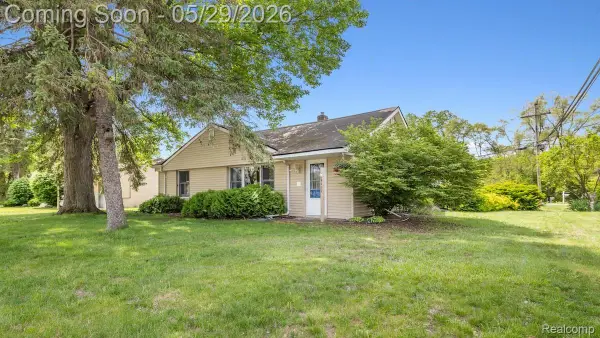 $325,000Active3 beds 2 baths1,536 sq. ft.
5402 Leland Street, Brighton, MI 48116
MLS# 20261038178Listed by: KW REALTY LIVINGSTON - New
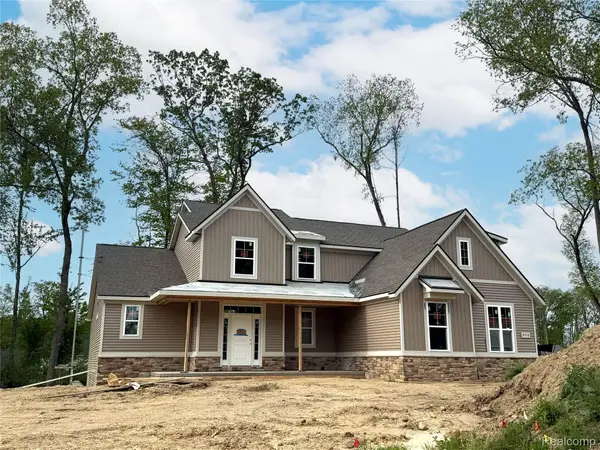 $885,150Active4 beds 3 baths2,943 sq. ft.
9710 Chalfonte Drive, Brighton, MI 48116
MLS# 20261038541Listed by: MITCH HARRIS BUILDING CO, INC - New
 $410,000Active3 beds 2 baths1,315 sq. ft.
tbd Brighton, Brighton, MI
MLS# 60995744Listed by: RE/MAX HOME SALE SERVICES - New
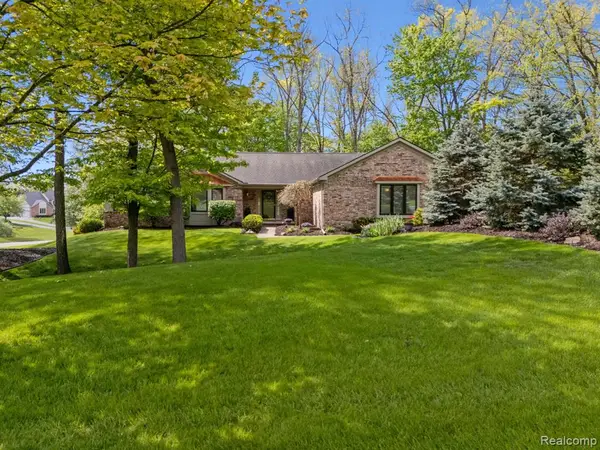 $630,000Active3 beds 4 baths1,830 sq. ft.
2484 Pine Hollow Trail, Brighton, MI 48114
MLS# 60996066Listed by: KW REALTY LIVINGSTON - New
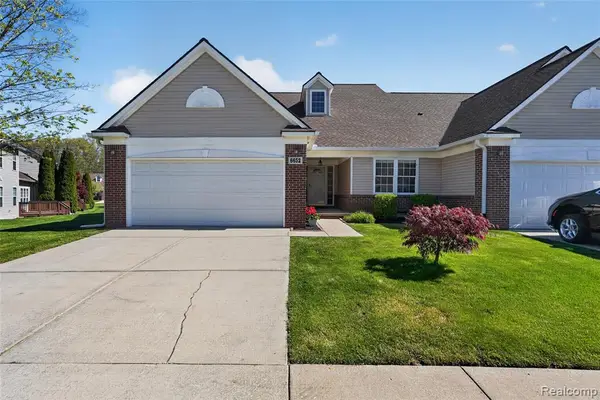 $365,000Active4 beds 4 baths1,913 sq. ft.
6652 Cortland #1, Brighton, MI 48114
MLS# 60996199Listed by: EXP REALTY MAIN - Open Sat, 9am to 5pmNew
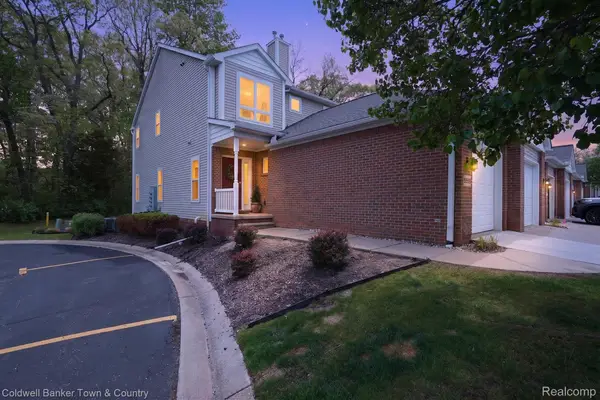 $310,000Active2 beds 3 baths1,438 sq. ft.
5551 Woodruff Shore Drive, Brighton, MI 48116
MLS# 20261037286Listed by: COLDWELL BANKER TOWN & COUNTRY


Protect your home and budget from life's surprises with an Assurant Home Warranty, backed by a partner that supports you through every step of homeownership. Explore Plans.
©2026 Century 21 Real Estate LLC. All rights reserved. CENTURY 21®, the CENTURY 21 Logo and C21® are service marks owned by Century 21 Real Estate LLC. Century 21 Real Estate LLC fully supports the principles of the Fair Housing Act and the Equal Opportunity Act. Each office is independently owned and operated. Listing information is deemed reliable but not guaranteed accurate.