
6652 Cortland #1, Brighton, MI 48114
Local realty services provided by:CENTURY 21 Signature Realty
6652 Cortland #1,Brighton, MI 48114
$365,000
- 4 Beds
- 4 Baths
- 1,913 sq. ft.
- Condominium
- Active
Listed by: donald swain
Office: exp realty main
MLS#:60996199
Source:MI_REALSOURCE
Price summary
- Price:$365,000
- Price per sq. ft.:$121.14
- Monthly HOA dues:$425
About this home
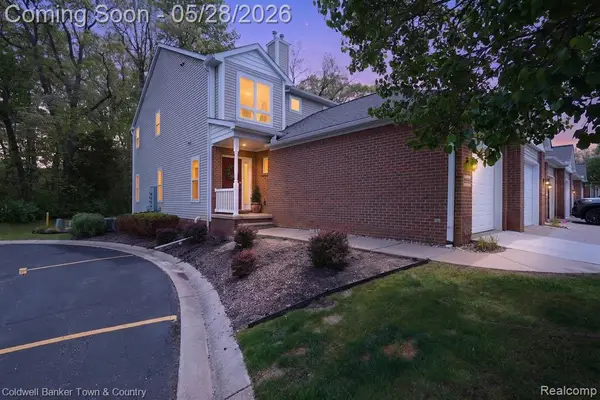
End-unit living with the feel of a single-family home - welcome to one of Brighton's most coveted condo communities. This beautifully maintained two-story offers 4 bedrooms, 4 bathrooms, and nearly 3,000 sq ft of thoughtfully designed space, including a finished basement that flexes perfectly as a home office, media room, or guest suite. The big-ticket items are already done: a newer roof (2018), Pella windows throughout (2018), and an updated kitchen and guest bathroom with modern finishes. Natural light pours through every room, and the attached 2-car garage plus additional storage make everyday living effortless. Love the idea of low-maintenance living? The HOA handles exterior upkeep, landscaping, and snow removal - giving you more time to enjoy everything Brighton has to offer. Close to downtown's restaurants, boutiques, and lakefront parks, all just minutes away in the heart of Livingston County. Homes like this don't last. Schedule your private showing today. BATVAI.
Contact an agent
Home facts
- Year built:2003
- Listing ID #:60996199
- Added:1 day(s) ago
- Updated:May 28, 2026 at 10:29 AM
Rooms and interior
- Bedrooms:4
- Total bathrooms:4
- Full bathrooms:4
- Rooms Total:14
- Dining Description:On Entry Level
- Kitchen Description:Dishwasher, Disposal, Microwave, On Entry Level, Range/Oven, Refrigerator
- Bedroom Description:Bedroom 1 on Entry Level, Bedroom 2 on Entry Level, Bedroom 3 on Second Level, Bedroom 4 in Basement
- Basement Description:Partially Finished
- Living area:1,913 sq. ft.
Heating and cooling
- Cooling:Ceiling Fan(s), Central A/C
- Heating:Forced Air, Natural Gas
Structure and exterior
- Year built:2003
- Building area:1,913 sq. ft.
- Architectural Style:Contemporary
- Construction Materials:Vinyl Siding
- Exterior Features:Deck, Porch
- Foundation Description:Basement
- Levels:2 Story
Utilities
- Water:Public Water
Finances and disclosures
- Price:$365,000
- Price per sq. ft.:$121.14
- Tax amount:$3,336
Features and amenities
- Appliances:Dishwasher, Disposal, Dryer, Microwave, Range/Oven, Refrigerator, Washer
- Laundry features:Dryer, On Entry Level, Washer
- Amenities:Private Entry
Parking
- Parking description:Attached Garage
- Garage spaces:2
New listings near 6652 Cortland #1
- New
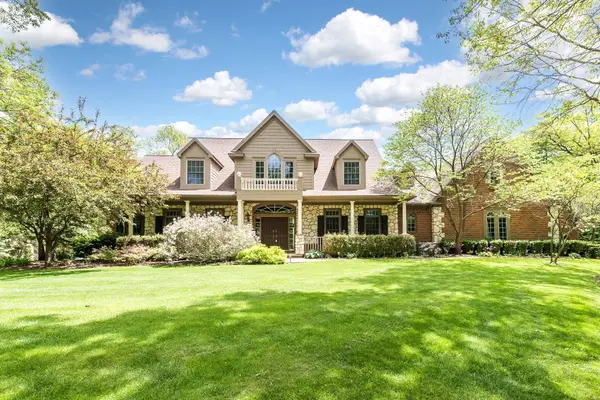 $1,150,000Active7 beds 5 baths6,467 sq. ft.
9222 Northpointe Ridge, Brighton, MI 48114
MLS# 26024336Listed by: KELLER WILLIAMS ANN ARBOR MRKT - New
 $885,150Active4 beds 3 baths2,943 sq. ft.
9710 Chalfonte, Brighton, MI 48116
MLS# 60996454Listed by: MITCH HARRIS BUILDING CO, INC - New
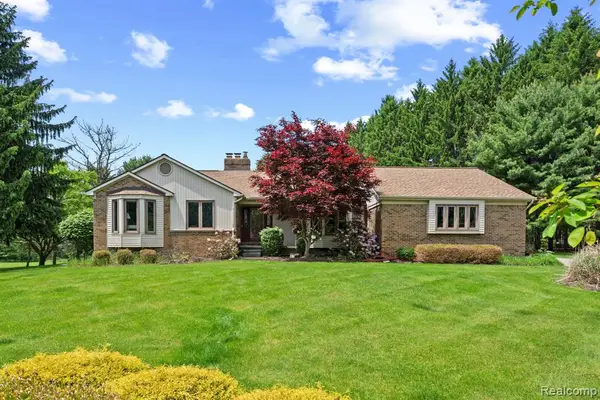 $550,000Active2 beds 3 baths1,829 sq. ft.
3158 Eden, Brighton, MI 48114
MLS# 60996626Listed by: 3DX REAL ESTATE-BRIGHTON - New
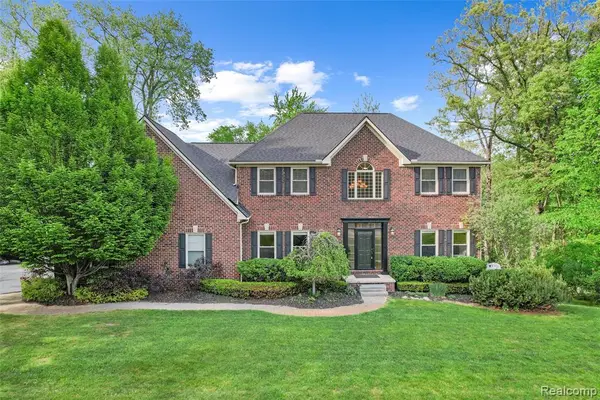 $699,900Active4 beds 4 baths2,328 sq. ft.
10099 Fernbrooke, Brighton, MI 48116
MLS# 60996636Listed by: REMERICA HOMETOWN III - New
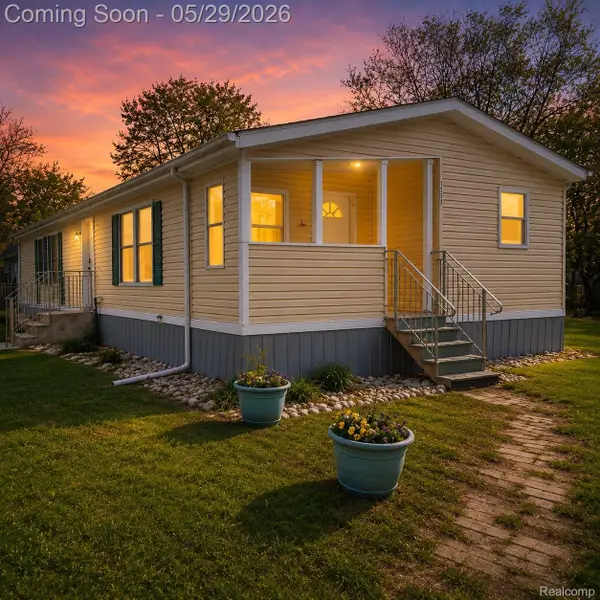 $159,900Active3 beds 2 baths1,089 sq. ft.
1756 Skyview Drive, Brighton, MI 48114
MLS# 20261038771Listed by: THE BRAND REAL ESTATE
- Open Sun, 11am to 1pmNew
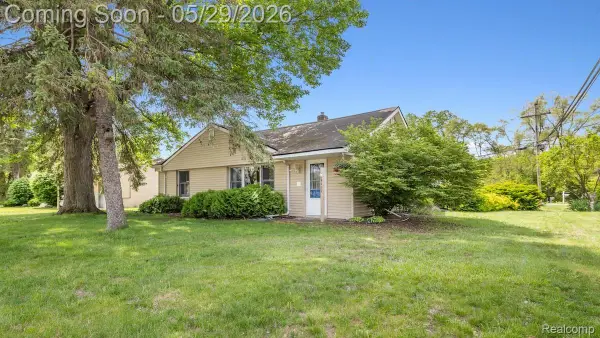 $325,000Active3 beds 2 baths1,536 sq. ft.
5402 Leland Street, Brighton, MI 48116
MLS# 20261038178Listed by: KW REALTY LIVINGSTON - Open Sun, 1 to 3pmNew
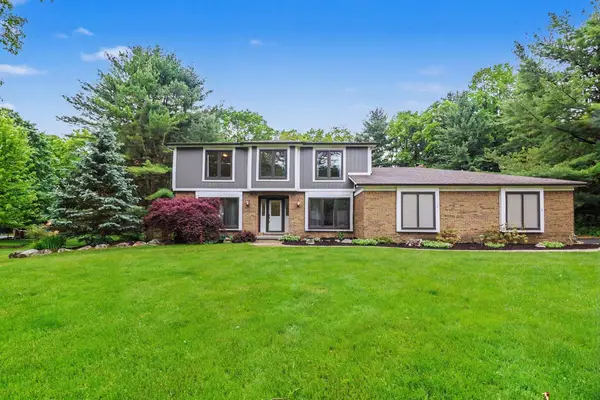 $649,900Active4 beds 3 baths4,103 sq. ft.
6588 White Pines Drive, Brighton, MI 48116
MLS# 81026024946Listed by: REAL ESTATE ONE INC - New
 $410,000Active3 beds 2 baths1,315 sq. ft.
tbd Brighton, Brighton, MI
MLS# 60995744Listed by: RE/MAX HOME SALE SERVICES - New
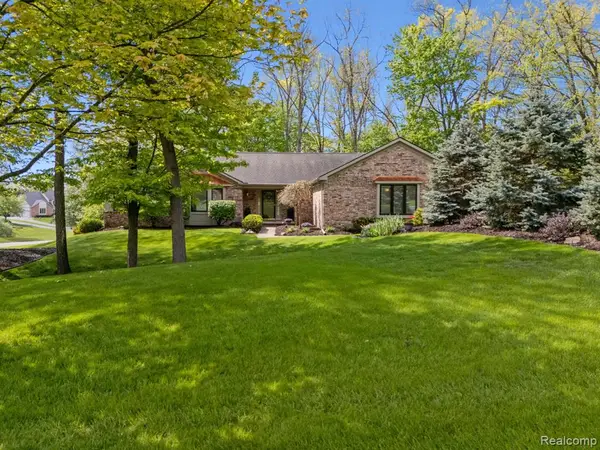 $630,000Active3 beds 4 baths1,830 sq. ft.
2484 Pine Hollow Trail, Brighton, MI 48114
MLS# 60996066Listed by: KW REALTY LIVINGSTON - Open Sat, 9am to 5pmNew
 $310,000Active2 beds 3 baths1,438 sq. ft.
5551 Woodruff Shore, Brighton, MI 48116
MLS# 60996087Listed by: COLDWELL BANKER TOWN & COUNTRY


Protect your home and budget from life's surprises with an Assurant Home Warranty, backed by a partner that supports you through every step of homeownership. Explore Plans.
©2026 Century 21 Real Estate LLC. All rights reserved. CENTURY 21®, the CENTURY 21 Logo and C21® are service marks owned by Century 21 Real Estate LLC. Century 21 Real Estate LLC fully supports the principles of the Fair Housing Act and the Equal Opportunity Act. Each office is independently owned and operated. Listing information is deemed reliable but not guaranteed accurate.