
27160 W 14 Mile Road, Franklin, MI 48025
Local realty services provided by:CENTURY 21 Dynamic Realty
27160 W 14 Mile Road,Franklin, MI 48025
$849,000
- 3 Beds
- 4 Baths
- 2,784 sq. ft.
- Single family
- Pending
Listed by: dan a gutfreund
Office: signature sotheby's international realty bham
MLS#:20261061194
Source:MI_REALCOMP
Price summary
- Price:$849,000
- Price per sq. ft.:$304.96
About this home
Set in the heart of Franklin, this thoughtfully preserved 1880 residence offers 3 bedrooms, 3 full bathrooms, and timeless character with peaceful Rouge River views. Hardwood flooring, abundant natural light, and original architectural details create a warm, inviting atmosphere. The bright kitchen features peninsula seating and ample cabinetry, while the formal living room with a brick fireplace and interior shutters is complemented by a private library with a granite fireplace. A spacious three-season room extends the living space and overlooks the tranquil backyard. The vaulted primary suite features a brick fireplace and an ensuite bath with a jetted tub, walk-in steam shower, and dual vanities. Two additional bedrooms and two full bathrooms complete the second level. A large deck overlooks the serene backyard and Rouge River, creating a peaceful setting for entertaining or relaxing. Additional highlights include main-floor laundry, an attached two-car garage, a Generac whole-home generator, water softener, and reverse-osmosis filtration system. Recent updates include a roof and water heater (2023), whole-house air conditioning (July 2026), recessed lighting (2022), flooring (2021), and an updated septic system (2014). Located within the award-winning Birmingham Public Schools, this exceptional Franklin home offers historic charm, modern updates, and an unmatched walkable village lifestyle, just a short stroll to the Village of Franklin and the iconic Franklin Cider Mill....
Contact an agent
Home facts
- Year built:1880
- Listing ID #:20261061194
- Added:12 day(s) ago
- Updated:August 20, 2026 at 07:52 AM
Rooms and interior
- Bedrooms:3
- Total bathrooms:4
- Full bathrooms:3
- Half bathrooms:1
- Rooms Total:10
- Bathrooms Description:Jetted Tub
- Basement Description:Unfinished
- Living area:2,784 sq. ft.
Heating and cooling
- Cooling:Ceiling Fans, Central Air
- Heating:Forced Air, Natural Gas
Structure and exterior
- Roof:Asphalt
- Year built:1880
- Building area:2,784 sq. ft.
- Lot area:0.56 Acres
- Lot Features:Sprinklers
- Architectural Style:Colonial
- Construction Materials:Brick, Wood Siding
- Exterior Features:Deck, Gutter Guard System, Porch
- Foundation Description:Active Radon Mitigation, Basement, Poured, Sealed Foundation, Stone, Sump Pump
- Levels:Two
Utilities
- Water:Well
- Sewer:Septic Tank
Finances and disclosures
- Price:$849,000
- Price per sq. ft.:$304.96
- Tax amount:$8,173
Features and amenities
- Appliances:Dishwasher, Double Oven, Dryer, Free Standing Refrigerator, Induction Cooktop, Vented Exhaust Fan, Washer
- Laundry features:Laundry Room
Parking
- Parking description:Attached, Direct Access, Two Car Garage
- Garage spaces:2

New listings near 27160 W 14 Mile Road
- Open Sat, 12 to 2pmNew
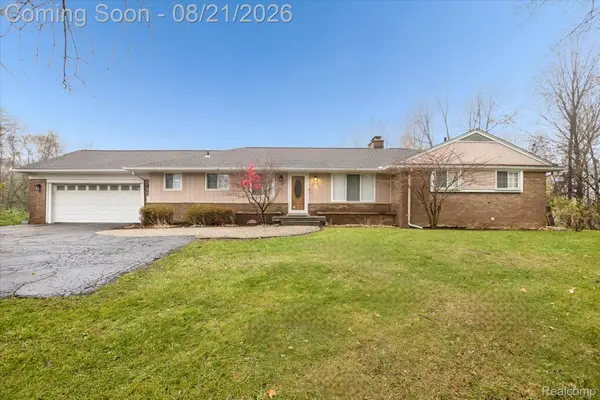 $615,000Active3 beds 3 baths3,007 sq. ft.
30609 Inkster Road, Franklin, MI 48025
MLS# 20261066336Listed by: BASE REAL ESTATE - New
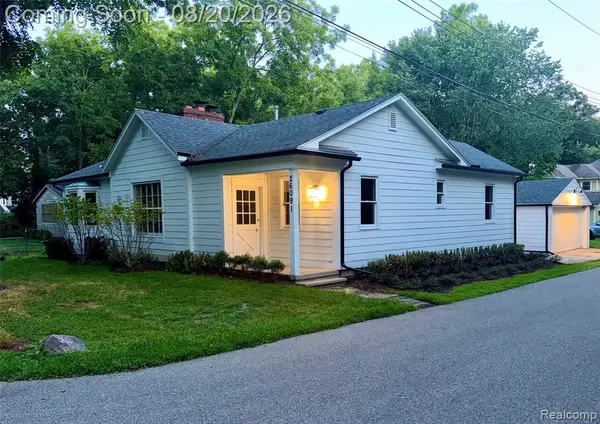 $675,000Active3 beds 2 baths1,931 sq. ft.
26091 German Mill, Franklin, MI 48025
MLS# 61022623Listed by: FOREST PARK REALTY LLC - Open Sun, 12 to 2pmNew
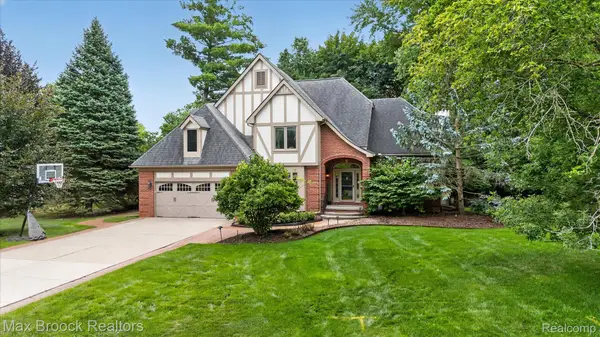 $984,900Active4 beds 4 baths4,107 sq. ft.
27261 Apple Tree Lane, Franklin, MI 48025
MLS# 20261065563Listed by: MAX BROOCK, REALTORS-BLOOMFIELD HILLS - New
 $3,250,000Active5 beds 6 baths7,348 sq. ft.
25850 Romany Way, Franklin, MI 48025
MLS# 20261063588Listed by: MAX BROOCK, REALTORS-BIRMINGHAM - New
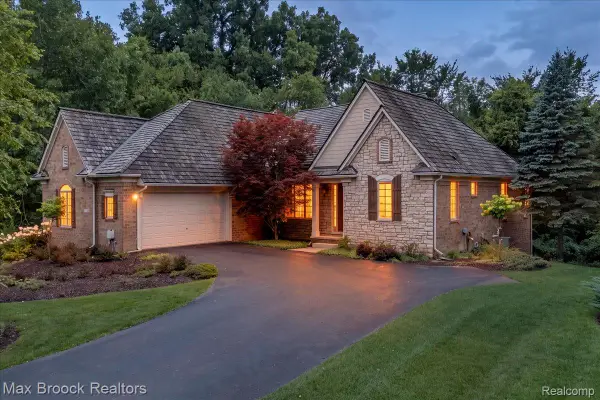 $860,000Active2 beds 2 baths3,118 sq. ft.
32935 Cressbrook Circle, Franklin, MI 48025
MLS# 20261064417Listed by: MAX BROOCK, REALTORS-BIRMINGHAM - New
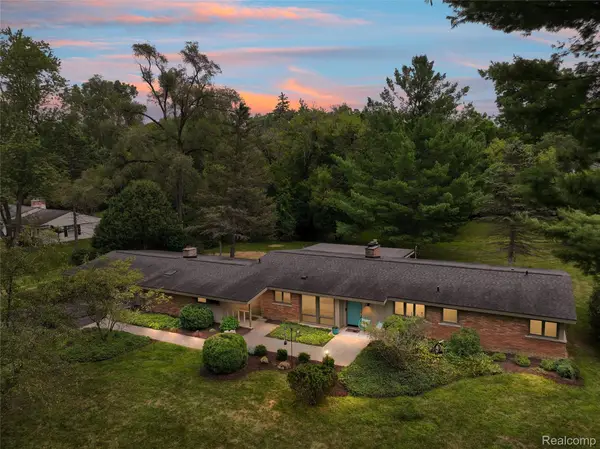 $650,000Active3 beds 2 baths2,706 sq. ft.
32750 Romsey Road, Franklin, MI 48025
MLS# 20261063072Listed by: KW DOMAIN - New
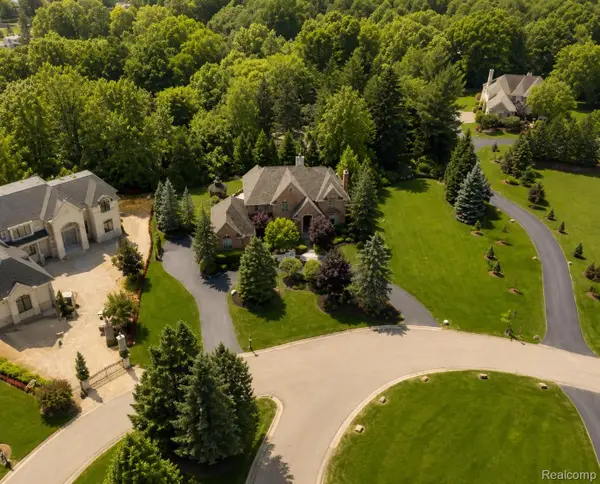 $2,550,000Active4 beds 6 baths7,091 sq. ft.
24750 Franklin Farms Drive, Franklin, MI 48025
MLS# 20261063096Listed by: HAMPTON REALTY GROUP - Open Sun, 12 to 3pm
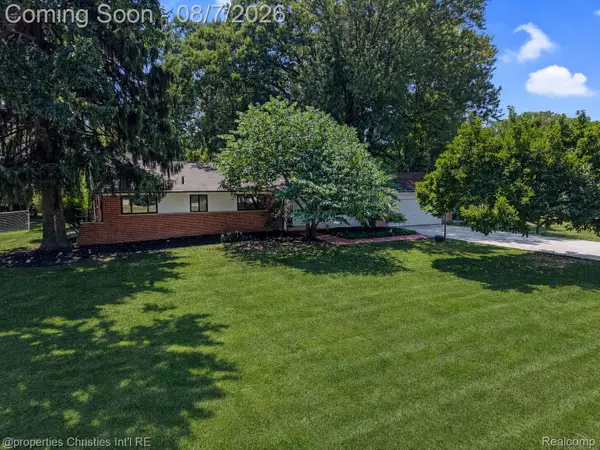 $659,000Active4 beds 3 baths3,816 sq. ft.
24711 Tudor Lane, Franklin, MI 48025
MLS# 20261060560Listed by: @PROPERTIES CHRISTIE'S INT'L R.E. BIRMINGHAM 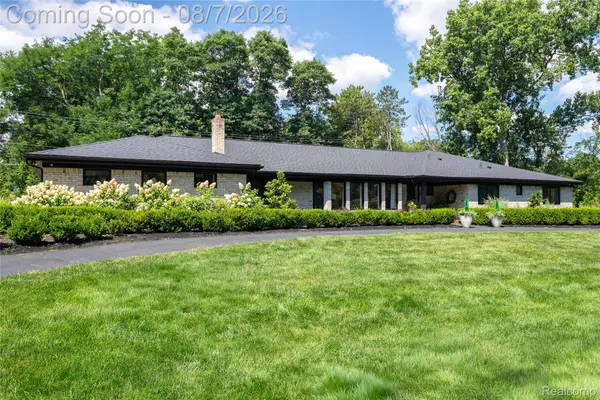 $999,900Active5 beds 4 baths3,484 sq. ft.
30695 Bruce Lane, Franklin, MI 48025
MLS# 20261061058Listed by: HOME REALTY PARTNERS


Protect your home and budget from life's surprises with an Assurant Home Warranty, backed by a partner that supports you through every step of homeownership. Explore Plans.
©2026 Century 21 Real Estate LLC. All rights reserved. CENTURY 21®, the CENTURY 21 Logo and C21® are service marks owned by Century 21 Real Estate LLC. Century 21 Real Estate LLC fully supports the principles of the Fair Housing Act and the Equal Opportunity Act. Each office is independently owned and operated. Listing information is deemed reliable but not guaranteed accurate.