
32935 Cressbrook Circle, Franklin, MI 48025
Local realty services provided by:CENTURY 21 Curran & Oberski
32935 Cressbrook Circle,Franklin, MI 48025
$860,000
- 2 Beds
- 2 Baths
- 3,118 sq. ft.
- Single family
- Active
Listed by: linda hiller novak, frank novak
Office: max broock, realtors-birmingham
MLS#:20261064417
Source:MI_REALCOMP
Price summary
- Price:$860,000
- Price per sq. ft.:$275.82
- Monthly HOA dues:$550
About this home
Set within the prestigious Cressbrook community of Franklin Village, this elegant ranch-style condominium enjoys a premier position at the end of a private cul-de-sac, offering both seclusion and one of the area’s most sought-after addresses. Encompassing 2,318 square feet of thoughtfully designed living space, this 2-bedroom, 2-bath residence by Robertson Homes is gracefully sited against a tranquil wooded backdrop, blending comfort, privacy, and refined single-level living.
The light-filled living room features soaring vaulted ceilings and flows seamlessly into the spacious dining area, while the extra-large eat-in kitchen provides abundant space for everyday living and entertaining. A separate first-floor library/den offers the flexibility of a home office or additional sitting room. Crown molding throughout adds a refined finishing touch.
The walkout lower level features a large family room opening to a private brick-paver patio overlooking the wooded surroundings, adding additional living space. The lower level is also prepped for an additional bath and third bedroom, offering excellent potential for expanded living space. A whole-house generator provides added peace of mind, first-floor laundry.
A rare opportunity for ranch-style condominium living in one of Franklin Village’s most desirable settings....
Contact an agent
Home facts
- Year built:2006
- Subdivision & Development:CRESSBROOK OCCPN 1499
- Listing ID #:20261064417
- Added:5 day(s) ago
- Updated:August 20, 2026 at 02:02 AM
Rooms and interior
- Bedrooms:2
- Total bathrooms:2
- Full bathrooms:2
- Rooms Total:9
- Basement Description:Bath Stubbed, Partially Finished, Walk-Out Access
- Living area:3,118 sq. ft.
Heating and cooling
- Cooling:Central Air
- Heating:Forced Air, Natural Gas
Structure and exterior
- Roof:Asphalt
- Year built:2006
- Building area:3,118 sq. ft.
- Lot Features:Dead End Street
- Architectural Style:Ranch
- Construction Materials:Brick
- Exterior Features:Covered, Porch
- Foundation Description:Basement, Poured
- Levels:One
Utilities
- Water:Well
- Sewer:Public Sewer
Finances and disclosures
- Price:$860,000
- Price per sq. ft.:$275.82
- Tax amount:$12,331
Features and amenities
- Appliances:Built-In Electric Range, Dishwasher, Disposal, Dryer, Microwave, Washer, Water Softener Owned
- Laundry features:Laundry Room
Parking
- Parking description:Attached, Direct Access, Driveway, Electricity In Garage, Two Car Garage
- Garage spaces:2

New listings near 32935 Cressbrook Circle
- New
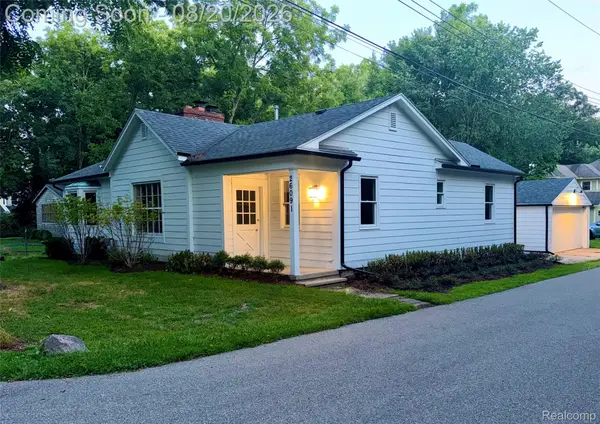 $675,000Active3 beds 2 baths2,631 sq. ft.
26091 German Mill Road, Franklin, MI 48025
MLS# 20261066219Listed by: FOREST PARK REALTY LLC - Open Sat, 12 to 2pmNew
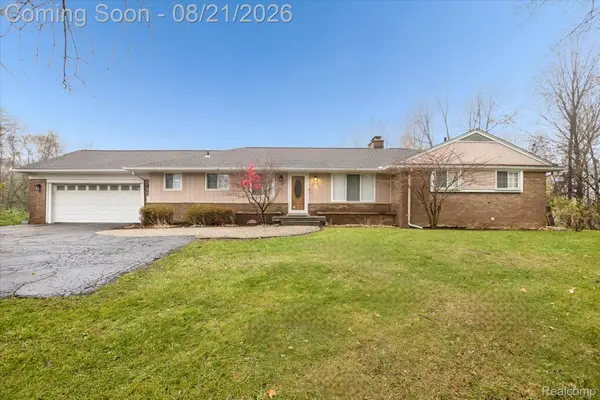 $615,000Active3 beds 3 baths3,007 sq. ft.
30609 Inkster Road, Franklin, MI 48025
MLS# 20261066336Listed by: BASE REAL ESTATE - Open Sun, 12 to 2pmNew
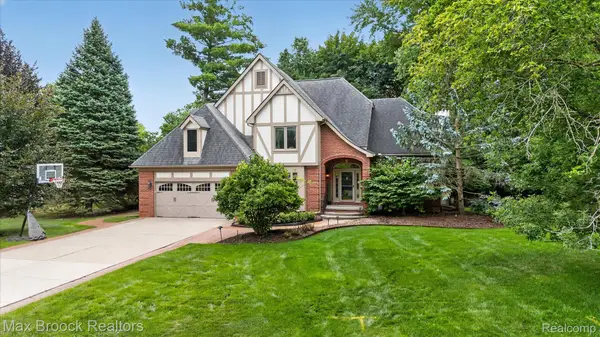 $984,900Active4 beds 4 baths4,107 sq. ft.
27261 Apple Tree Lane, Franklin, MI 48025
MLS# 20261065563Listed by: MAX BROOCK, REALTORS-BLOOMFIELD HILLS - New
 $3,250,000Active5 beds 6 baths7,348 sq. ft.
25850 Romany Way, Franklin, MI 48025
MLS# 20261063588Listed by: MAX BROOCK, REALTORS-BIRMINGHAM - New
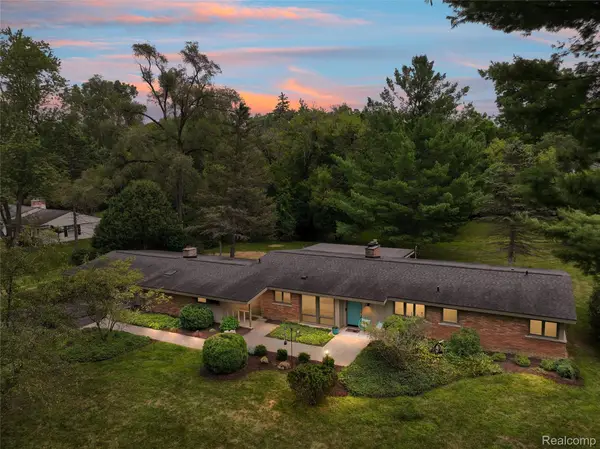 $650,000Active3 beds 2 baths2,706 sq. ft.
32750 Romsey Road, Franklin, MI 48025
MLS# 20261063072Listed by: KW DOMAIN - New
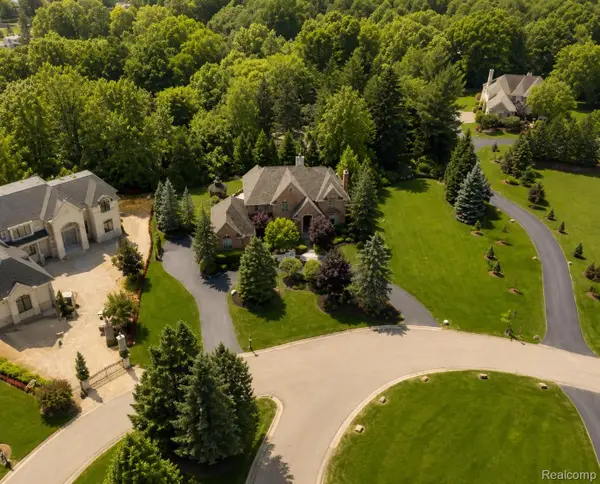 $2,550,000Active4 beds 6 baths7,091 sq. ft.
24750 Franklin Farms Drive, Franklin, MI 48025
MLS# 20261063096Listed by: HAMPTON REALTY GROUP 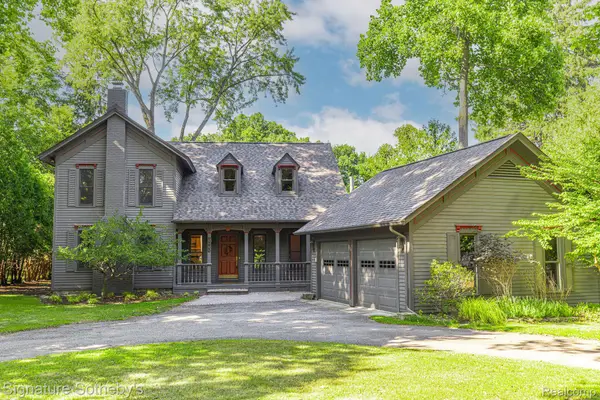 $849,000Pending3 beds 4 baths2,784 sq. ft.
27160 W 14 Mile Road, Franklin, MI 48025
MLS# 20261061194Listed by: SIGNATURE SOTHEBY'S INTERNATIONAL REALTY BHAM- Open Sun, 12 to 3pm
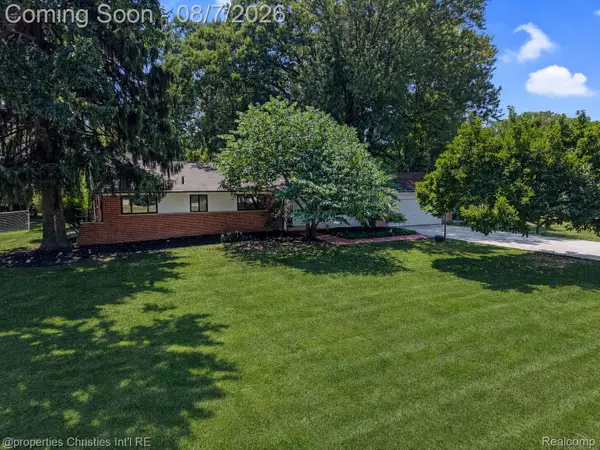 $659,000Active4 beds 3 baths3,816 sq. ft.
24711 Tudor Lane, Franklin, MI 48025
MLS# 20261060560Listed by: @PROPERTIES CHRISTIE'S INT'L R.E. BIRMINGHAM 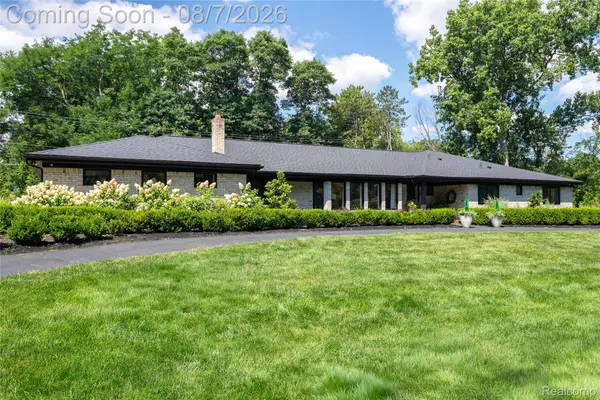 $999,900Active5 beds 4 baths3,484 sq. ft.
30695 Bruce Lane, Franklin, MI 48025
MLS# 20261061058Listed by: HOME REALTY PARTNERS


Protect your home and budget from life's surprises with an Assurant Home Warranty, backed by a partner that supports you through every step of homeownership. Explore Plans.
©2026 Century 21 Real Estate LLC. All rights reserved. CENTURY 21®, the CENTURY 21 Logo and C21® are service marks owned by Century 21 Real Estate LLC. Century 21 Real Estate LLC fully supports the principles of the Fair Housing Act and the Equal Opportunity Act. Each office is independently owned and operated. Listing information is deemed reliable but not guaranteed accurate.