218 Mason, Hancock, MI 49930
Local realty services provided by:CENTURY 21 Signature Realty
Listed by: jennifer breitmoser
Office: re/max douglass r.e.-h
MLS#:50208044
Source:MI_REALSOURCE
Price summary
- Price:$399,000
- Price per sq. ft.:$129.67
About this home
Stunning 5-bedroom, 2-bath historic home in the beautiful East Hancock neighborhood! From the moment you step inside, this home impresses with its remarkable historic character blended seamlessly with modern comfort and livability. A spacious enclosed front porch with sweeping neighborhood views welcomes you into the home, where the original mosaic tile floor makes a memorable first impression in the vestibule. The grand central hallway is flanked by elegant living spaces showcasing original woodwork, leaded glass windows, recently refinished hardwood floors, historic pocket doors, and a striking fireplace with beautiful tile and built-ins. The dining room features a gorgeous bow window and convenient access to the pantry/laundry area. The updated kitchen complements the home’s historic charm while offering modern functionality, including a peninsula with seating. Tucked beneath the grand staircase is a charming ¾ bath highlighted by its own stained glass window. The staircase itself is a true centerpiece, featuring exquisite wood craftsmanship and stunning stained glass windows that fill both levels with natural light. A tucked-away office near the landing provides a versatile bonus space perfect for work or hobbies. Upstairs, you’ll find four generously sized bedrooms and a full bath. Continue to the finished attic level to discover a cozy living area and spacious fifth bedroom with beautiful views of the Portage Canal Lift Bridge. The basement includes a brand-new furnace and recent structural improvements for added peace of mind. Outside, enjoy a private patio directly off the kitchen, ideal for grilling and outdoor dining. Charming stepping stones lead to an additional secluded seating area complete with a chimenea. A detached two-car garage is conveniently accessed from the patio area. This exceptional home offers timeless character, thoughtful updates, and incredible space both inside and out. Schedule your showing today!...
Contact an agent
Home facts
- Year built:1907
- Listing ID #:50208044
- Added:11 day(s) ago
- Updated:May 30, 2026 at 10:18 AM
Rooms and interior
- Bedrooms:5
- Total bathrooms:2
- Full bathrooms:2
- Flooring:Hardwood Floors
- Dining Description:On First Level
- Kitchen Description:Microwave, On First Level, Range/Oven, Refrigerator
- Bedroom Description:Bedroom 1 on Second Level, Bedroom 2 on Second Level, Bedroom 3 on Second Level, Bedroom 4 on Second Level, Bedroom 5 on Third Level
- Living area:3,077 sq. ft.
Heating and cooling
- Heating:Forced Air, Natural Gas
Structure and exterior
- Year built:1907
- Building area:3,077 sq. ft.
- Lot area:0.13 Acres
- Architectural Style:Historic
- Construction Materials:Cedar
- Exterior Features:Patio
- Foundation Description:Basement, Stone
- Levels:2+ Story
Utilities
- Water:Public Water
- Sewer:Public Sanitary
Finances and disclosures
- Price:$399,000
- Price per sq. ft.:$129.67
- Tax amount:$4,298
Features and amenities
- Appliances:Dryer, Microwave, Range/Oven, Refrigerator, Washer
- Laundry features:Dryer, Washer
Parking
- Parking description:Detached Garage, Garage
- Garage spaces:2
New listings near 218 Mason
- New
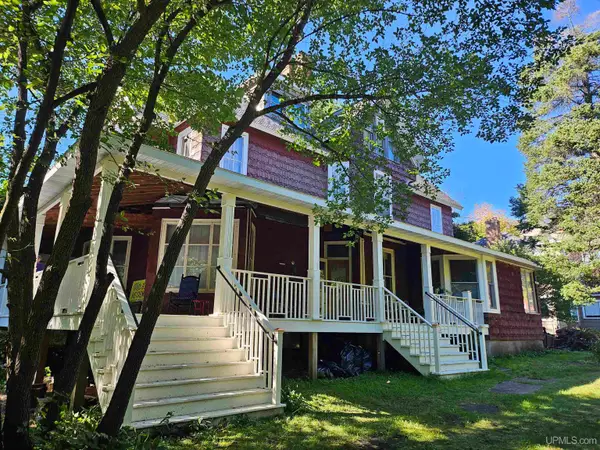 $325,000Active5 beds 2 baths3,504 sq. ft.
204 Montezuma, Hancock, MI 49930
MLS# 50209109Listed by: RE/MAX DOUGLASS R.E.-H - New
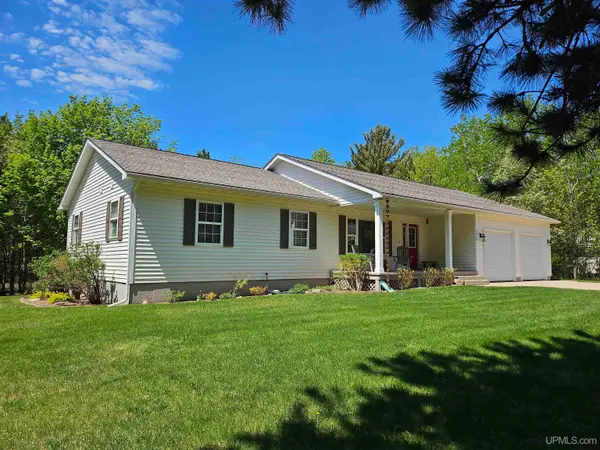 $425,000Active4 beds 3 baths1,520 sq. ft.
1400 Copper, Hancock, MI 49930
MLS# 50209127Listed by: RE/MAX DOUGLASS R.E.-H - New
 $1,500,000Active7.88 Acres
21207 Royce, Hancock, MI 49930
MLS# 50208691Listed by: STATE WIDE OF HOUGHTON - New
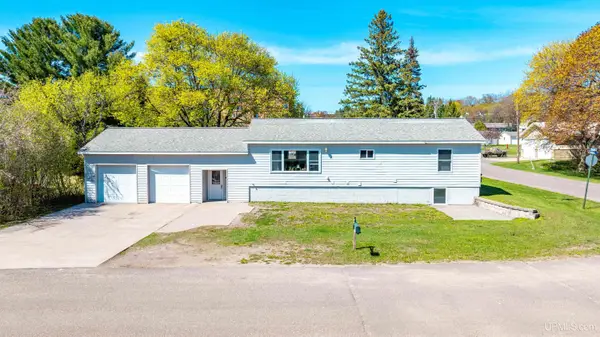
 $285,000Active4 beds 2 baths1,092 sq. ft.
1401 Jasberg, Hancock, MI 49930
MLS# 50208397Listed by: CENTURY 21 AFFILIATED - New
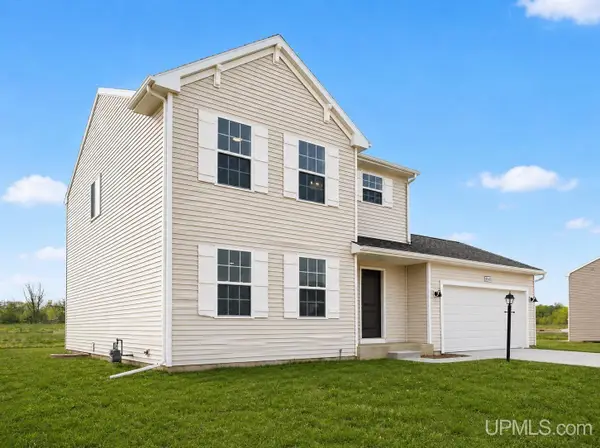 $439,900Active4 beds 3 baths1,830 sq. ft.
1623 Portage, Hancock, MI 49930
MLS# 50208480Listed by: MOYLE REAL ESTATE & DEVEL - New
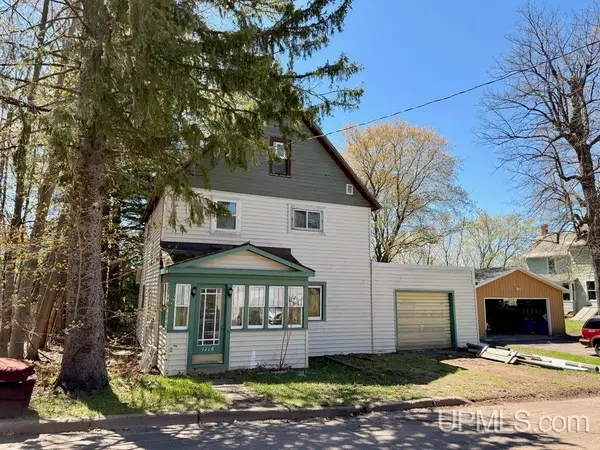 $64,900Active3 beds 1 baths1,656 sq. ft.
1116 Sigsbee, Hancock, MI 49930
MLS# 50208513Listed by: STATE WIDE OF HOUGHTON - New
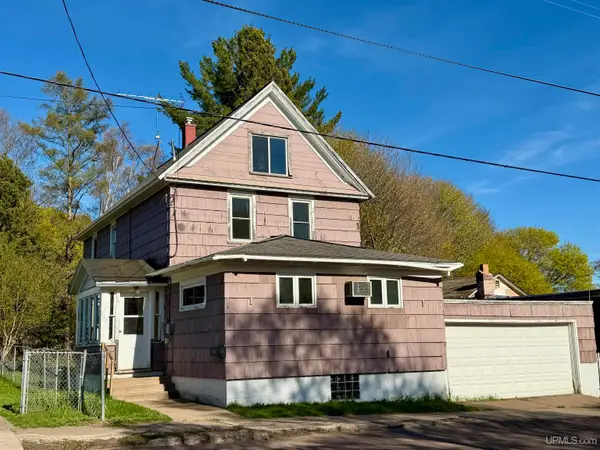 $139,900Active5 beds 2 baths2,018 sq. ft.
1015 Ethel, Hancock, MI 49930
MLS# 50208528Listed by: STATE WIDE OF HOUGHTON 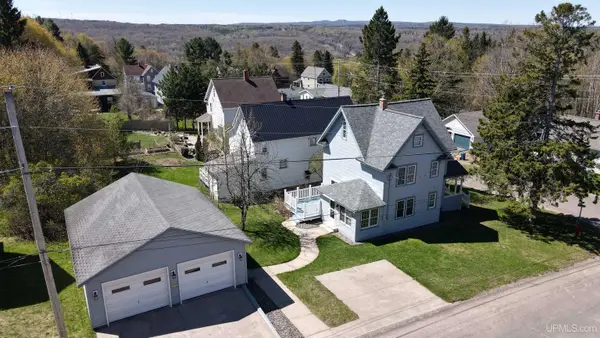 $279,999Pending3 beds 3 baths1,411 sq. ft.
944 Poplar, Hancock, MI 49930
MLS# 50208530Listed by: STATE WIDE OF HOUGHTON- New
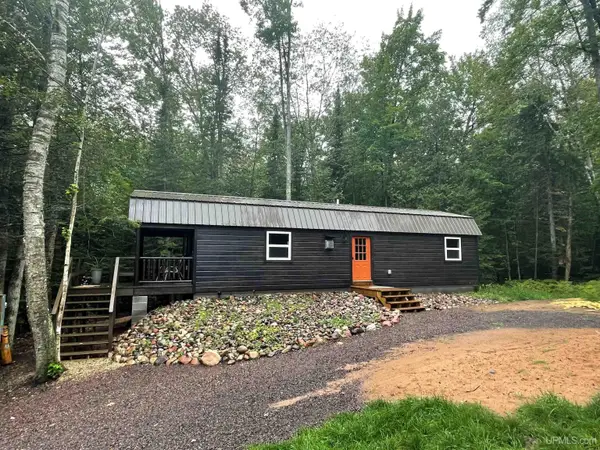 $324,000Active1 beds 1 baths672 sq. ft.
26950 & 26881 E Grosse Point, Hancock, MI 49930
MLS# 50208306Listed by: RE/MAX DOUGLASS R.E.-H 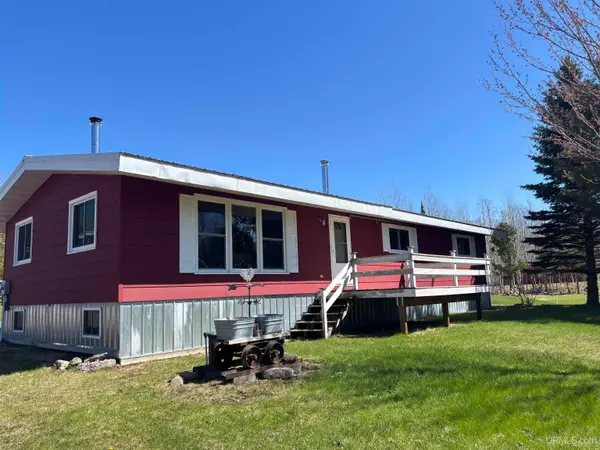 $440,000Active3 beds 2 baths1,504 sq. ft.
56230 Bear Lake, Hancock, MI 49930
MLS# 50207967Listed by: CENTURY 21 AFFILIATED


Protect your home and budget from life's surprises with an Assurant Home Warranty, backed by a partner that supports you through every step of homeownership. Explore Plans.
©2026 Century 21 Real Estate LLC. All rights reserved. CENTURY 21®, the CENTURY 21 Logo and C21® are service marks owned by Century 21 Real Estate LLC. Century 21 Real Estate LLC fully supports the principles of the Fair Housing Act and the Equal Opportunity Act. Each office is independently owned and operated. Listing information is deemed reliable but not guaranteed accurate.