4266 Park Lane, Holt, MI 48842
Local realty services provided by:CENTURY 21 Affiliated
4266 Park Lane,Holt, MI 48842
$259,900
- 3 Beds
- 2 Baths
- 1,412 sq. ft.
- Single family
- Active
Upcoming open houses
- Thu, Aug 2005:00 pm - 06:30 pm
Listed by: frank mcgillis
Office: re/max real estate professionals
MLS#:298591
Source:MI_GLAR
Price summary
- Price:$259,900
- Price per sq. ft.:$184.07
About this home
Welcome to this beautifully updated 3-bedroom, 1.5-bathroom tri-level home tucked away on a quiet cul-de-sac type road in the highly sought-after Holt School District! From the moment you step inside, you'll appreciate the thoughtful updates, spacious layout, and inviting feel throughout. The spacious living room features a cozy fireplace, creating the perfect spot to relax and unwind. The beautifully updated kitchen is sure to impress with newer cabinetry, stainless steel appliances, and a nice island. Newer vinyl plank flooring flows throughout much of the home, giving it a fresh, modern feel. Need extra space? The huge recreation room offers endless possibilities for entertaining, a home office, workout space, or even creating a 4th bedroom. Outside, you'll love the large, fully fenced backyard, and a quiet cul-de-sac location in Holt Schools, this is one you won't want to miss! Schedule your showing today or swing by the open house on Thursday, August 20th from 5pm-630pm!
Contact an agent
Home facts
- Year built:1979
- Subdivision & Development:None
- Listing ID #:298591
- Added:1 day(s) ago
- Updated:August 19, 2026 at 03:30 PM
Rooms and interior
- Bedrooms:3
- Total bathrooms:2
- Full bathrooms:1
- Half bathrooms:1
- Rooms Total:8
- Flooring:Carpet, Vinyl
- Kitchen Description:Cooktop, Dishwasher, Disposal, Electric Cooktop, Electric Oven, Electric Range, Microwave, Oven, Refrigerator
- Basement Description:Finished
- Living area:1,412 sq. ft.
Heating and cooling
- Cooling:Central Air
- Heating:Forced Air, Heating, Natural Gas
- Central air:Yes
Structure and exterior
- Roof:Shingle
- Year built:1979
- Building area:1,412 sq. ft.
- Lot area:0.24 Acres
- Construction Materials:Vinyl Siding
- Exterior Features:Deck
- Levels:Tri-Level
Utilities
- Water:Public
- Sewer:Public Sewer
Finances and disclosures
- Price:$259,900
- Price per sq. ft.:$184.07
- Tax amount:$3,162 (2025)
Features and amenities
- Appliances:Cooktop, Dishwasher, Disposal, Dryer, Electric Cooktop, Electric Oven, Electric Range, Microwave, Oven, Refrigerator, Stainless Steel Appliance(s), Washer
- Laundry features:Dryer, Inside, Lower Level, Washer
- Amenities:Double Pane Windows
Parking
- Parking description:Attached, Driveway
- Garage spaces:2
New listings near 4266 Park Lane
- New
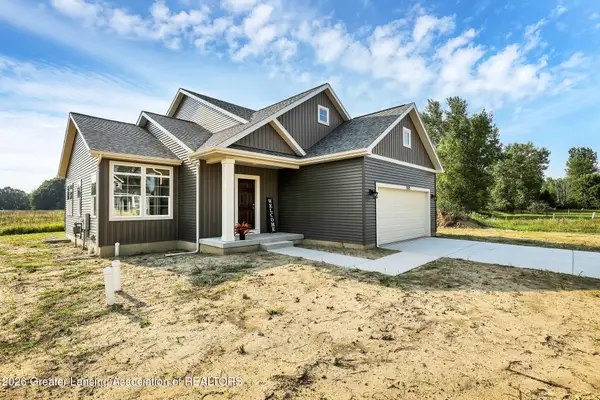
 $399,900Active3 beds 3 baths1,921 sq. ft.
1575 Thimbleberry Drive, Holt, MI 48842
MLS# 298584Listed by: CENTURY 21 AFFILIATED - New
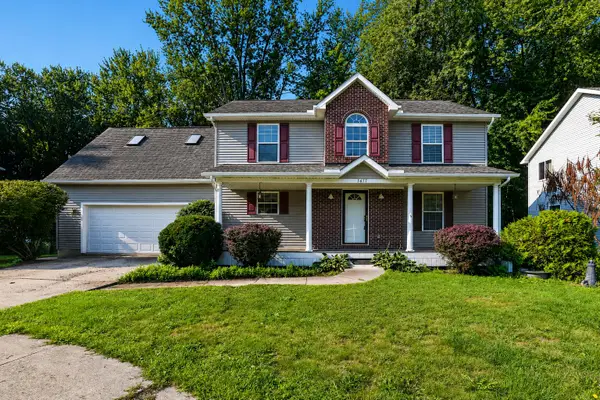 $415,000Active4 beds 3 baths2,131 sq. ft.
5677 Cartago Drive, Lansing, MI 48911
MLS# 26043321Listed by: LPT REALTY, LLC - Open Sun, 3 to 4:30pmNew
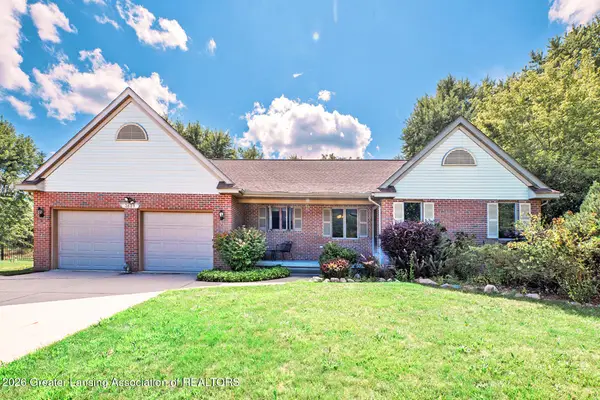 $355,000Active3 beds 3 baths3,087 sq. ft.
3629 Laureate Drive, Holt, MI 48842
MLS# 298571Listed by: WHITE PINE SOTHEBY'S INTERNATIONAL REALTY - Open Wed, 5:30 to 7pmNew
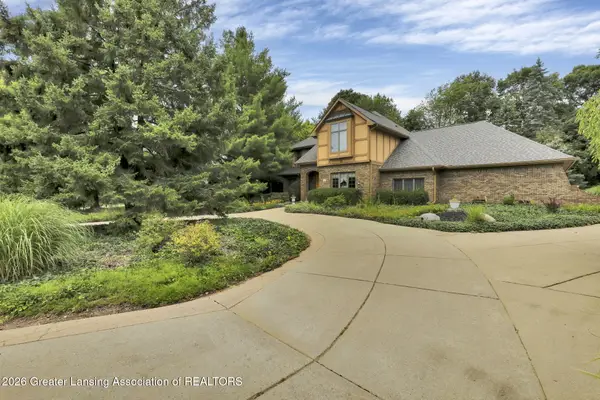 $434,900Active3 beds 3 baths2,889 sq. ft.
2831 River Pointe Drive, Holt, MI 48842
MLS# 298559Listed by: CENTURY 21 AFFILIATED - New
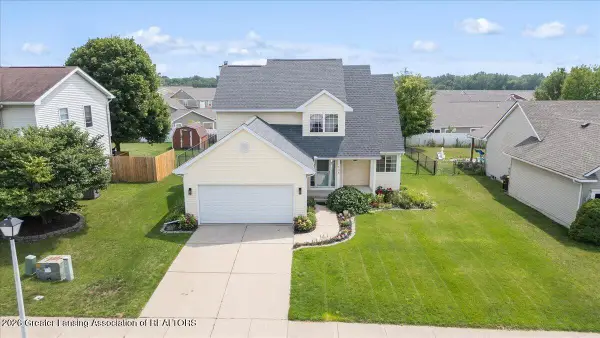 $359,900Active3 beds 4 baths2,692 sq. ft.
1604 Holbrook Road, Holt, MI 48842
MLS# 298551Listed by: RE/MAX REAL ESTATE PROFESSIONALS DEWITT - New
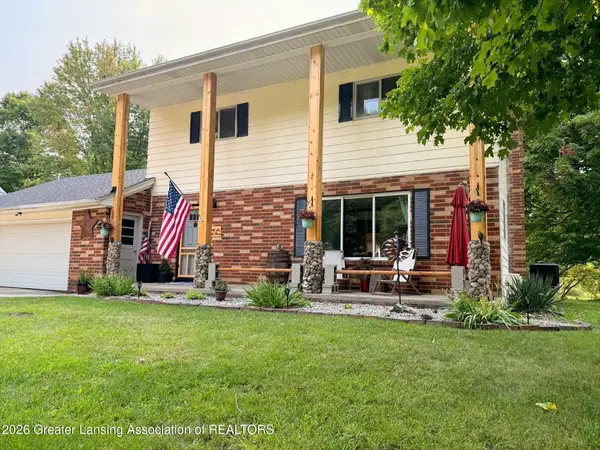 $275,000Active4 beds 2 baths2,384 sq. ft.
2683 Dellridge Drive, Holt, MI 48842
MLS# 298547Listed by: HOWARD HANNA REAL ESTATE EXECUTIVES - New
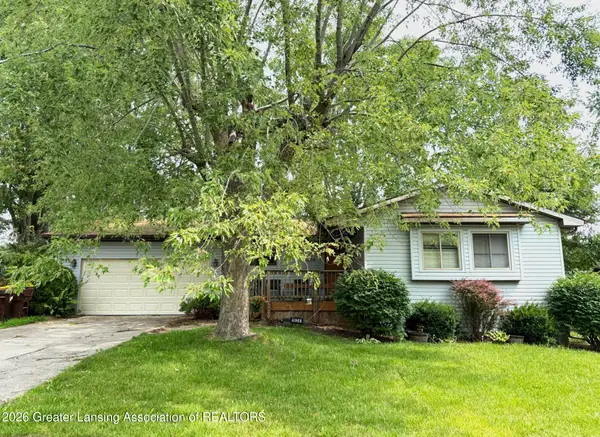 $212,000Active3 beds 2 baths2,016 sq. ft.
1638 Berkley Drive, Holt, MI 48842
MLS# 298530Listed by: GOOD COMPANY REALTY - New
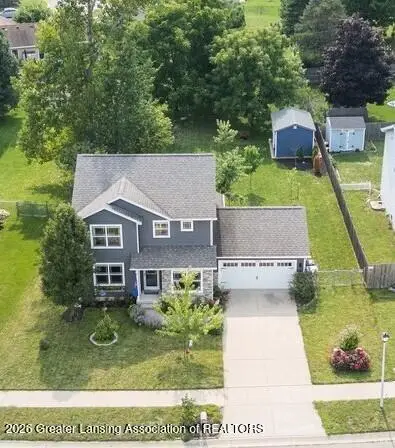 $380,000Active3 beds 4 baths2,264 sq. ft.
1549 Catalina Drive, Holt, MI 48842
MLS# 298523Listed by: RE/MAX REAL ESTATE PROFESSIONALS - New
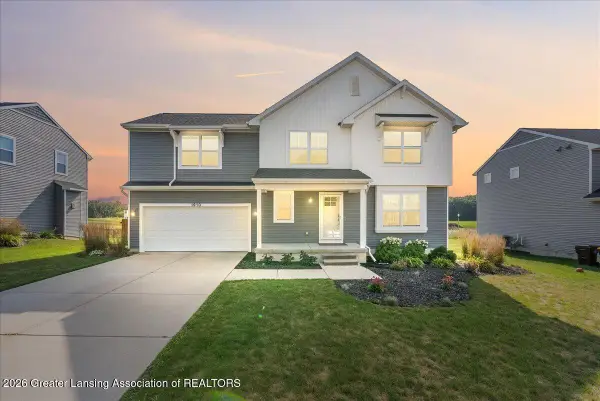 $439,900Active5 beds 4 baths2,031 sq. ft.
1910 Nightingale Drive, Holt, MI 48842
MLS# 298499Listed by: FIVE STAR REAL ESTATE - LANSING


Protect your home and budget from life's surprises with an Assurant Home Warranty, backed by a partner that supports you through every step of homeownership. Explore Plans.
©2026 Century 21 Real Estate LLC. All rights reserved. CENTURY 21®, the CENTURY 21 Logo and C21® are service marks owned by Century 21 Real Estate LLC. Century 21 Real Estate LLC fully supports the principles of the Fair Housing Act and the Equal Opportunity Act. Each office is independently owned and operated. Listing information is deemed reliable but not guaranteed accurate.