2475 Park Drive, Jackson, MI 49203
Local realty services provided by:CENTURY 21 Signature Realty
2475 Park Drive,Jackson, MI 49203
$275,000
- 3 Beds
- 3 Baths
- 1,620 sq. ft.
- Single family
- Active
Listed by: rhonda s applegate
Office: re/max mid-michigan r.e.
MLS#:55026029750
Source:MI_REALCOMP
Price summary
- Price:$275,000
- Price per sq. ft.:$169.75
About this home
OPEN HOUSE SAT Aug 1, 12-1:30 Sprawling brick ranch on nearly 3 wooded acres in a serene setting where nature, wildlife, and tranquility surround you. This move-in ready 3-bed, 3-bath home features a heated 2.5-car garage and a spectacular double-sided natural wood fireplace that anchors the center of the home, creating a dramatic focal point visible from multiple living areas. Expansive windows throughout flood the home with natural light and views of the surrounding acreage from nearly every room. Mid-century design. Major updates include new plumbing throughout the slab, a newer roof (2017), new flooring throughout, an updated kitchen with newer SS appliances, freshly painted interior, updated lighting, and newer furnace and central air. Step outside to enjoy beautiful wooded new fenced back yard, abundant wildlife, raspberry bushes, and an outbuilding with electric. Whether seeking peaceful country living, a hunter's paradise, this property is ready to welcome you home
Contact an agent
Home facts
- Year built:1954
- Listing ID #:55026029750
- Added:78 day(s) ago
- Updated:September 02, 2026 at 10:00 AM
Rooms and interior
- Bedrooms:3
- Total bathrooms:3
- Full bathrooms:3
- Rooms Total:9
- Flooring:Ceramic Tile, Vinyl
- Living area:1,620 sq. ft.
Heating and cooling
- Cooling:Ceiling Fans, Central Air
- Heating:Forced Air, Natural Gas
Structure and exterior
- Roof:Composition, Shingle
- Year built:1954
- Building area:1,620 sq. ft.
- Lot area:2.84 Acres
- Lot Features:Landscaped Ground Cover, Wooded
- Architectural Style:Ranch
- Construction Materials:Brick, Vinyl Siding
- Exterior Features:Patio
- Foundation Description:Slab
Utilities
- Water:Public
- Sewer:Public Sewer
Finances and disclosures
- Price:$275,000
- Price per sq. ft.:$169.75
Features and amenities
- Appliances:Dishwasher, Oven, Range, Refrigerator, Washer, Water Softener Owned
- Laundry features:Laundry Room, Main Level
- Amenities:Window Treatments
Parking
- Parking description:Asphalt, Attached, Carport, Concrete, Garage Door Opener, Garage Faces Side
- Garage spaces:2

New listings near 2475 Park Drive
- New
 $135,000Active4 beds 2 baths1,536 sq. ft.
133 N Wisner, Jackson, MI 49202
MLS# 50220663Listed by: GOEDERT REAL ESTATE - ADR - New
 $260,000Active3 beds 4 baths1,854 sq. ft.
1190 Ferndale Road, Jackson, MI 49201
MLS# 26046727Listed by: ERA REARDON REALTY, L.L.C. - New
 $535,037Active4 beds 3 baths2,444 sq. ft.
5273 Grande View Lane, Jackson, MI 49201
MLS# 55026046715Listed by: NORFOLK REALTY LIMITED - New
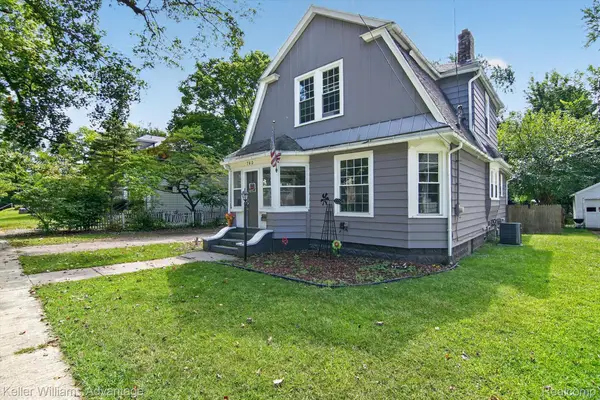 $218,500Active4 beds 2 baths1,506 sq. ft.
763 Randolph Street, Jackson, MI 49203
MLS# 20261069542Listed by: KELLER WILLIAMS ADVANTAGE - New
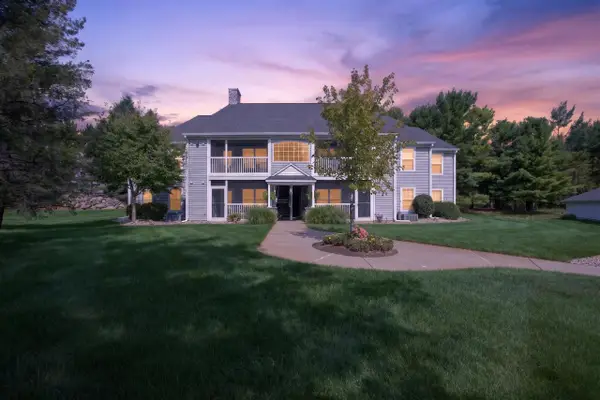 $189,900Active2 beds 2 baths1,120 sq. ft.
718 W Barrington Circle, Jackson, MI 49203
MLS# 55026046606Listed by: HOWARD HANNA REAL ESTATE SERVICES - New
 $128,000Active4 beds 2 baths2,296 sq. ft.
600 W Biddle, Jackson, MI 49203
MLS# 58050220609Listed by: REALTEAM REAL ESTATE - New
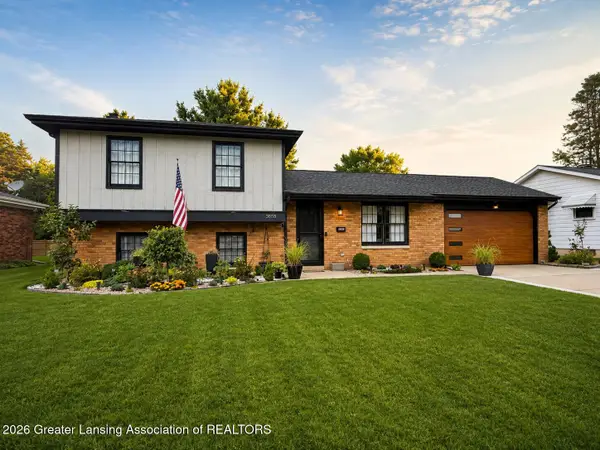 $279,900Active4 beds 2 baths2,024 sq. ft.
3868 Kirkwood Street, Jackson, MI 49203
MLS# 298955Listed by: VISION REAL ESTATE - New
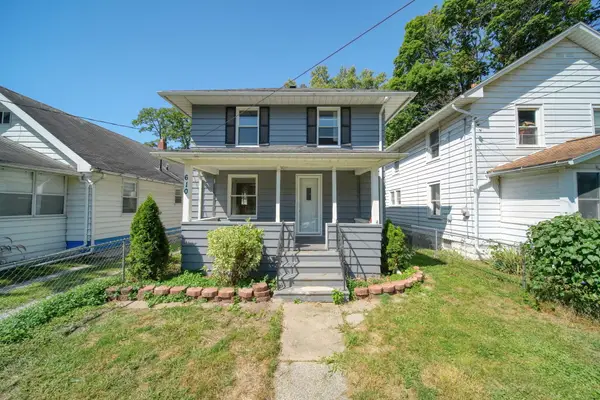 $149,900Active3 beds 1 baths1,186 sq. ft.
610 N State Street, Jackson, MI 49202
MLS# 26046595Listed by: ERA REARDON REALTY, L.L.C. - Open Fri, 5 to 6:30pmNew
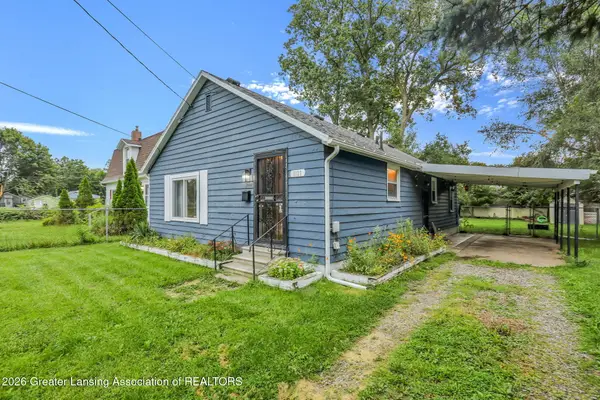
 $109,900Active3 beds 1 baths1,134 sq. ft.
1125 Scott Street, Jackson, MI 49202
MLS# 298945Listed by: CENTURY 21 AFFILIATED - New
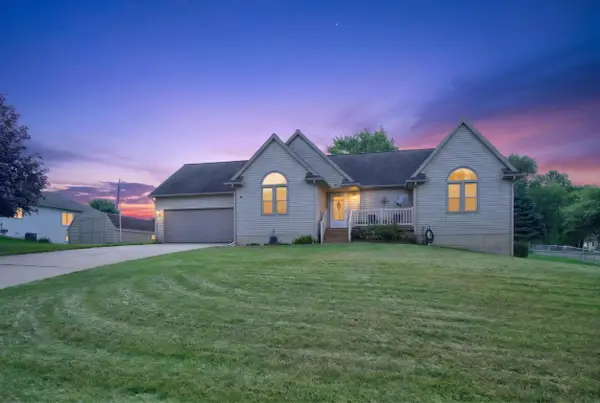 $359,900Active4 beds 3 baths3,242 sq. ft.
2101 Appleway Drive, Jackson, MI 49203
MLS# 26046549Listed by: CENTURY 21 AFFILIATED - JACKSON


Protect your home and budget from life's surprises with an Assurant Home Warranty, backed by a partner that supports you through every step of homeownership. Explore Plans.
©2026 Century 21 Real Estate LLC. All rights reserved. CENTURY 21®, the CENTURY 21 Logo and C21® are service marks owned by Century 21 Real Estate LLC. Century 21 Real Estate LLC fully supports the principles of the Fair Housing Act and the Equal Opportunity Act. Each office is independently owned and operated. Listing information is deemed reliable but not guaranteed accurate.