
22844 Indianwood Drive, Lyon, MI 48178
Local realty services provided by:CENTURY 21 Affiliated
22844 Indianwood Drive,Southlyon, MI 48178
$777,000
- 4 Beds
- 5 Baths
- 4,328 sq. ft.
- Single family
- Pending
Listed by: sorra scott, christine oglesby
Office: @properties christie's int'l re northville
MLS#:20261014903
Source:MI_REALCOMP
Price summary
- Price:$777,000
- Price per sq. ft.:$179.53
- Monthly HOA dues:$45.83
About this home
Welcome to an exceptional opportunity in the highly coveted Tanglewood Golf Community. Set on a quiet wooded cul-de-sac, this impeccable Cape Cod invites you into a lifestyle defined by scenic surroundings, a premier 27-hole golf course, and vacation-style living every day of the year.
With 4 bedrooms, 3 full and 2 half baths, the home blends timeless character with modern updates - creating charm, privacy, and space. The main level features rich hardwood and marble flooring, a stylishly updated kitchen with granite countertops and two-tone cabinetry, and a spacious first-floor primary suite with a vaulted ceiling and spa-like bath. A light-filled three-season room extends your living space and offers the perfect place to unwind.
The finished walk-out lower level is an entertainer’s dream, complete with a full kitchen, additional bedroom, multiple baths, and a cozy living area with a second fireplace - ideal for guests or extended stays. Outdoors, enjoy your own private oasis with a gated in-ground pool, pool house, covered bar, and beautifully designed paver patio.
Surrounded by professional landscaping and enhanced by numerous updates including furnace, A/C, roof, driveway, garage doors, and Andersen front entry - this home is as well-maintained as it is welcoming. This is more than a home, it's a lifestyle....
Contact an agent
Home facts
- Year built:1995
- Listing ID #:20261014903
- Added:16 day(s) ago
- Updated:May 28, 2026 at 07:36 AM
Rooms and interior
- Bedrooms:4
- Total bathrooms:5
- Full bathrooms:3
- Half bathrooms:2
- Rooms Total:13
- Bathrooms Description:Jetted Tub
- Basement Description:Bath Stubbed, Finished, Walk-Out Access
- Living area:4,328 sq. ft.
Heating and cooling
- Cooling:Ceiling Fans, Central Air
- Heating:Forced Air, Natural Gas
Structure and exterior
- Roof:Asphalt
- Year built:1995
- Building area:4,328 sq. ft.
- Lot area:0.46 Acres
- Lot Features:Near Golf Course, On Golf Course, Sprinklers, Wooded
- Architectural Style:Cape Cod
- Construction Materials:Brick, Vinyl Siding, Wood Siding
- Exterior Features:Awnings, Covered, Lighting, Patio, Porch
- Foundation Description:Basement, Poured, Sump Pump
- Levels:Three
Utilities
- Water:Community
- Sewer:Public Sewer
Finances and disclosures
- Price:$777,000
- Price per sq. ft.:$179.53
- Tax amount:$7,627
Features and amenities
- Appliances:Dishwasher, Double Oven, Dryer, Free Standing Refrigerator, Gas Cooktop, Microwave, Stainless Steel Appliances, Washer
- Amenities:Entrance Foyer
- Pool features:In Ground, Outdoor Pool
Parking
- Parking description:Attached, Driveway, Electricity In Garage, Garage Door Opener, Garage Faces Side, Three Car Garage
- Garage spaces:3

New listings near 22844 Indianwood Drive
- New
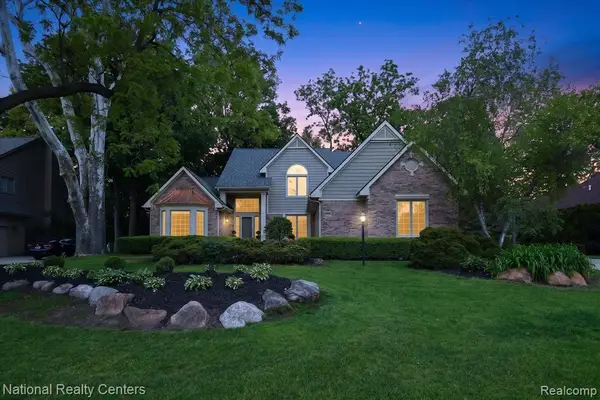 $685,000Active4 beds 3 baths2,657 sq. ft.
54366 Royal Troon, South Lyon, MI 48178
MLS# 60996883Listed by: NATIONAL REALTY CENTERS, INC - New
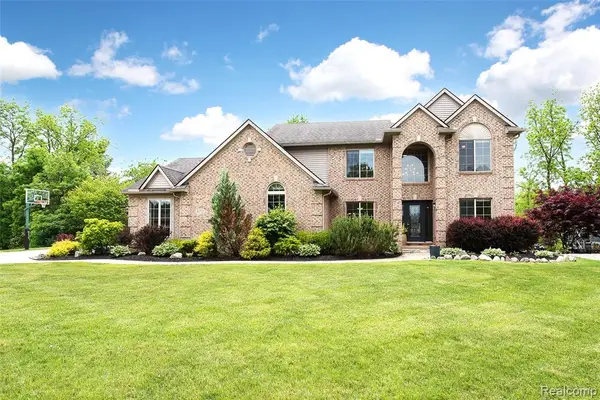 $589,000Active5 beds 4 baths2,550 sq. ft.
58721 Carriage, South Lyon, MI 48178
MLS# 60996937Listed by: 3DX REAL ESTATE LLC - New
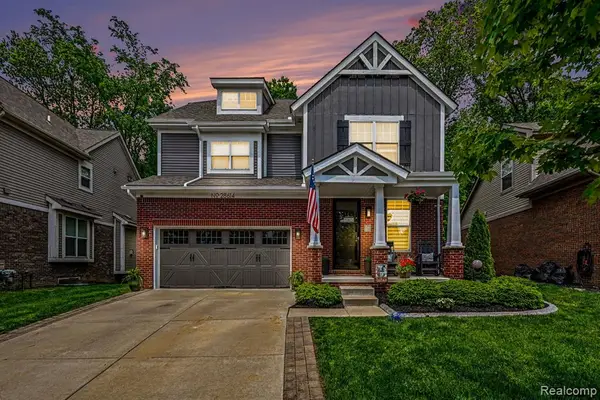 $550,000Active3 beds 3 baths2,134 sq. ft.
28614 Cottage, New Hudson, MI 48165
MLS# 60996941Listed by: BERKSHIRE HATHAWAY MICHIGAN - New
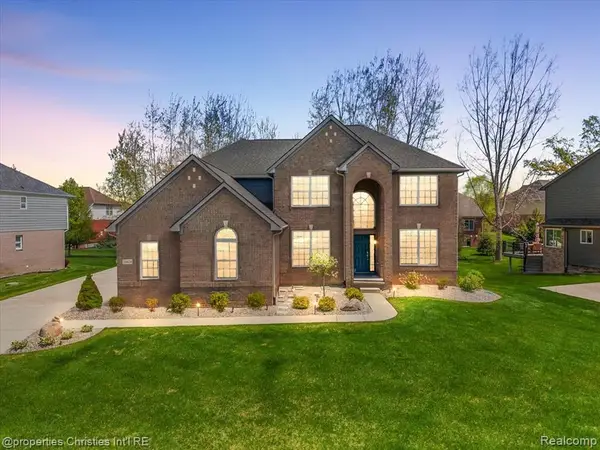 $730,000Active4 beds 4 baths3,031 sq. ft.
24428 Sheringham, South Lyon, MI 48178
MLS# 60997068Listed by: @PROPERTIES CHRISTIE'S INT'L RE NORTHVILLE - Open Sun, 12 to 2pmNew
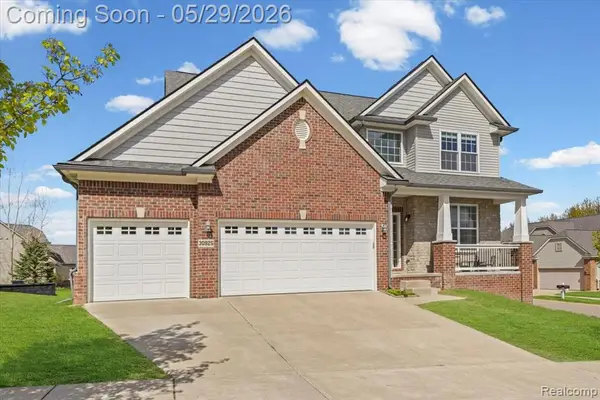 $530,000Active4 beds 3 baths2,400 sq. ft.
30925 Asbury Hill, New Hudson, MI 48165
MLS# 60996644Listed by: ANDERSON REALTY & INVESTMENTS LLC - Open Fri, 5 to 7pmNew
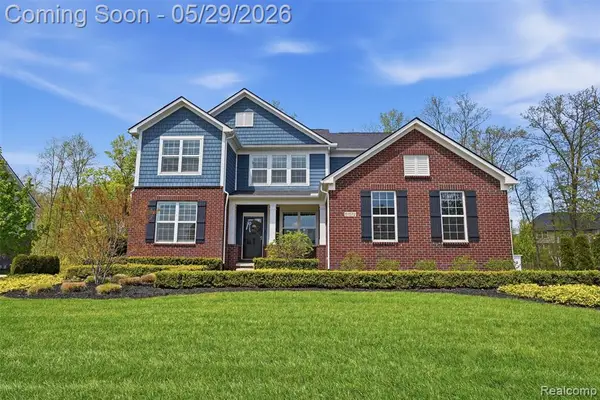 $890,000Active4 beds 3 baths3,861 sq. ft.
51572 Wales, South Lyon, MI 48178
MLS# 60995920Listed by: KW PROFESSIONALS - New
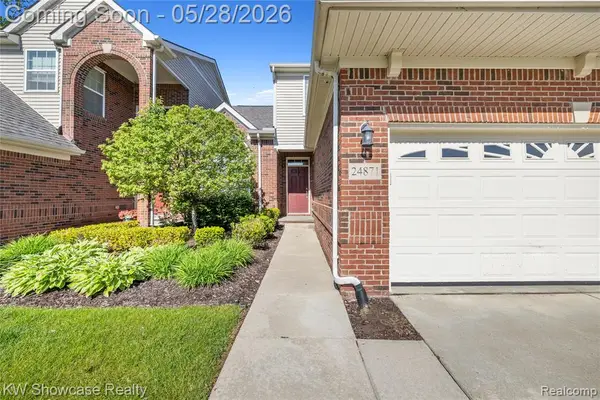 $425,000Active3 beds 3 baths1,980 sq. ft.
24871 Valleywood #47, South Lyon, MI 48178
MLS# 60996123Listed by: KW SHOWCASE REALTY - Open Sat, 11:30am to 2pmNew
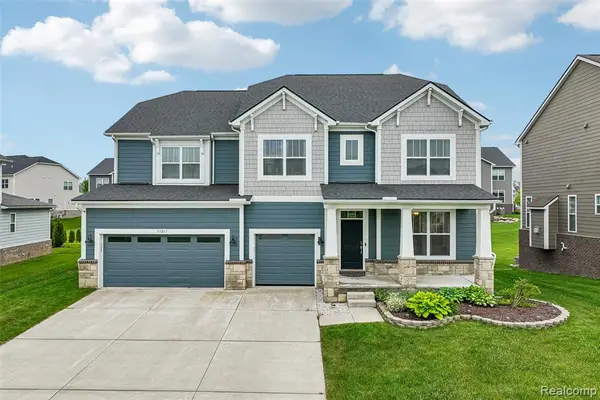 $825,900Active4 beds 4 baths3,707 sq. ft.
53217 Bay Laurel, South Lyon, MI 48178
MLS# 60996140Listed by: COMMUNITY CHOICE REALTY ASSOCIATES, LLC - Open Sat, 12 to 1pmNew
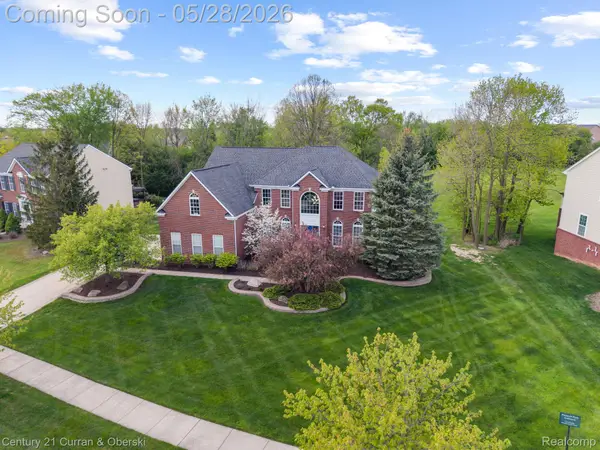 $900,000Active5 beds 4 baths5,350 sq. ft.
23498 Prescott Lane W, SouthLyon, MI 48178
MLS# 20261003348Listed by: CENTURY 21 CURRAN & OBERSKI - Open Sat, 1 to 3pmNew
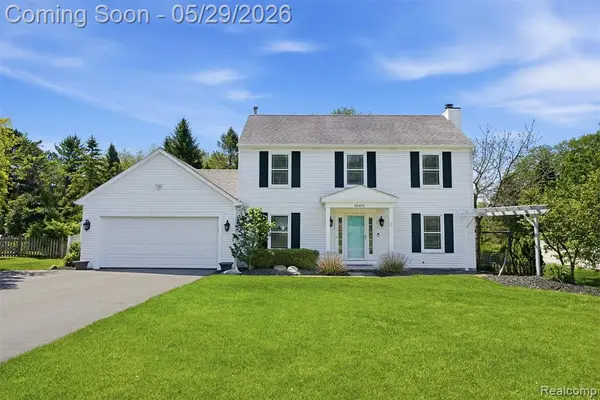 $415,000Active3 beds 2 baths1,514 sq. ft.
60491 Lamplighter, New Hudson, MI 48165
MLS# 60995823Listed by: KW REALTY LIVINGSTON


Protect your home and budget from life's surprises with an Assurant Home Warranty, backed by a partner that supports you through every step of homeownership. Explore Plans.
©2026 Century 21 Real Estate LLC. All rights reserved. CENTURY 21®, the CENTURY 21 Logo and C21® are service marks owned by Century 21 Real Estate LLC. Century 21 Real Estate LLC fully supports the principles of the Fair Housing Act and the Equal Opportunity Act. Each office is independently owned and operated. Listing information is deemed reliable but not guaranteed accurate.