56536 Briar Meadow, Lyon, MI 48178
Local realty services provided by:CENTURY 21 Realty North
56536 Briar Meadow,South Lyon, MI 48178
$539,000
- 5 Beds
- 2 Baths
- 2,422 sq. ft.
- Single family
- Pending
Listed by: kimberly herron, halle adams
Office: national realty centers, inc
MLS#:60991027
Source:MI_REALSOURCE
Price summary
- Price:$539,000
- Price per sq. ft.:$111.27
About this home
Charming ranch-style home nestled on nearly 2 acres, offering the feel of country living while still being conveniently close to shopping, dining, and everyday essentials. This spacious home features 9-foot ceilings throughout the main level and an open-concept layout connecting the kitchen, dining area, and family room - perfect for both entertaining and everyday living. The main floor includes 3 bedrooms, while the partially finished daylight basement provides 2 additional versatile rooms with walk in closets that could be used as bedrooms, offices, workout spaces, or hobby rooms. The kitchen offers abundant cabinet and countertop space, a breakfast bar, gas stove, and stainless steel refrigerator. Spacious laundry room as you enter from the garage. Recent updates include fresh paint throughout the entire home and new carpet throughout. Step outside to enjoy the Trex deck with pergola overlooking a peaceful pond view - an ideal spot for relaxing or entertaining. Additional major update includes a new roof installed in 2026. Schedule your showing today!...
Contact an agent
Home facts
- Year built:2012
- Listing ID #:60991027
- Added:21 day(s) ago
- Updated:May 30, 2026 at 07:48 AM
Rooms and interior
- Bedrooms:5
- Total bathrooms:2
- Full bathrooms:2
- Rooms Total:11
- Dining Description:On Entry Level
- Kitchen Description:Dishwasher, Disposal, Microwave, On Entry Level, Range/Oven, Refrigerator
- Bedroom Description:Bedroom 1 on Entry Level, Bedroom 2 on Entry Level, Bedroom 3 on Entry Level, Bedroom 4 in Basement, Bedroom 5 in Basement
- Basement Description:Partially Finished
- Living area:2,422 sq. ft.
Heating and cooling
- Heating:Forced Air, Natural Gas
Structure and exterior
- Year built:2012
- Building area:2,422 sq. ft.
- Lot area:1.81 Acres
- Architectural Style:Modular
- Construction Materials:Vinyl Siding
- Exterior Features:Deck, Patio, Porch
- Foundation Description:Basement
- Levels:1 Story
Utilities
- Water:Private Well
- Sewer:Septic
Finances and disclosures
- Price:$539,000
- Price per sq. ft.:$111.27
- Tax amount:$7,968
Features and amenities
- Appliances:Dishwasher, Disposal, Microwave, Range/Oven, Refrigerator
- Laundry features:On Entry Level
Parking
- Parking description:2 Spaces, Attached Garage, Garage Door Opener
- Garage spaces:2
New listings near 56536 Briar Meadow
- Open Sat, 1 to 2:30pmNew
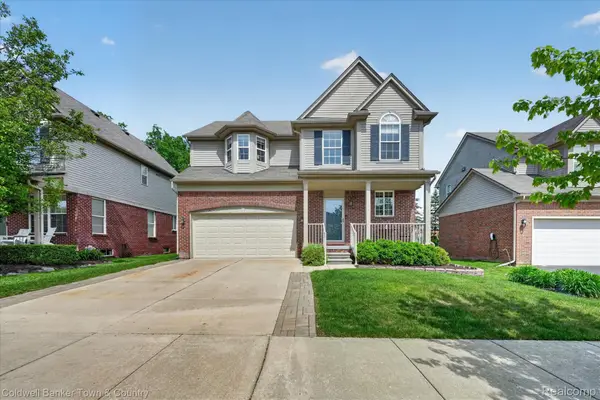 $425,000Active3 beds 3 baths2,517 sq. ft.
28294 Cottage Lane, NewHudson, MI 48165
MLS# 20261037962Listed by: COLDWELL BANKER TOWN & COUNTRY
- New
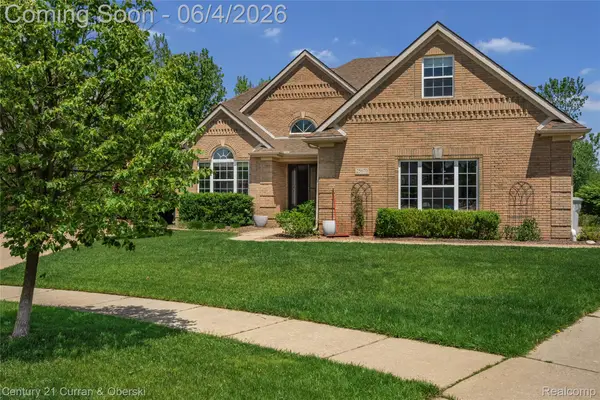
 $680,000Active4 beds 5 baths4,300 sq. ft.
25670 Meadow Court, SouthLyon, MI 48178
MLS# 20261035750Listed by: CENTURY 21 CURRAN & OBERSKI - Open Sun, 12 to 2pmNew
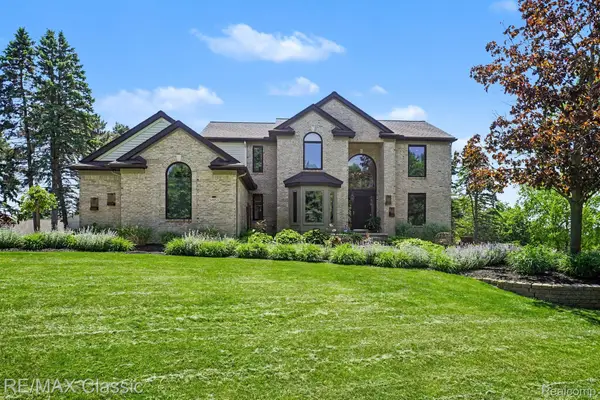 $774,900Active4 beds 4 baths4,185 sq. ft.
54853 Walnut Drive, NewHudson, MI 48165
MLS# 20261039079Listed by: RE/MAX CLASSIC - Open Sun, 12 to 2pmNew
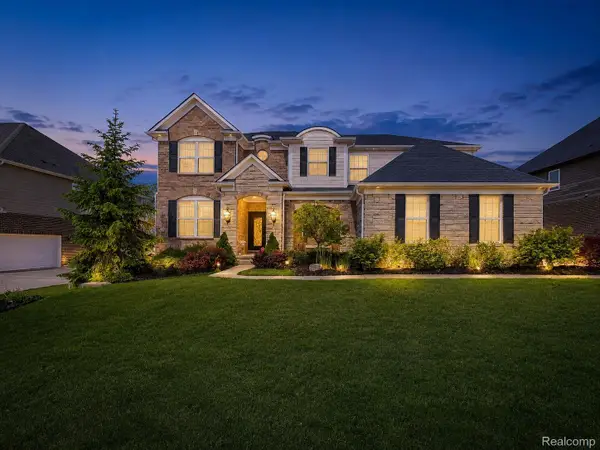 $899,969Active4 beds 4 baths3,686 sq. ft.
24503 Scenic Drive, SouthLyon, MI 48178
MLS# 20261037925Listed by: EXP Z REAL ESTATE - New
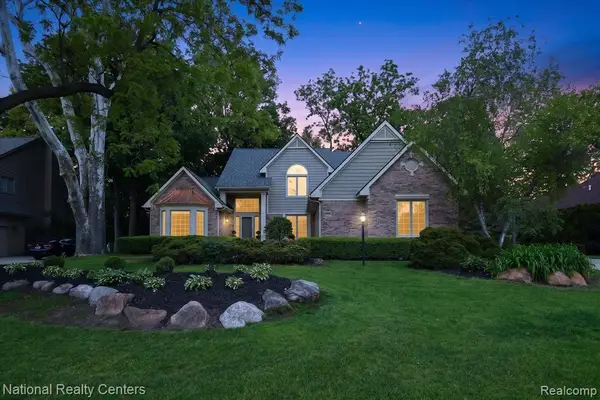 $685,000Active4 beds 3 baths2,657 sq. ft.
54366 Royal Troon, South Lyon, MI 48178
MLS# 60996883Listed by: NATIONAL REALTY CENTERS, INC - Open Sat, 11am to 1pmNew
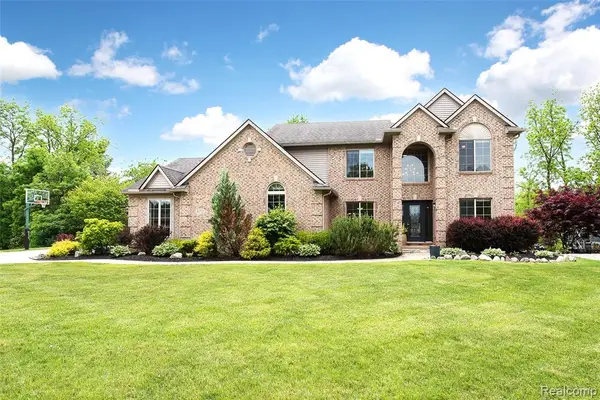 $589,000Active5 beds 4 baths2,550 sq. ft.
58721 Carriage, South Lyon, MI 48178
MLS# 60996937Listed by: 3DX REAL ESTATE LLC - New
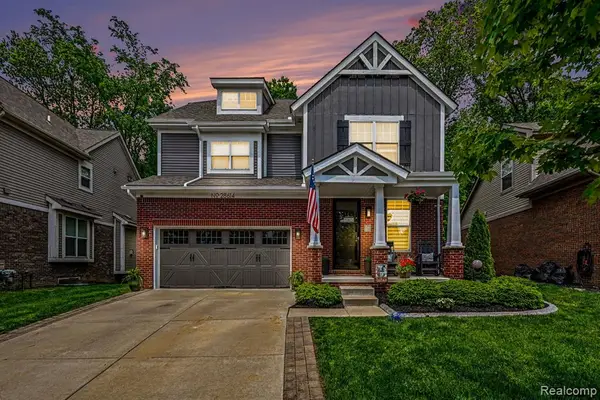 $550,000Active3 beds 3 baths2,134 sq. ft.
28614 Cottage, New Hudson, MI 48165
MLS# 60996941Listed by: BERKSHIRE HATHAWAY MICHIGAN - Open Sun, 11am to 1pmNew
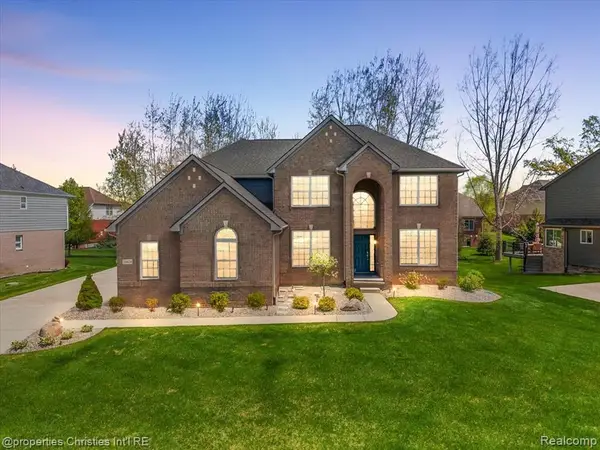 $730,000Active4 beds 4 baths3,031 sq. ft.
24428 Sheringham, South Lyon, MI 48178
MLS# 60997068Listed by: @PROPERTIES CHRISTIE'S INT'L RE NORTHVILLE - Open Sun, 12 to 2pmNew
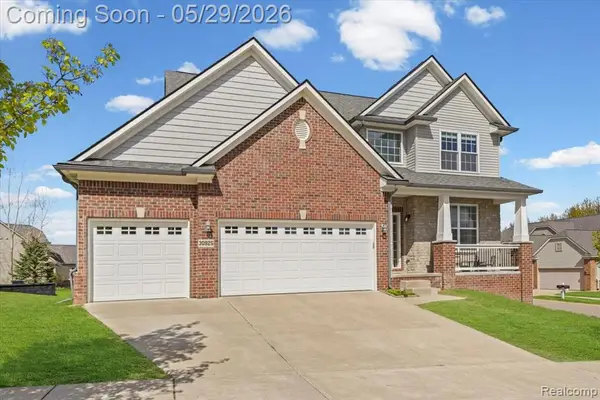 $530,000Active4 beds 3 baths2,400 sq. ft.
30925 Asbury Hill, New Hudson, MI 48165
MLS# 60996644Listed by: ANDERSON REALTY & INVESTMENTS LLC - Open Sun, 11am to 1pmNew
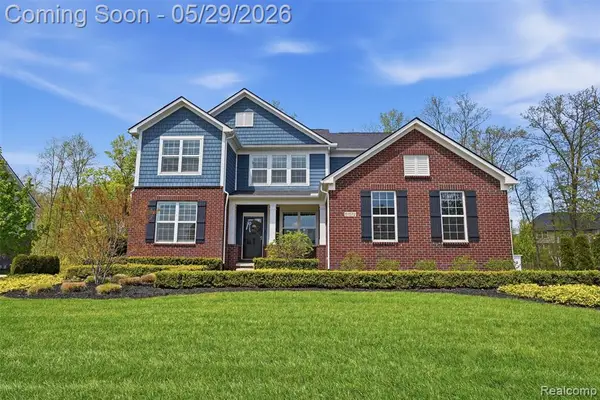 $890,000Active4 beds 3 baths3,861 sq. ft.
51572 Wales, South Lyon, MI 48178
MLS# 60995920Listed by: KW PROFESSIONALS


Protect your home and budget from life's surprises with an Assurant Home Warranty, backed by a partner that supports you through every step of homeownership. Explore Plans.
©2026 Century 21 Real Estate LLC. All rights reserved. CENTURY 21®, the CENTURY 21 Logo and C21® are service marks owned by Century 21 Real Estate LLC. Century 21 Real Estate LLC fully supports the principles of the Fair Housing Act and the Equal Opportunity Act. Each office is independently owned and operated. Listing information is deemed reliable but not guaranteed accurate.