57224 Hidden Timbers, Lyon, MI 48178
Local realty services provided by:CENTURY 21 Northland
57224 Hidden Timbers,South Lyon, MI 48178
$529,900
- 3 Beds
- 3 Baths
- 2,046 sq. ft.
- Single family
- Pending
Listed by: mike lucas
Office: remerica united realty-brighton
MLS#:60992507
Source:MI_REALSOURCE
Price summary
- Price:$529,900
- Price per sq. ft.:$258.99
- Monthly HOA dues:$41.67
About this home
Welcome to 57224 Hidden Timbers Drive! This stunning 3 bedroom 2.5 bath, 2046 sq ft ranch is tucked away on a private, nearly 3/4 acre professionally landscaped lot! The sub is surrounded by acres of common areas for all Hidden Timbers homeowners to enjoy. Step inside the dramatic foyer entry, and you'll see a beautiful open layout with a huge great room and open area office. Eat in granite kitchen with tons of cabinets, brand new stainless refrigerator 2026 with transferrable 5 year warranty and full kitchen appliance package. Main floor laundry. Large primary suite with beautiful ceramic bath. On the other side of the home you'll find 2 more large bedrooms connected by an updated ceramic Jack and Jill full bath. Massive full basement with plenty of daylight and room for finishing or using for storage. This original homeowner has spared no expense maintaining and updating this beauty over the years! Roof 2015 with a transferrable 50 year warranty, also blown in insulation in 2025. Septic field replaced 2016 & pumped May 2026. Kinetico water installed in 2022 with iron filter & 10 year warranty. Furnace & AC 2016. Garage door 2023! Newer exterior paint 2023. Reverse osmosis system. Deck stained May 2026! The list goes on and on! Hurry will not last!...
Contact an agent
Home facts
- Year built:1997
- Listing ID #:60992507
- Added:16 day(s) ago
- Updated:May 30, 2026 at 07:48 AM
Rooms and interior
- Bedrooms:3
- Total bathrooms:3
- Full bathrooms:2
- Half bathrooms:1
- Rooms Total:10
- Dining Description:On Entry Level
- Kitchen Description:Dishwasher, Disposal, Microwave, On Entry Level, Range/Oven, Refrigerator
- Bedroom Description:Bedroom 1 on Entry Level, Bedroom 2 on Entry Level, Bedroom 3 on Entry Level
- Basement Description:Unfinished
- Living area:2,046 sq. ft.
Heating and cooling
- Heating:Forced Air, Natural Gas
Structure and exterior
- Year built:1997
- Building area:2,046 sq. ft.
- Lot area:0.64 Acres
- Architectural Style:Ranch
- Construction Materials:Brick
- Exterior Features:Deck, Porch
- Foundation Description:Basement
- Levels:1 Story
Utilities
- Water:Private Well
- Sewer:Septic
Finances and disclosures
- Price:$529,900
- Price per sq. ft.:$258.99
- Tax amount:$4,803
Features and amenities
- Appliances:Dishwasher, Disposal, Microwave, Range/Oven, Refrigerator
- Laundry features:On Entry Level
Parking
- Parking description:Attached Garage, Electric in Garage, Garage Door Opener, Side Loading Garage
- Garage spaces:2
New listings near 57224 Hidden Timbers
- Open Sat, 12 to 2pmNew
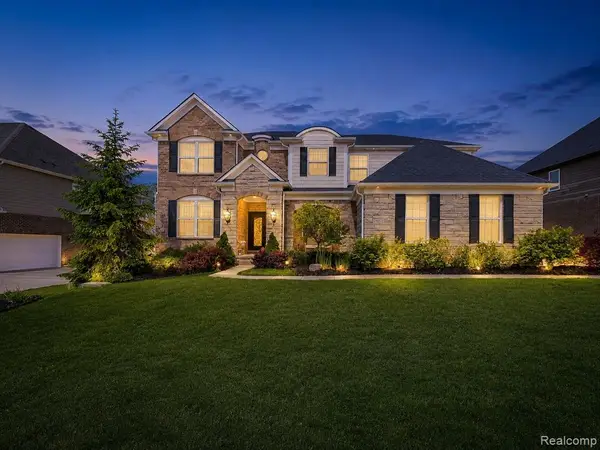 $899,969Active4 beds 4 baths3,686 sq. ft.
24503 Scenic, South Lyon, MI 48178
MLS# 60997173Listed by: EXP Z REAL ESTATE - New
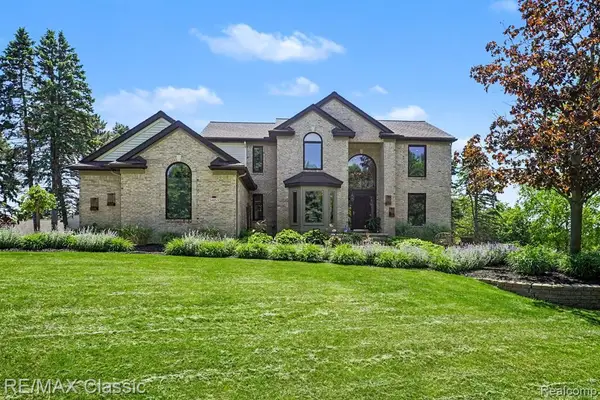 $774,900Active4 beds 4 baths2,763 sq. ft.
54853 Walnut, New Hudson, MI 48165
MLS# 60997486Listed by: RE/MAX CLASSIC - Open Sat, 1 to 2:30pmNew
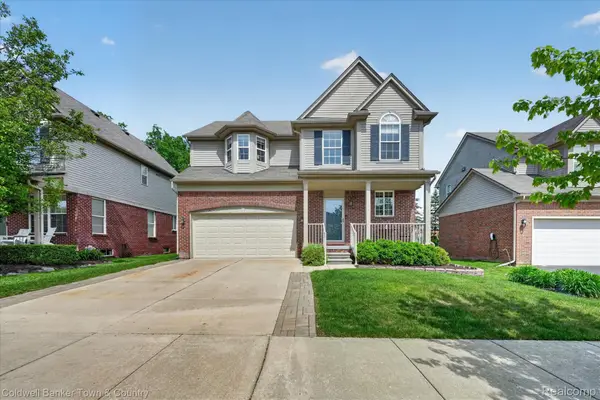 $425,000Active3 beds 3 baths2,517 sq. ft.
28294 Cottage Lane, NewHudson, MI 48165
MLS# 20261037962Listed by: COLDWELL BANKER TOWN & COUNTRY
- New
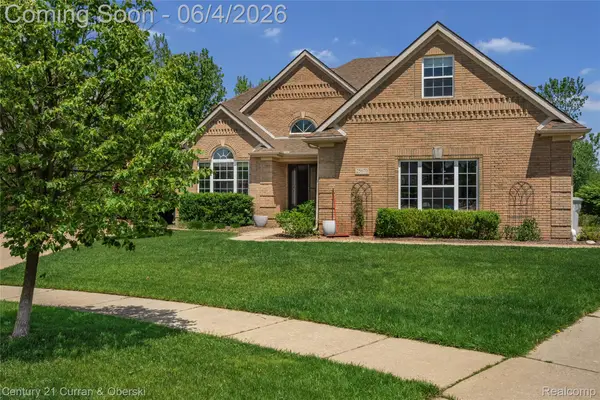
 $680,000Active4 beds 5 baths4,300 sq. ft.
25670 Meadow Court, SouthLyon, MI 48178
MLS# 20261035750Listed by: CENTURY 21 CURRAN & OBERSKI - New
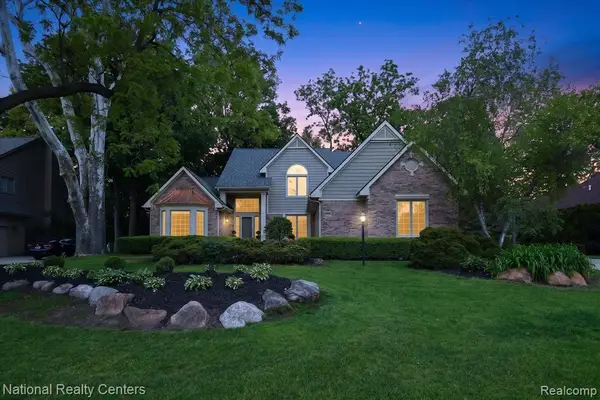 $685,000Active4 beds 3 baths2,657 sq. ft.
54366 Royal Troon, South Lyon, MI 48178
MLS# 60996883Listed by: NATIONAL REALTY CENTERS, INC - Open Sat, 11am to 1pmNew
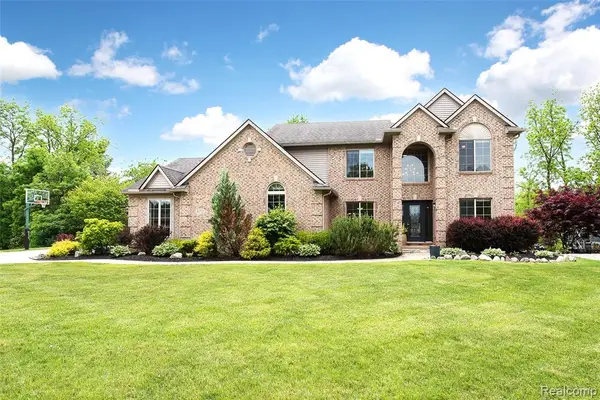 $589,000Active5 beds 4 baths2,550 sq. ft.
58721 Carriage, South Lyon, MI 48178
MLS# 60996937Listed by: 3DX REAL ESTATE LLC - New
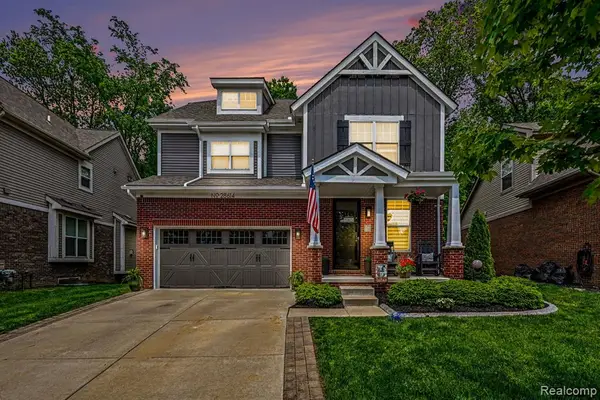 $550,000Active3 beds 3 baths2,134 sq. ft.
28614 Cottage, New Hudson, MI 48165
MLS# 60996941Listed by: BERKSHIRE HATHAWAY MICHIGAN - Open Sun, 11am to 1pmNew
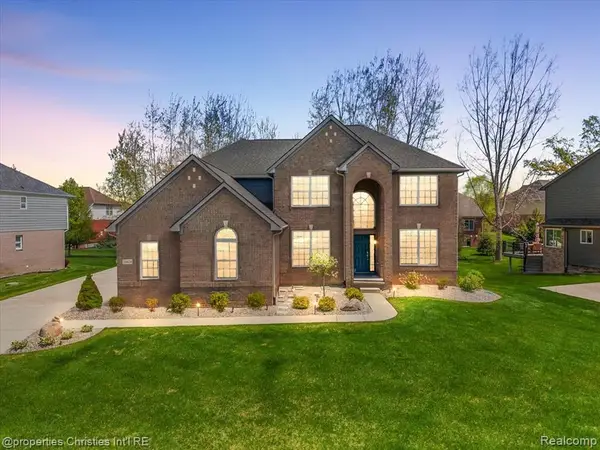 $730,000Active4 beds 4 baths3,031 sq. ft.
24428 Sheringham, South Lyon, MI 48178
MLS# 60997068Listed by: @PROPERTIES CHRISTIE'S INT'L RE NORTHVILLE - Open Sun, 12 to 2pmNew
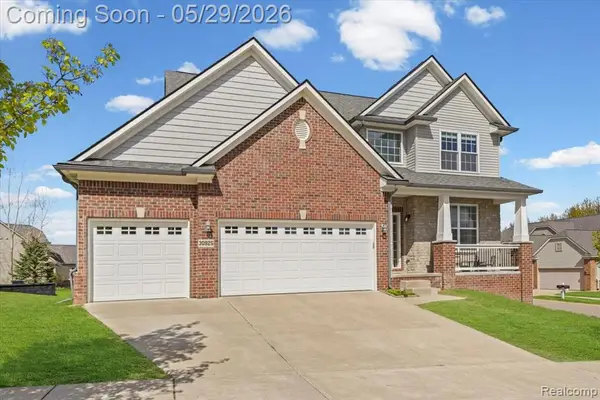 $530,000Active4 beds 3 baths2,400 sq. ft.
30925 Asbury Hill, New Hudson, MI 48165
MLS# 60996644Listed by: ANDERSON REALTY & INVESTMENTS LLC - Open Sun, 11am to 1pmNew
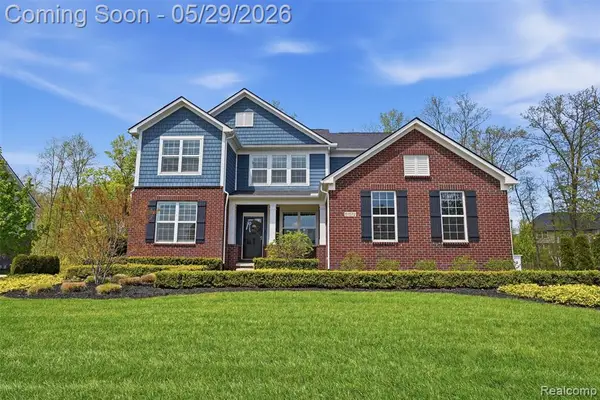 $890,000Active4 beds 3 baths3,861 sq. ft.
51572 Wales, South Lyon, MI 48178
MLS# 60995920Listed by: KW PROFESSIONALS


Protect your home and budget from life's surprises with an Assurant Home Warranty, backed by a partner that supports you through every step of homeownership. Explore Plans.
©2026 Century 21 Real Estate LLC. All rights reserved. CENTURY 21®, the CENTURY 21 Logo and C21® are service marks owned by Century 21 Real Estate LLC. Century 21 Real Estate LLC fully supports the principles of the Fair Housing Act and the Equal Opportunity Act. Each office is independently owned and operated. Listing information is deemed reliable but not guaranteed accurate.