833 Bernie Lane, Madison Heights, MI 48071
Local realty services provided by:CENTURY 21 Signature Realty
833 Bernie Lane,Madisonheights, MI 48071
- 4 Beds
- 3 Baths
- - sq. ft.
- Single family
- Sold
Listed by: sinan ghareeb
Office: national realty centers, inc
MLS#:20261057840
Source:MI_REALCOMP
Sorry, we are unable to map this address
Price summary
- Price:
About this home
Completely renovated and move-in ready, this exceptional4-bedroom, 2.5-bath home has been thoughtfully redesigned with quality finishes. The stunning new kitchen showcases abundant cabinetry, elegant quartz countertops, stylish LED under-cabinet lighting, and brand-new stainless steel appliances, creating a warm and inviting space for everyday living and entertaining. The home features beautifully updated baths, new luxury vinyl plank flooring on the main and lower levels, new carpet upstairs, fresh paint, and new light fixtures throughout. The finished basement offers additional living space highlighted by a beautiful electric fireplace, perfect for relaxing or entertaining. Additional improvements include LED lighting, a new electrical panel, and numerous upgrades. The spacious 2.5 car detached garage offers ample storage and parking. Ideally located near schools, shopping, dining, and major freeways. This home offers the perfect combination of style, comfort, and convenience, truly move-in ready....
Contact an agent
Home facts
- Year built:1958
- Subdivision & Development:AMNDP OF PRACTICALNO 6
- Listing ID #:20261057840
- Added:50 day(s) ago
- Updated:September 14, 2026 at 06:54 AM
Rooms and interior
- Bedrooms:4
- Total bathrooms:3
- Full bathrooms:2
- Half bathrooms:1
- Rooms Total:7
- Basement Description:Finished
Heating and cooling
- Heating:Forced Air, Natural Gas
Structure and exterior
- Year built:1958
- Architectural Style:Bungalow, Cape Cod
- Construction Materials:Brick, Vinyl Siding
- Foundation Description:Basement, Poured
Utilities
- Water:Public
- Sewer:Public Sewer
Finances and disclosures
- Price:
- Tax amount:$2,314
Parking
- Parking description:Detached, Garage Door Opener, Two and Half Car Garage
- Garage spaces:2.5

New listings near 833 Bernie Lane
- New
 $179,999Active3 beds 1 baths1,120 sq. ft.
29364 Shirley Avenue, MadisonHeights, MI 48071
MLS# 20261063440Listed by: KELLER WILLIAMS PAINT CREEK - New
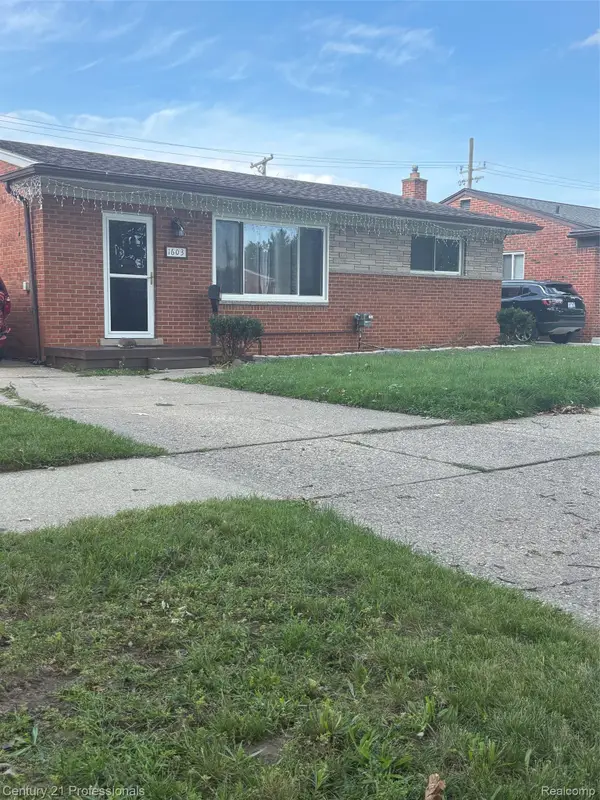
 $298,800Active3 beds 2 baths2,230 sq. ft.
1603 Westbrook Drive, MadisonHeights, MI 48071
MLS# 20261073532Listed by: CENTURY 21 PROFESSIONALS UTICA - New
 $228,000Active3 beds 1 baths1,647 sq. ft.
26091 Dartmouth Street, MadisonHeights, MI 48071
MLS# 20261073376Listed by: REAL ESTATE ONE-TROY - New
 $395,000Active4 beds 3 baths2,208 sq. ft.
1810 Briarwood Drive, Madison Heights, MI 48071
MLS# 26048356Listed by: COLDWELL BANKER PROFESSIONALS - New
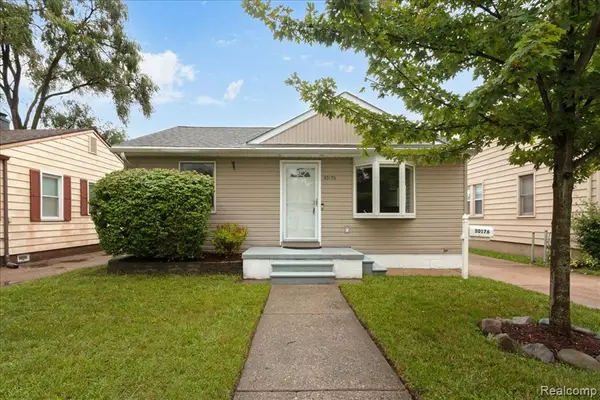 $179,900Active2 beds 1 baths800 sq. ft.
30176 Brush, Madison Heights, MI 48071
MLS# 61029210Listed by: REAL ESTATE ONE-NORTHVILLE - New
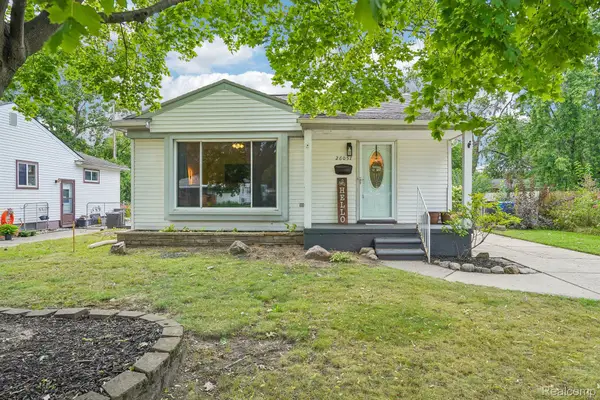 $250,000Active3 beds 2 baths1,763 sq. ft.
26057 Osmun Street, MadisonHeights, MI 48071
MLS# 20261068987Listed by: EXP REALTY MAIN - New
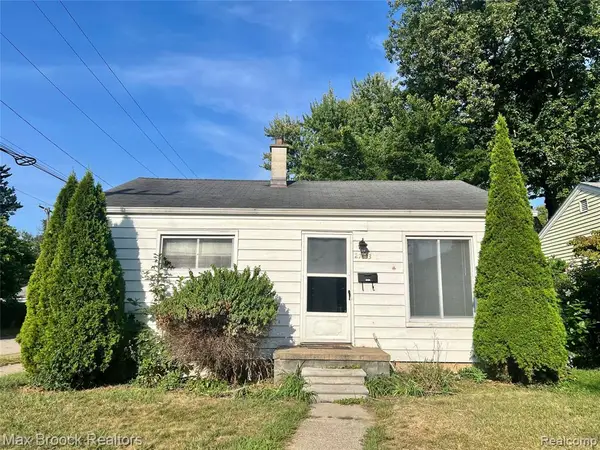 $144,900Active2 beds 1 baths792 sq. ft.
27803 Dartmouth, Madison Heights, MI 48071
MLS# 61028434Listed by: MAX BROOCK, REALTORS(R)-BLOOMFIELD HILLS - New
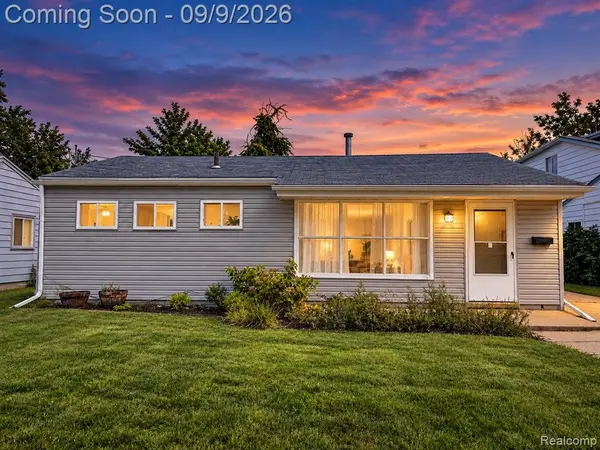 $169,000Active3 beds 1 baths936 sq. ft.
1615 E Greig, Madison Heights, MI 48071
MLS# 61028267Listed by: RE/MAX SHOWCASE HOMES - New
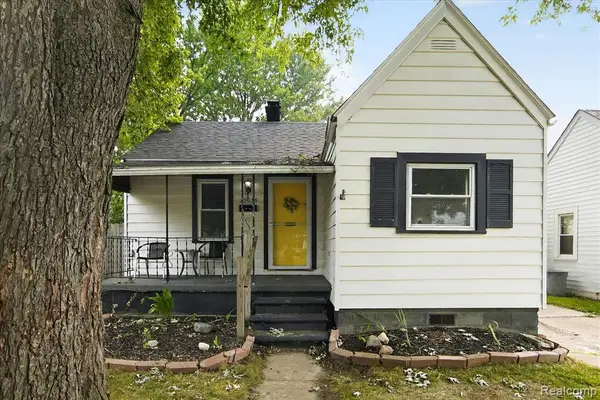 $144,900Active2 beds 1 baths700 sq. ft.
27036 Townley, Madison Heights, MI 48071
MLS# 61027229Listed by: KELLER WILLIAMS PREMIER - New
 $339,900Active3 beds 2 baths1,416 sq. ft.
920 W Gardenia Avenue, MadisonHeights, MI 48071
MLS# 20261071108Listed by: EXP REALTY SHELBY TWP


Protect your home and budget from life's surprises with an Assurant Home Warranty, backed by a partner that supports you through every step of homeownership. Explore Plans.
©2026 Century 21 Real Estate LLC. All rights reserved. CENTURY 21®, the CENTURY 21 Logo and C21® are service marks owned by Century 21 Real Estate LLC. Century 21 Real Estate LLC fully supports the principles of the Fair Housing Act and the Equal Opportunity Act. Each office is independently owned and operated. Listing information is deemed reliable but not guaranteed accurate.