
3479 E Shady Ridge Lane, Midland, MI 48642
Local realty services provided by:CENTURY 21 Metro Brokers
3479 E Shady Ridge Lane,Midland, MI 48642
$1,249,900
- 5 Beds
- 5 Baths
- 4,225 sq. ft.
- Single family
- Active
Listed by: dylan tent
Office: signature sotheby's international realty nvl
MLS#:20261042284
Source:MI_REALCOMP
Price summary
- Price:$1,249,900
- Price per sq. ft.:$295.83
About this home
Nestled on over 2 private acres at the end of a quiet dead-end street in Larkin Township, this stunning Cobblestone-built custom home offers a rare blend of luxury, efficiency, and versatility. Featured on HGTV’s Showhouse Showdown, this exceptional residence showcases thoughtful design, high-end finishes, and beautifully curated indoor and outdoor living spaces. Spanning 4,374 square feet, the home features 5 bedrooms and 5 bathrooms, including a private mother-in-law suite with its own entrance and dedicated garage complete with heat and air conditioning—ideal for multigenerational living, guests, or flexible lifestyle needs. Inside, soaring 18.5-foot ceilings highlight the expansive great room, anchored by a stunning statement chandelier and flooded with natural light. The chef’s kitchen is designed for both entertaining and everyday living, featuring a gas KitchenAid cooktop and oven, pot filler, vegetable sink with disposal, and sleek modern finishes. The luxurious primary suite offers a spa-like retreat with a jetted soaking tub and separate tiled shower, while an executive office provides the perfect work-from-home space. Outdoor living is equally impressive, with beautifully designed entertaining areas, tranquil water features including a copper fountain and waterfall, and professionally landscaped grounds that create a peaceful, private setting. Additional highlights include smart home technology, energy-efficient construction, sustainable materials, large sliding glass doors, whole-house generator, smart garage systems, and multiple air filtration systems—delivering comfort, convenience, and peace of mind. Built by award-winning Cobblestone Home Builders, recognized with Consumers Energy Excellence Awards, EPA National Energy Star honors, Best of Houzz, and Guildmaster distinctions, this remarkable property represents craftsmanship and quality at the highest level....
Contact an agent
Home facts
- Year built:2016
- Listing ID #:20261042284
- Added:81 day(s) ago
- Updated:August 27, 2026 at 10:06 AM
Rooms and interior
- Bedrooms:5
- Total bathrooms:5
- Full bathrooms:4
- Half bathrooms:1
- Rooms Total:12
- Basement Description:Unfinished
- Living area:4,225 sq. ft.
Heating and cooling
- Cooling:Ceiling Fans, Central Air
- Heating:Forced Air, Natural Gas
Structure and exterior
- Roof:Asphalt, Metal
- Year built:2016
- Building area:4,225 sq. ft.
- Lot area:2.03 Acres
- Architectural Style:Cape Cod, Contemporary
- Construction Materials:Stone
- Exterior Features:Patio
- Foundation Description:Basement, Poured
- Levels:Two
Utilities
- Water:Public
- Sewer:Septic Tank
Finances and disclosures
- Price:$1,249,900
- Price per sq. ft.:$295.83
- Tax amount:$11,879
Features and amenities
- Appliances:Dishwasher, Free Standing Gas Range, Free Standing Refrigerator, Ice Maker, Microwave, Stainless Steel Appliances, Wine Cooler
- Laundry features:Laundry Room
- Amenities:High Speed Internet
- Smart home:Yes
Parking
- Parking description:Attached, Four Car Garage
- Garage spaces:4

New listings near 3479 E Shady Ridge Lane
- New
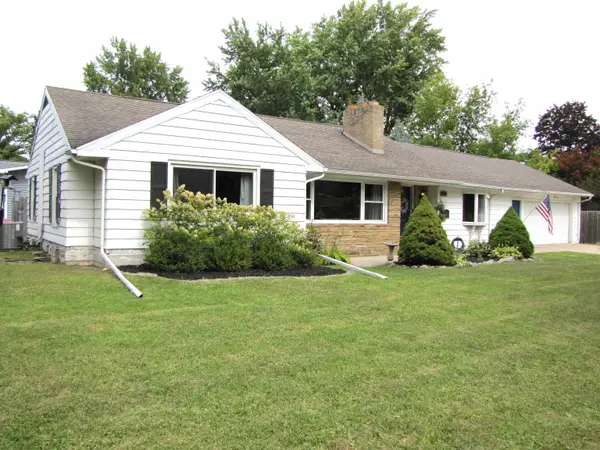 $240,000Active4 beds 4 baths1,370 sq. ft.
912 W Meadowbrook Street, Midland, MI 48640
MLS# 50220167Listed by: COLDWELL BANKER PROFESSIONALS - New
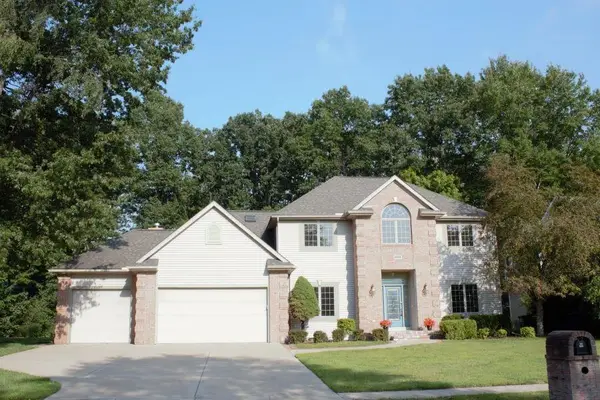 $525,000Active4 beds 5 baths2,934 sq. ft.
6006 Oak Hollow Street, Midland, MI 48640
MLS# 50220118Listed by: RE/MAX OF MIDLAND - New
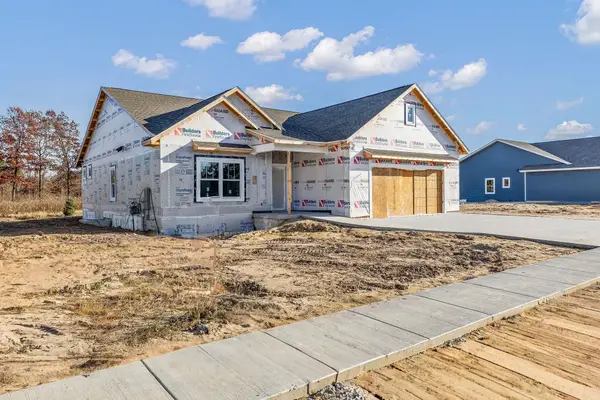 $489,000Active3 beds 2 baths1,704 sq. ft.
6003 Diamond View Eas Drive, Midland, MI 48642
MLS# 50220000Listed by: RE/MAX OF MIDLAND - New
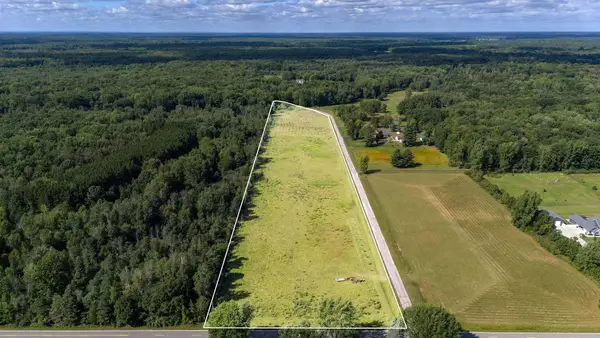 $179,900Active12.32 Acres
4157 E Hubbard Road, Midland, MI 48642
MLS# 50220008Listed by: AYRE RHINEHART REAL ESTATE PARTNERS - Open Sun, 12 to 1:30pmNew
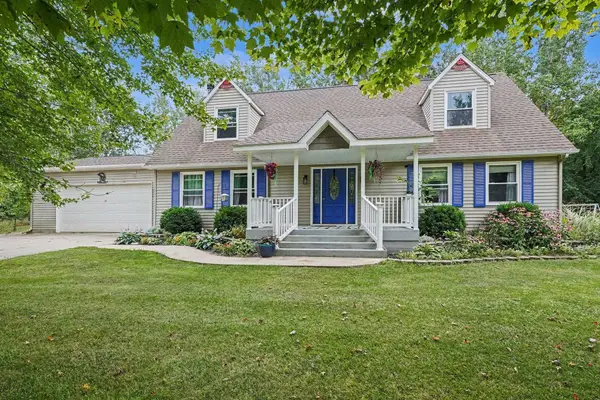 $340,000Active3 beds 3 baths2,400 sq. ft.
1632 E Miller Road, Midland, MI 48640
MLS# 50220016Listed by: RE/MAX OF MIDLAND - New
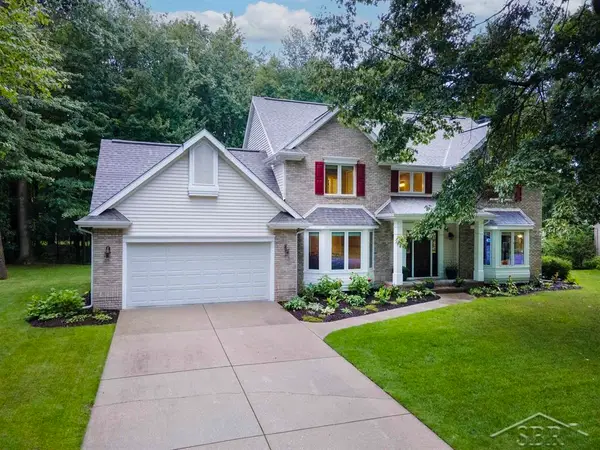 $529,900Active5 beds 4 baths3,813 sq. ft.
5407 Stone Ridge DR, Midland, MI 48640
MLS# 61050219968Listed by: MODERN REALTY - New
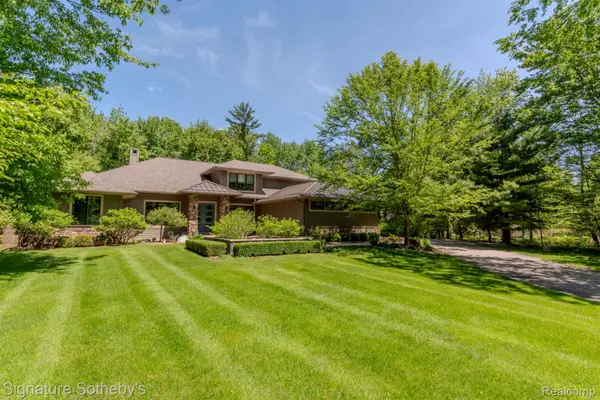 $1,225,000Active5 beds 5 baths4,225 sq. ft.
3479 E Shady Ridge Lane, Midland, MI 48642
MLS# 20261068726Listed by: SIGNATURE SOTHEBY'S INTERNATIONAL REALTY NVL - Open Sat, 1 to 2:30pmNew
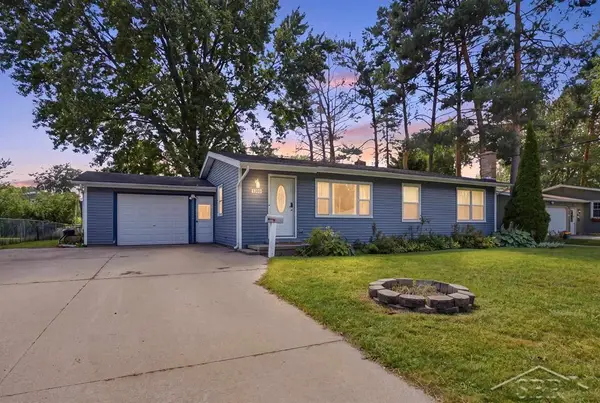 $239,000Active3 beds 2 baths1,791 sq. ft.
1300 Scott ST, Midland, MI 48642
MLS# 61050219965Listed by: MODERN REALTY - Open Sat, 12 to 1:30pmNew
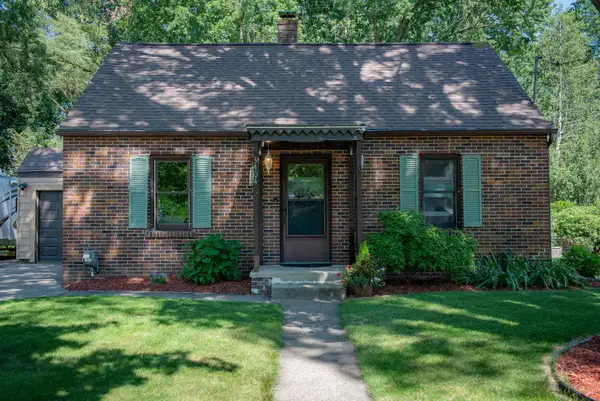 $215,000Active3 beds 1 baths1,080 sq. ft.
3404 Dartmouth Drive, Midland, MI 48642
MLS# 50219961Listed by: CENTURY 21 SIGNATURE REALTY MIDLAND - Open Sat, 11am to 1pmNew
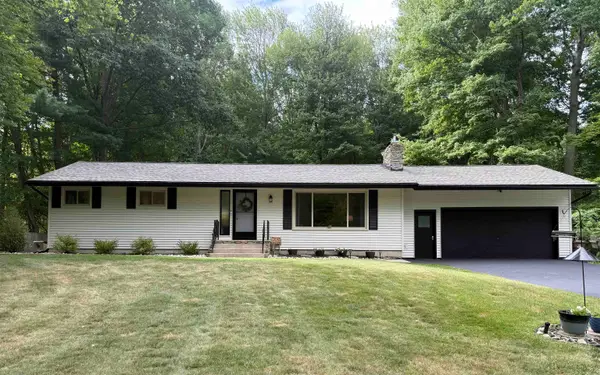 $345,000Active3 beds 2 baths1,372 sq. ft.
3952 E Kens Lane, Midland, MI 48642-0000
MLS# 50219945Listed by: AYRE RHINEHART REAL ESTATE PARTNERS


Protect your home and budget from life's surprises with an Assurant Home Warranty, backed by a partner that supports you through every step of homeownership. Explore Plans.
©2026 Century 21 Real Estate LLC. All rights reserved. CENTURY 21®, the CENTURY 21 Logo and C21® are service marks owned by Century 21 Real Estate LLC. Century 21 Real Estate LLC fully supports the principles of the Fair Housing Act and the Equal Opportunity Act. Each office is independently owned and operated. Listing information is deemed reliable but not guaranteed accurate.