809 Rosewood, Midland, MI 48640
Local realty services provided by:CENTURY 21 Realty North
809 Rosewood,Midland, MI 48640
- 4 Beds
- 3 Baths
- - sq. ft.
- Single family
- Sold
Listed by: shelley cluff
Office: nexthome park place
MLS#:50208779
Source:MI_REALSOURCE
Sorry, we are unable to map this address
Price summary
- Price:
About this home
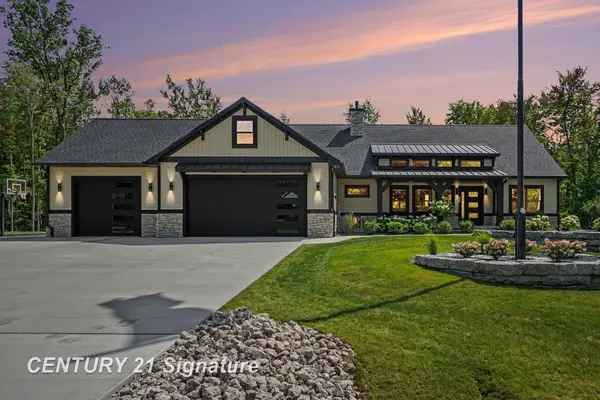
This custom-built 4 bedroom, 3 bath ranch in Homer Township was already something special. The Dufferin stone exterior, birds-eye maple floors, vaulted ceilings, cherry cabinetry with granite counters, four bedrooms, three full baths, walk-out basement, and a 3-stall oversized garage on 1.8 wooded acres? That's a strong foundation. But the current owners didn't stop there. Since 2020, they have touched nearly everything: refinished hardwoods, new carpet, new roof, all new appliances (staying with the home), tankless water heater, whole-house generator, paver patio, smart thermostat, WiFi irrigation, ultra-quiet garage openers, a storage shed, central vac, Ring doorbell, and professionally landscaped grounds with stone edging. The lot has also been surveyed and staked. The updates are documented. The care is obvious. This is the kind of home where someone else did the hard work, and you just get to enjoy it.
Contact an agent
Home facts
- Year built:2006
- Subdivision & Development:Rose Glen
- Listing ID #:50208779
- Added:67 day(s) ago
- Updated:August 01, 2026 at 07:14 AM
Rooms and interior
- Bedrooms:4
- Total bathrooms:3
- Full bathrooms:3
- Rooms Total:7
- Flooring:Ceramic Floors, Hardwood Floors
- Dining Description:On Main Level
- Kitchen Description:Dishwasher, Disposal, Microwave, On Main Level, Range/Oven, Refrigerator
- Bedroom Description:Bedroom 1 on Main Level, Bedroom 2 on Main Level, Bedroom 3 on Main Level, Bedroom 4 on Main Level
- Basement Description:Poured, Walk Out
Heating and cooling
- Cooling:Central A/C
- Heating:Forced Air, Natural Gas
Structure and exterior
- Year built:2006
- Architectural Style:Traditional
- Construction Materials:Stone, Vinyl Siding
- Exterior Features:Deck, Lawn Sprinkler, Patio, Porch
- Foundation Description:Basement, Poured
- Levels:1 Story
Utilities
- Water:Public Water
- Sewer:Septic
Finances and disclosures
- Price:
- Tax amount:$6,438
Features and amenities
- Appliances:Dishwasher, Disposal, Dryer, Microwave, Range/Oven, Refrigerator, Washer
- Laundry features:Dryer, Washer
- Amenities:Cathedral/Vaulted Ceiling, Sump Pump
Parking
- Parking description:3 or More Spaces, Attached Garage, Electric in Garage, Garage Door Opener
- Garage spaces:4
 Provided through IDX via MiRealSource. Courtesy of MiRealSource Shareholder. Copyright MiRealSource. The information published and disseminated by MiRealSource is communicated verbatim, without change by MiRealSource, as filed with MiRealSource by its members. The accuracy of all information, regardless of source, is not guaranteed or warranted. All information should be independently verified. Copyright 2026 MiRealSource. All rights reserved. The information provided hereby constitutes proprietary information of MiRealSource, Inc. and its shareholders, affiliates and licensees and may not be reproduced or transmitted in any form or by any means, electronic or mechanical, including photocopy, recording, scanning or any information storage and retrieval system, without written permission from MiRealSource, Inc.
New listings near 809 Rosewood
- New
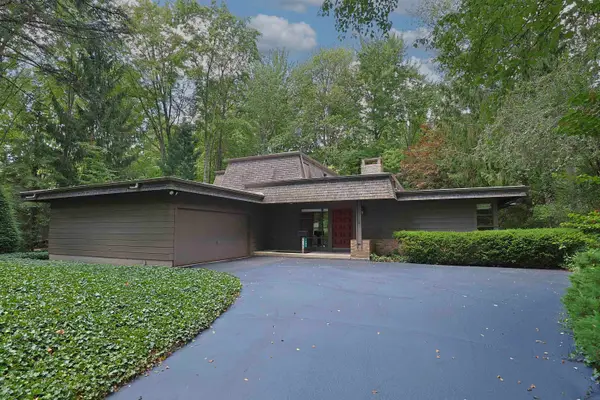 $385,000Active3 beds 4 baths2,045 sq. ft.
5605 Woodview Pass Street, Midland, MI 48642
MLS# 50216946Listed by: CENTURY 21 SIGNATURE REALTY MIDLAND - New
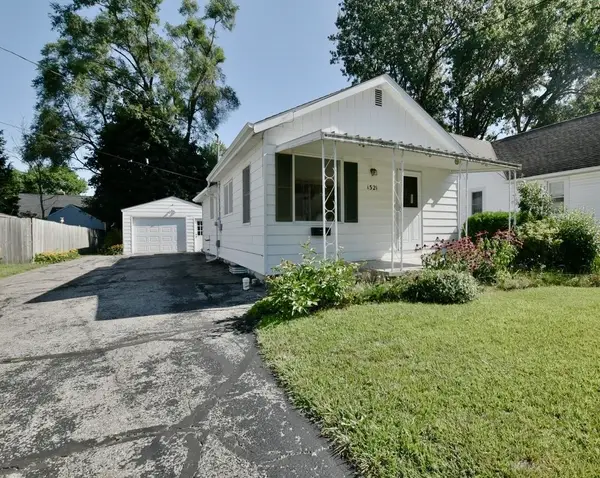 $148,000Active2 beds 2 baths747 sq. ft.
1321 Wyllys Street, Midland, MI 48642
MLS# 50216957Listed by: RE/MAX OF MIDLAND - New
 $375,000Active5 beds 2 baths2,090 sq. ft.
124 W Nelson Street, Midland, MI 48640
MLS# 50216940Listed by: AYRE RHINEHART REAL ESTATE PARTNERS - New
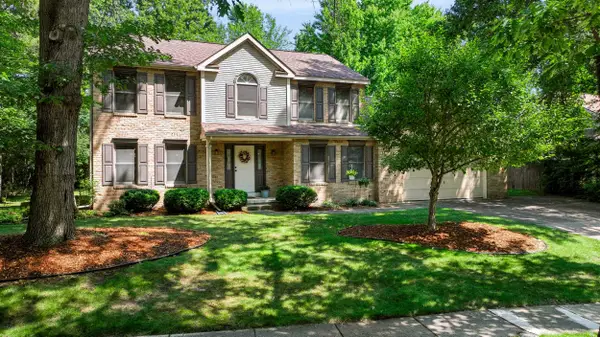 $415,000Active5 beds 3 baths2,516 sq. ft.
4804 Pinewood Drive, Midland, MI 48642
MLS# 50216942Listed by: CENTURY 21 SIGNATURE REALTY MIDLAND - New
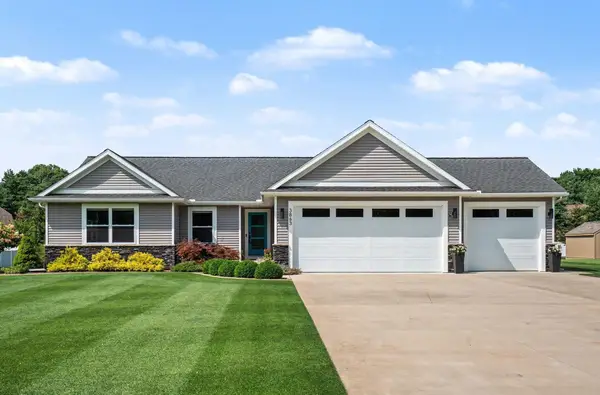
 $560,000Active3 beds 2 baths1,600 sq. ft.
3863 E Letts Road, Midland, MI 48642
MLS# 50216891Listed by: CENTURY 21 SIGNATURE REALTY MIDLAND - Open Sun, 1 to 2pmNew
 $550,000Active4 beds 3 baths2,152 sq. ft.
3322 E Hubbard Road, Midland, MI 48642-720
MLS# 50216849Listed by: AYRE RHINEHART REAL ESTATE PARTNERS - New
 $139,900Active2 beds 1 baths768 sq. ft.
111 W Nickels, Midland, MI 48640
MLS# 50216832Listed by: RE/MAX RESULTS - Open Sat, 1 to 3pmNew
 $839,900Active5 beds 3 baths2,378 sq. ft.
3568 E Douglas, Midland, MI 48642
MLS# 50216764Listed by: CENTURY 21 SIGNATURE REALTY - New
 $1,400Active3 beds 1 baths972 sq. ft.
4449 S Saginaw Road, Midland, MI 48640
MLS# 50216709Listed by: AYRE RHINEHART REAL ESTATE PARTNERS - Open Sat, 11am to 12:30pmNew
 $375,000Active4 beds 3 baths2,100 sq. ft.
5801 Lamplighter Lane, Midland, MI 48642
MLS# 50216682Listed by: MODERN REALTY


Protect your home and budget from life's surprises with an Assurant Home Warranty, backed by a partner that supports you through every step of homeownership. Explore Plans.
©2026 Century 21 Real Estate LLC. All rights reserved. CENTURY 21®, the CENTURY 21 Logo and C21® are service marks owned by Century 21 Real Estate LLC. Century 21 Real Estate LLC fully supports the principles of the Fair Housing Act and the Equal Opportunity Act. Each office is independently owned and operated. Listing information is deemed reliable but not guaranteed accurate.