
2764 Verona, Milford, MI 48381
Local realty services provided by:CENTURY 21 Realty North
2764 Verona,Milford, MI 48381
$1,249,000
- 4 Beds
- 4 Baths
- 3,100 sq. ft.
- Single family
- Active
Listed by: michael babi
Office: babi realty llc.
MLS#:61018776
Source:MI_REALSOURCE
Price summary
- Price:$1,249,000
- Price per sq. ft.:$402.9
- Monthly HOA dues:$74.58
About this home
Luxury ranch living takes center stage in this stunning 2,600 sq. ft. new construction home, to be built on a beautiful 1.5-acre homesite within Verona Estates, an exclusive 10-home community in Milford. Thoughtfully designed with 4 bedrooms, 3.5 baths and a private study, the open-concept floor plan offers the perfect balance of upscale entertaining and comfortable everyday living. The kitchen opens to the dining and great room and features a large center island and walk-in pantry, while the fireplace and covered rear deck create a natural extension of the main living space. Generous bedroom suites, spacious closets, a large laundry and mudroom area, oversized garage and bonus space above the garage add flexibility and function to the design. With estate-sized homesites, beautiful surroundings and only 10 residences planned, Verona Estates offers a rare opportunity for privacy and space while remaining close to Downtown Milford, shopping, dining, recreation and major routes. Buyers have the opportunity to personalize selections and create a home that reflects their own style....
Contact an agent
Home facts
- Year built:2026
- Listing ID #:61018776
- Added:76 day(s) ago
- Updated:October 09, 2026 at 10:46 AM
Rooms and interior
- Bedrooms:4
- Total bathrooms:4
- Full bathrooms:3
- Half bathrooms:1
- Rooms Total:14
- Dining Description:On Entry Level
- Kitchen Description:Disposal, Microwave, On Entry Level
- Bedroom Description:Bedroom 1 on Entry Level, Bedroom 2 on Entry Level, Bedroom 3 on Entry Level, Bedroom 4 on Entry Level
- Basement Description:Unfinished
- Living area:3,100 sq. ft.
Heating and cooling
- Cooling:Ceiling Fan(s), Central A/C
- Heating:Forced Air, Natural Gas
Structure and exterior
- Year built:2026
- Building area:3,100 sq. ft.
- Lot area:1.5 Acres
- Architectural Style:Ranch
- Construction Materials:Stone, Stucco
- Exterior Features:BBQ/Grill Built-in, Deck, Exterior Balcony, Patio, Porch
- Foundation Description:Basement
- Levels:1 Story
Utilities
- Water:Private Well
- Sewer:Septic
Finances and disclosures
- Price:$1,249,000
- Price per sq. ft.:$402.9
- Tax amount:$3,455
Features and amenities
- Appliances:Disposal, Microwave
- Laundry features:On Entry Level
- Amenities:DSL Available
Parking
- Parking description:Attached Garage
- Garage spaces:3
 Provided through IDX via MiRealSource. Courtesy of MiRealSource Shareholder. Copyright MiRealSource. The information published and disseminated by MiRealSource is communicated verbatim, without change by MiRealSource, as filed with MiRealSource by its members. The accuracy of all information, regardless of source, is not guaranteed or warranted. All information should be independently verified. Copyright 2026 MiRealSource. All rights reserved. The information provided hereby constitutes proprietary information of MiRealSource, Inc. and its shareholders, affiliates and licensees and may not be reproduced or transmitted in any form or by any means, electronic or mechanical, including photocopy, recording, scanning or any information storage and retrieval system, without written permission from MiRealSource, Inc.
New listings near 2764 Verona
- New
 $988,000Active5 beds 4 baths4,572 sq. ft.
12901 Sleigh TRL, Milford, MI 48380
MLS# 20261084284Listed by: REAL ESTATE ONE-MILFORD - New
 $575,000Active8 beds 4 baths3,940 sq. ft.
2805 Harmony LN, Milford, MI 48380
MLS# 20261085469Listed by: RE/MAX PLATINUM - New
 $335,000Active3 beds 2 baths2,035 sq. ft.
815 Union ST, Milford, MI 48381
MLS# 20261083189Listed by: EXP REALTY MAIN - New
 $525,000Active3 beds 3 baths3,060 sq. ft.
12945 Autumn Ridge CT, Milford, MI 48380
MLS# 20261082732Listed by: RE/MAX PLATINUM - New
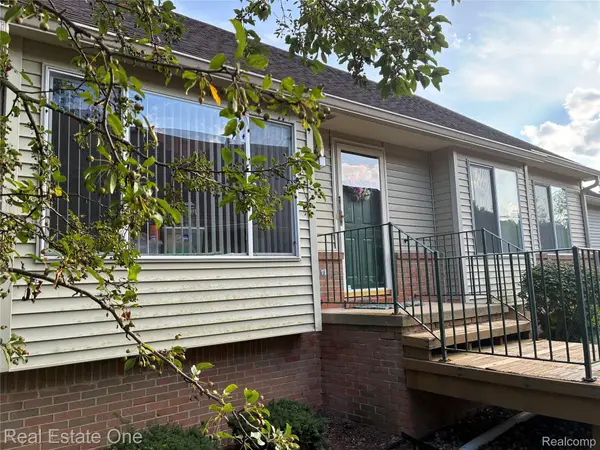 $314,900Active2 beds 2 baths2,162 sq. ft.
1040 Bird Song Lane LN, Milford, MI 48381
MLS# 20261082995Listed by: REAL ESTATE ONE-W BLMFLD - New
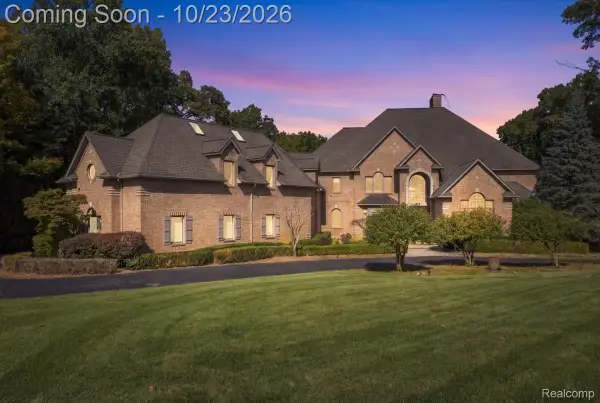 $1,999,999Active5 beds 6 baths14,401 sq. ft.
3002 Tall Timbers DR, Milford, MI 48380
MLS# 20261081714Listed by: REMAX CITY CENTRE - New
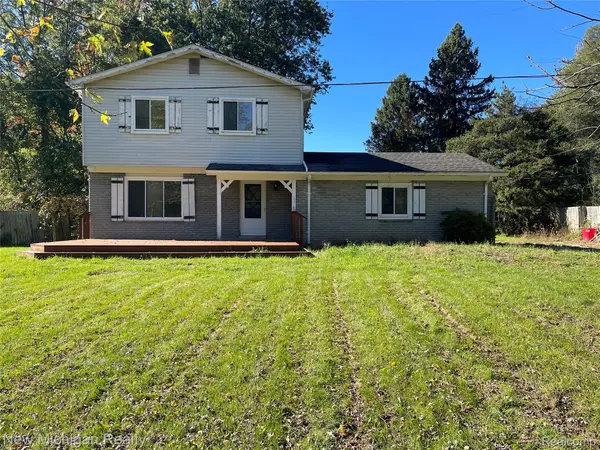 $279,900Active3 beds 2 baths1,618 sq. ft.
895 Garner N, Milford, MI 48380
MLS# 20261084494Listed by: NEW MICHIGAN REALTY, LLC - New
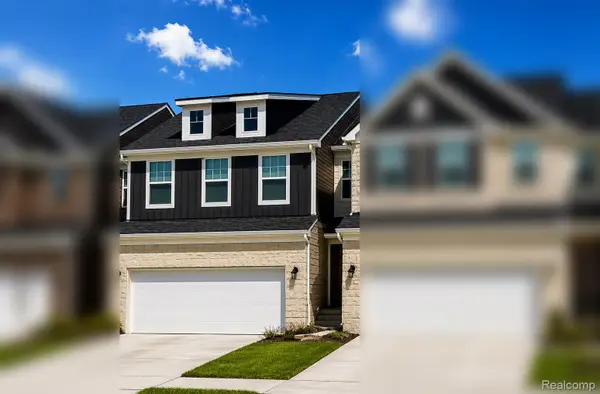 $484,990Active3 beds 3 baths2,097 sq. ft.
1528 Arcadia DR, Milford, MI 48381
MLS# 20261084582Listed by: PH RELOCATION SERVICES LLC - New
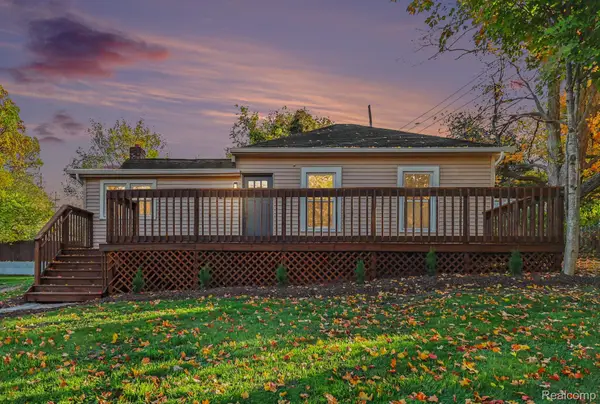 $250,000Active2 beds 1 baths769 sq. ft.
120 E Lafayette ST, Milford, MI 48381
MLS# 20261083765Listed by: EXP REALTY MAIN - Open Sat, 12 to 3pmNew
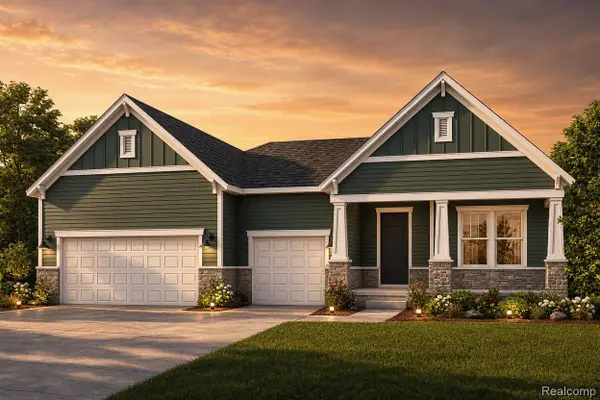 $1,284,990Active4 beds 4 baths2,959 sq. ft.
3932 Peninsula DR, Milford, MI 48381
MLS# 20261085127Listed by: PH RELOCATION SERVICES LLC


Protect your home and budget from life's surprises with an Assurant Home Warranty, backed by a partner that supports you through every step of homeownership. Explore Plans.
©2026 Century 21 Real Estate LLC. All rights reserved. CENTURY 21®, the CENTURY 21 Logo and C21® are service marks owned by Century 21 Real Estate LLC. Century 21 Real Estate LLC fully supports the principles of the Fair Housing Act and the Equal Opportunity Act. Each office is independently owned and operated. Listing information is deemed reliable but not guaranteed accurate.