
1162 Grandview Drive, Rochester Hills, MI 48306
Local realty services provided by:CENTURY 21 Metro Brokers
1162 Grandview Drive,Rochesterhills, MI 48306
$499,000
- 3 Beds
- 3 Baths
- 1,782 sq. ft.
- Single family
- Active
Listed by: karen dafoe, nicholas dafoe
Office: epique realty
MLS#:20261060844
Source:MI_REALCOMP
Price summary
- Price:$499,000
- Price per sq. ft.:$280.02
- Monthly HOA dues:$29.17
About this home
Beautiful, brick ranch with walkout basement in northern Rochester Hills! Subdivision of beautiful homes! Large, pretty lot with extra common area between homes. Flowering trees, Rose of Sharons, and burning bush tree. New windows (Nov 2025 - 35yr warranty) and lots of natural light. Deck off dining area with beautiful views. Open floor plan with cathedral ceilings & gas fireplace in great room. Island kitchen with wood floors, granite counters, and craftsman trim. Primary bedroom suite with cathedral ceilings, walk-in closet, and tiled bathroom with walk-in shower, granite counter, and crown molding. Tiled main bath with granite counter. Half-bath with wood floors and granite counter. Open staircase to lower level with custom window for added light. Walkout basement has a daylight window and plenty of room for friends & family. Huge storage room. First floor laundry. Nearby the Village of Rochester Hills shopping mall, restaurants, & Whole Foods. Clean and move-in ready!
Contact an agent
Home facts
- Year built:1988
- Subdivision & Development:CHICHESTERNO 4
- Listing ID #:20261060844
- Added:1 day(s) ago
- Updated:August 05, 2026 at 01:58 AM
Rooms and interior
- Bedrooms:3
- Total bathrooms:3
- Full bathrooms:2
- Half bathrooms:1
- Rooms Total:7
- Basement Description:Daylight, Unfinished, Walk-Out Access
- Living area:1,782 sq. ft.
Heating and cooling
- Cooling:Ceiling Fans, Central Air
- Heating:Forced Air, Natural Gas
Structure and exterior
- Roof:Asphalt
- Year built:1988
- Building area:1,782 sq. ft.
- Lot area:0.24 Acres
- Architectural Style:Ranch
- Construction Materials:Brick
- Foundation Description:Basement, Poured, Sump Pump
- Levels:One
Utilities
- Water:Public
- Sewer:Public Sewer
Finances and disclosures
- Price:$499,000
- Price per sq. ft.:$280.02
- Tax amount:$4,581
Features and amenities
- Appliances:Dishwasher, Disposal, Dryer, Free Standing Gas Range, Free Standing Refrigerator, Washer
- Laundry features:Laundry Room
Parking
- Parking description:Attached, Driveway, Garage Door Opener, Two Car Garage
- Garage spaces:2

New listings near 1162 Grandview Drive
- New
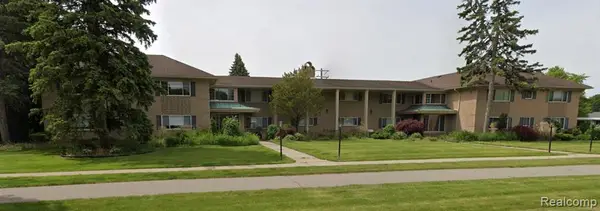 $167,000Active2 beds 1 baths1,012 sq. ft.
2245 Walton #56, Rochester Hills, MI 48309
MLS# 61014692Listed by: GREAT LAKES TEAM REALTY - New
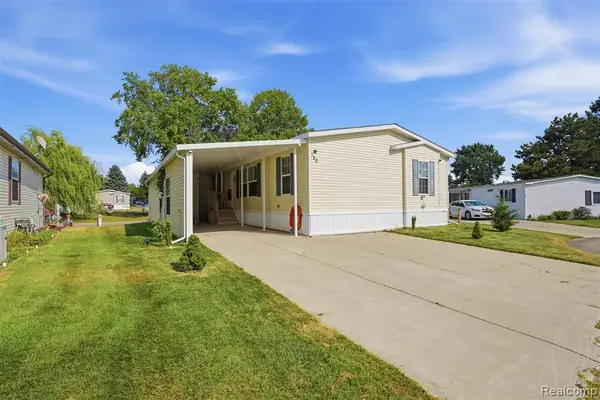 $99,900Active3 beds 2 baths
150 Whippoorwill, Rochester Hills, MI 48309
MLS# 61017952Listed by: BERKSHIRE HATHAWAY HOMESERVICES KEE REALTY CLINTON - Open Sat, 11am to 2pmNew
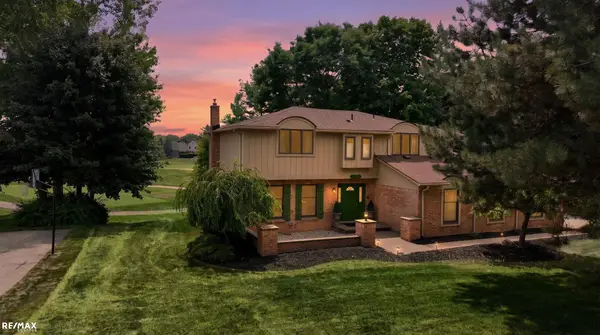 $799,900Active4 beds 3 baths3,100 sq. ft.
1155 Hickory Hill Dr DR, RochesterHills, MI 48309
MLS# 58050217343Listed by: RE/MAX ECLIPSE - New
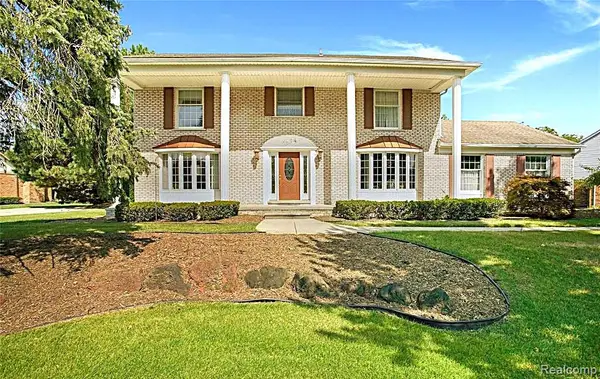 $550,000Active4 beds 3 baths2,788 sq. ft.
1114 Chaffer, Rochester Hills, MI 48306
MLS# 61017706Listed by: FIVE STAR REAL ESTATE - TROY - New
 $609,900Active3 beds 4 baths3,033 sq. ft.
381 Strawberry DR, RochesterHills, MI 48307
MLS# 58050217236Listed by: BROOKSTONE, REALTORS LLC - New
 $297,900Active3 beds 3 baths1,417 sq. ft.
1343 Autumn #APT 66, BLDG 5, Rochester Hills, MI 48306
MLS# 50217212Listed by: REALTY EXECUTIVES HOME TOWNE CHESTERFIELD - New
 $297,900Active3 beds 3 baths2,017 sq. ft.
1343 Autumn LN, RochesterHills, MI 48306
MLS# 58050217212Listed by: REALTY EXECUTIVES HOME TOWNE CHESTERFIELD - New
 $438,000Active4 beds 4 baths2,000 sq. ft.
333 Glenhurst #9, Rochester, MI 48307
MLS# 61017467Listed by: 3DX REAL ESTATE LLC - New
 $499,900Active3 beds 3 baths1,722 sq. ft.
441 Sandalwood, Rochester Hills, MI 48307
MLS# 61017486Listed by: MAX BROOCK, REALTORS(R)-BIRMINGHAM


Protect your home and budget from life's surprises with an Assurant Home Warranty, backed by a partner that supports you through every step of homeownership. Explore Plans.
©2026 Century 21 Real Estate LLC. All rights reserved. CENTURY 21®, the CENTURY 21 Logo and C21® are service marks owned by Century 21 Real Estate LLC. Century 21 Real Estate LLC fully supports the principles of the Fair Housing Act and the Equal Opportunity Act. Each office is independently owned and operated. Listing information is deemed reliable but not guaranteed accurate.