
441 Sandalwood, Rochester Hills, MI 48307
Local realty services provided by:CENTURY 21 Realty North
441 Sandalwood,Rochester Hills, MI 48307
$499,900
- 3 Beds
- 3 Baths
- 1,722 sq. ft.
- Single family
- Active
Listed by: donald grieser, richard gibb
Office: max broock, realtors(r)-birmingham
MLS#:61017486
Source:MI_REALSOURCE
Price summary
- Price:$499,900
- Price per sq. ft.:$290.3
- Monthly HOA dues:$12.5
About this home
BRICK RANCH WITH GREAT ROOM FEATURES 3 BEDROOM AND 2.5 BATHS WITH TWO CAR SIDE ENTRY GARAGE WITH NEWER DRIVEWAY. LUXURY VINYL TILE T/O ENTIRE FIRST FLOOR AND NEUTRAL PAINT, THE GREAT ROOM FEATURES BEAMED CATHEDRAL CEILING, WINDOWS ON EACH SIDE OF FIREPLACE WITH RAISED HEARTH. KITCHEN WITH QUARTZ COUNTERTOPS OPEN TO BREAKFAST AREA WITH DOOR WALL TO RAISED DECK. FIRST FLOOR LAUNDRY, FULL BASEMENT IS PARTIALLY FINISHED. QUICK OCCUPANCY!
Contact an agent
Home facts
- Year built:1987
- Subdivision & Development:Avon Hills Village 4
- Listing ID #:61017486
- Added:1 day(s) ago
- Updated:August 04, 2026 at 03:43 AM
Rooms and interior
- Bedrooms:3
- Total bathrooms:3
- Full bathrooms:2
- Half bathrooms:1
- Rooms Total:10
- Kitchen Description:Dishwasher, Disposal, On Entry Level, Range/Oven, Refrigerator
- Bedroom Description:Bedroom 1 on Entry Level, Bedroom 2 on Entry Level, Bedroom 3 on Entry Level
- Basement Description:Unfinished
- Living area:1,722 sq. ft.
Heating and cooling
- Cooling:Ceiling Fan(s), Central A/C
- Heating:Forced Air, Natural Gas
Structure and exterior
- Year built:1987
- Building area:1,722 sq. ft.
- Lot area:0.26 Acres
- Architectural Style:Ranch
- Construction Materials:Brick
- Exterior Features:Deck, Porch
- Foundation Description:Basement
- Levels:1 Story
Utilities
- Water:Public Water, Public Water at Street
- Sewer:Public At Street
Finances and disclosures
- Price:$499,900
- Price per sq. ft.:$290.3
- Tax amount:$6,401
Features and amenities
- Appliances:Dishwasher, Disposal, Dryer, Range/Oven, Refrigerator, Washer
- Laundry features:Dryer, On Entry Level, Washer
Parking
- Parking description:Attached Garage, Direct Access Garage, Electric in Garage, Side Loading Garage
- Garage spaces:2
 Provided through IDX via MiRealSource. Courtesy of MiRealSource Shareholder. Copyright MiRealSource. The information published and disseminated by MiRealSource is communicated verbatim, without change by MiRealSource, as filed with MiRealSource by its members. The accuracy of all information, regardless of source, is not guaranteed or warranted. All information should be independently verified. Copyright 2026 MiRealSource. All rights reserved. The information provided hereby constitutes proprietary information of MiRealSource, Inc. and its shareholders, affiliates and licensees and may not be reproduced or transmitted in any form or by any means, electronic or mechanical, including photocopy, recording, scanning or any information storage and retrieval system, without written permission from MiRealSource, Inc.
New listings near 441 Sandalwood
- New
 $297,900Active2 beds 3 baths1,417 sq. ft.
1343 Autumn #APT 66, BLDG 5, Rochester Hills, MI 48306
MLS# 50217212Listed by: REALTY EXECUTIVES HOME TOWNE CHESTERFIELD - New
 $297,900Active2 beds 3 baths2,017 sq. ft.
1343 Autumn LN, RochesterHills, MI 48306
MLS# 58050217212Listed by: REALTY EXECUTIVES HOME TOWNE CHESTERFIELD - New
 $438,000Active4 beds 4 baths2,000 sq. ft.
333 Glenhurst #9, Rochester, MI 48307
MLS# 61017467Listed by: 3DX REAL ESTATE LLC - New
 $470,000Active3 beds 3 baths1,944 sq. ft.
1658 Hillside, Rochester Hills, MI 48307
MLS# 61017424Listed by: BERKSHIRE HATHAWAY HOMESERVICES KEE REALTY - New
 $599,000Active3 beds 4 baths1,936 sq. ft.
1734 Snowden, Rochester Hills, MI 48306
MLS# 50217084Listed by: RE/MAX FIRST - New
 $299,900Active4 beds 2 baths1,116 sq. ft.
2901 Hartline Drive, Rochester Hills, MI 48309
MLS# 26040062Listed by: REMERICA UNITED REALTY - New
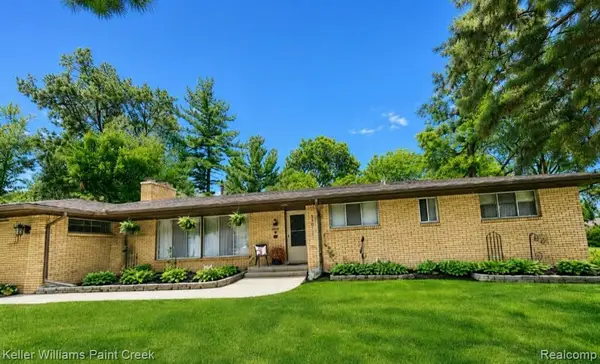 $480,000Active4 beds 3 baths1,881 sq. ft.
220 Boyken, Rochester Hills, MI 48307
MLS# 61017077Listed by: KELLER WILLIAMS PAINT CREEK - New
 $654,900Active3 beds 4 baths2,822 sq. ft.
2189 Clinton View, Rochester Hills, MI 48309
MLS# 70549704Listed by: JOURNEY REALTY GROUP LLC - New
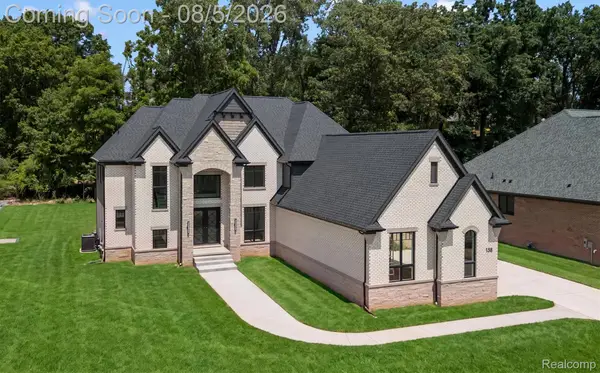 $1,795,000Active5 beds 6 baths6,225 sq. ft.
158 Enclave Court, Rochester, MI 48306
MLS# 20261060124Listed by: @PROPERTIES CHRISTIE'S INT'L R E ROCHESTER


Protect your home and budget from life's surprises with an Assurant Home Warranty, backed by a partner that supports you through every step of homeownership. Explore Plans.
©2026 Century 21 Real Estate LLC. All rights reserved. CENTURY 21®, the CENTURY 21 Logo and C21® are service marks owned by Century 21 Real Estate LLC. Century 21 Real Estate LLC fully supports the principles of the Fair Housing Act and the Equal Opportunity Act. Each office is independently owned and operated. Listing information is deemed reliable but not guaranteed accurate.