
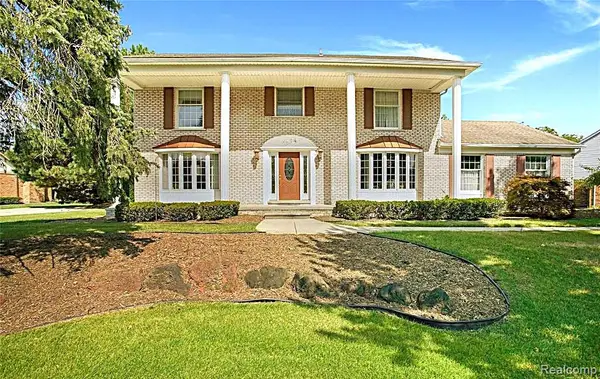
381 Strawberry DR, Rochester Hills, MI 48307
Local realty services provided by:CENTURY 21 Dynamic Realty
Listed by: cathryn scalabrino tamou
Office: brookstone, realtors llc.
MLS#:58050217236
Source:MI_REALCOMP
Price summary
- Price:$609,900
- Price per sq. ft.:$201.09
- Monthly HOA dues:$265
About this home
Step into luxury with this 3-bedroom, 3.5-bath end-unit in The Groves, offering over 3,000 sq. ft. of impeccably designed living space in an unbeatable location - just minutes from downtown Rochester! Perfect for those seeking the spacious feel of a single-family home with a low-maintenance lifestyle, no expense has been spared. The main level features designer lighting, central vacuum, and a gourmet kitchen complete with chef-like high-end appliances, quartz counters, and an oversized island. An expanded bump-out creates a versatile den or sitting area that leads to the upper maintenance-free deck. Relax in the primary suite with its custom oversized closet and luxury en-suite featuring an expansive glass shower. Incredible flexibility awaits in the fully finished walk-out lower level, featuring a complete second kitchen, full bath, and living area-ideal for seamless hosting or distinct private living spaces. This home has a Smart Home system. Perfectly situated near top dining, shopping, and trails. See additional documents for all the many upgraded features. Schedule your private tour today!...
Contact an agent
Home facts
- Year built:2021
- Subdivision & Development:GROVES RESIDENTIAL CONDOS
- Listing ID #:58050217236
- Added:1 day(s) ago
- Updated:August 04, 2026 at 06:56 PM
Rooms and interior
- Bedrooms:3
- Total bathrooms:4
- Full bathrooms:3
- Half bathrooms:1
- Rooms Total:8
- Basement Description:Concrete, Finished, Walk-Out Access
- Living area:3,033 sq. ft.
Heating and cooling
- Cooling:Central Air
- Heating:Forced Air, Natural Gas
Structure and exterior
- Year built:2021
- Building area:3,033 sq. ft.
- Architectural Style:Colonial
- Construction Materials:Brick
- Exterior Features:Deck, Porch
- Foundation Description:Basement
- Levels:Two
Utilities
- Water:Public
- Sewer:Public Sewer
Finances and disclosures
- Price:$609,900
- Price per sq. ft.:$201.09
- Tax amount:$8,209
Features and amenities
- Appliances:Dishwasher, Dryer, Humidifier, Microwave, Oven, Range, Refrigerator, Washer
- Amenities:Central Vacuum
- Smart home:Yes
Parking
- Parking description:Attached, Two Car Garage
- Garage spaces:2

New listings near 381 Strawberry DR
- New
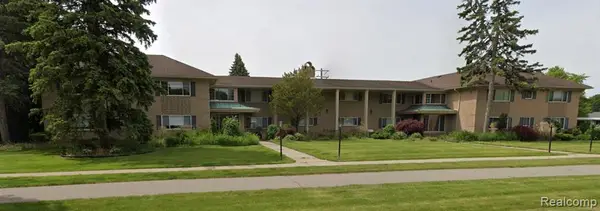 $167,000Active2 beds 1 baths1,012 sq. ft.
2245 Walton #56, Rochester Hills, MI 48309
MLS# 61014692Listed by: GREAT LAKES TEAM REALTY - New
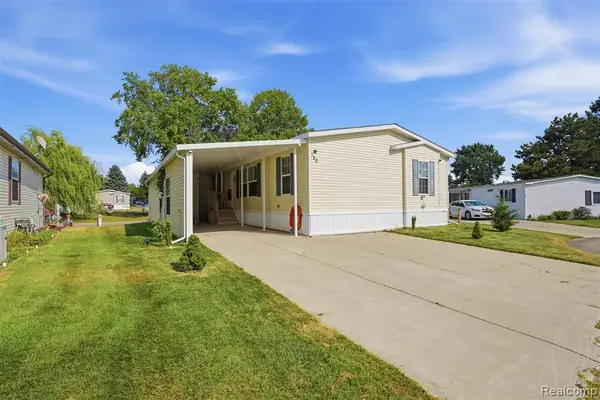 $99,900Active3 beds 2 baths
150 Whippoorwill, Rochester Hills, MI 48309
MLS# 61017952Listed by: BERKSHIRE HATHAWAY HOMESERVICES KEE REALTY CLINTON - Open Sat, 11am to 2pmNew
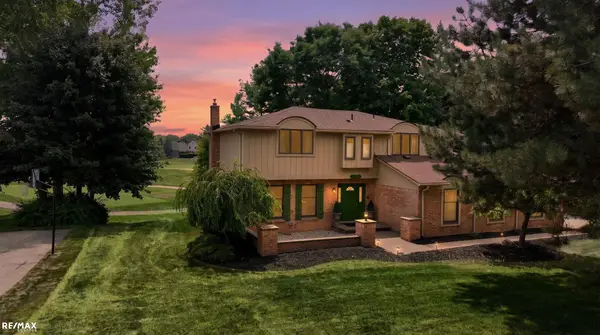 $799,900Active4 beds 3 baths3,100 sq. ft.
1155 Hickory Hill Dr DR, RochesterHills, MI 48309
MLS# 58050217343Listed by: RE/MAX ECLIPSE - New
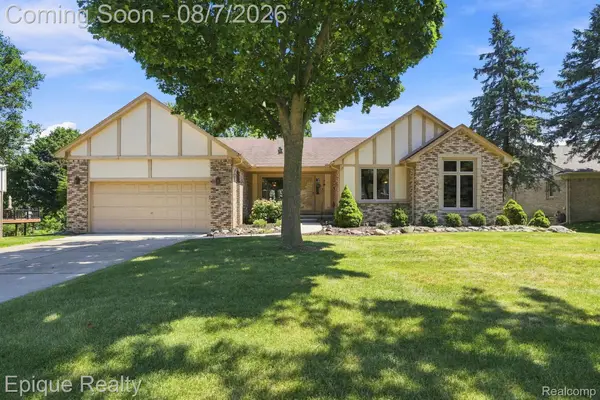 $499,000Active3 beds 3 baths1,782 sq. ft.
1162 Grandview Drive, RochesterHills, MI 48306
MLS# 20261060844Listed by: EPIQUE REALTY - New
 $550,000Active4 beds 3 baths2,788 sq. ft.
1114 Chaffer, Rochester Hills, MI 48306
MLS# 61017706Listed by: FIVE STAR REAL ESTATE - TROY - New
 $297,900Active3 beds 3 baths1,417 sq. ft.
1343 Autumn #APT 66, BLDG 5, Rochester Hills, MI 48306
MLS# 50217212Listed by: REALTY EXECUTIVES HOME TOWNE CHESTERFIELD - New
 $297,900Active3 beds 3 baths2,017 sq. ft.
1343 Autumn LN, RochesterHills, MI 48306
MLS# 58050217212Listed by: REALTY EXECUTIVES HOME TOWNE CHESTERFIELD - New
 $499,900Active3 beds 3 baths1,722 sq. ft.
441 Sandalwood, Rochester Hills, MI 48307
MLS# 61017486Listed by: MAX BROOCK, REALTORS(R)-BIRMINGHAM - New
 $438,000Active4 beds 4 baths2,000 sq. ft.
333 Glenhurst Boulevard #9, Rochester, MI 48307
MLS# 20261060515Listed by: 3DX REAL ESTATE LLC


Protect your home and budget from life's surprises with an Assurant Home Warranty, backed by a partner that supports you through every step of homeownership. Explore Plans.
©2026 Century 21 Real Estate LLC. All rights reserved. CENTURY 21®, the CENTURY 21 Logo and C21® are service marks owned by Century 21 Real Estate LLC. Century 21 Real Estate LLC fully supports the principles of the Fair Housing Act and the Equal Opportunity Act. Each office is independently owned and operated. Listing information is deemed reliable but not guaranteed accurate.