
1662 Sumac Drive, Rochester Hills, MI 48309
Local realty services provided by:CENTURY 21 Curran & Oberski
1662 Sumac Drive,Rochesterhills, MI 48309
$500,000
- 3 Beds
- 3 Baths
- 3,550 sq. ft.
- Single family
- Pending
Listed by: ron rocz
Office: real broker, llc. birmingham
MLS#:20261048424
Source:MI_REALCOMP
Price summary
- Price:$500,000
- Price per sq. ft.:$140.85
- Monthly HOA dues:$12.5
About this home
Pride of ownership shines throughout this beautifully maintained brick ranch in one of Rochester Hills' most desirable neighborhoods. Offering true one-floor living, this 3-bedroom, 2.5-bath home delivers 2,262 square feet above grade plus an additional 1,300 finished square feet below, nearly 3,600 total finished square feet of living space.
The heart of the home is a stunning open-concept layout where the updated kitchen flows seamlessly into the dining and great room. Custom maple cabinetry, a large center island with granite, a tile backsplash, and built-in double ovens make this a kitchen built for both everyday living and entertaining. The vaulted great room anchors the space with a cozy fireplace, exposed beams, and abundant natural light from plantation-shuttered windows.
A gracious formal living room with crown molding and a bright bay window offers additional space for gathering. The spacious primary suite w/ walk-in closet, master bath, and two additional bedrooms, all conveniently located on the main floor, along with a generous first-floor laundry room and updated full baths featuring tile surrounds.
Downstairs, the expansive finished basement offers exceptional flexibility, ideal for a rec room, media space, home gym, or hobby area, with abundant storage to spare.
Step outside to a private paver patio surrounded by mature trees and lush landscaping, the perfect setting for summer entertaining or quiet morning coffee. A 2-car attached garage, hardwood floors, plantation shutters, and tasteful updates throughout complete this exceptional offering.
Homes of this caliber, offering single-floor living, this much finished space, and this level of care, are increasingly hard to find. Schedule your private showing today....
Contact an agent
Home facts
- Year built:1979
- Listing ID #:20261048424
- Added:12 day(s) ago
- Updated:July 08, 2026 at 08:06 AM
Rooms and interior
- Bedrooms:3
- Total bathrooms:3
- Full bathrooms:2
- Half bathrooms:1
- Rooms Total:9
- Basement Description:Finished
- Living area:3,550 sq. ft.
Heating and cooling
- Cooling:Ceiling Fans, Central Air
- Heating:Forced Air, Natural Gas
Structure and exterior
- Roof:Asphalt
- Year built:1979
- Building area:3,550 sq. ft.
- Lot area:0.29 Acres
- Architectural Style:Ranch
- Construction Materials:Brick
- Exterior Features:Patio
- Foundation Description:Basement, Poured
- Levels:One
Utilities
- Water:Public
- Sewer:Public Sewer
Finances and disclosures
- Price:$500,000
- Price per sq. ft.:$140.85
- Tax amount:$4,626
Features and amenities
- Appliances:Built-In Electric Oven, Built-In Refrigerator, Dishwasher, Disposal, Humidifier, Induction Cooktop, Microwave, Range Hood
- Laundry features:Gas Dryer Hookup, Laundry Room, Washer Hookup
- Amenities:Entrance Foyer
Parking
- Parking description:Attached, Garage Faces Front, Two Car Garage
- Garage spaces:2

New listings near 1662 Sumac Drive
- New
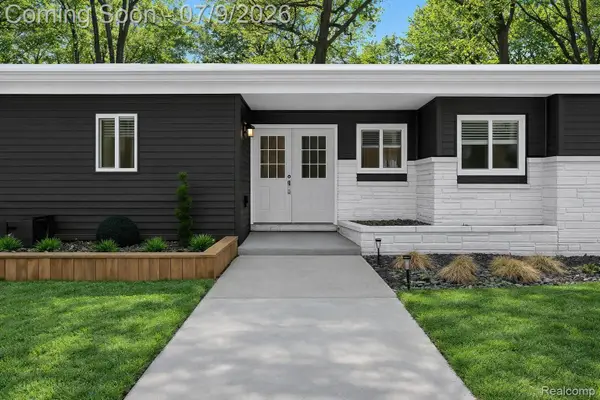 $500,000Active3 beds 3 baths3,373 sq. ft.
2566 Harrington Road, RochesterHills, MI 48307
MLS# 20261051095Listed by: EXP REALTY - Open Sun, 1 to 3pmNew
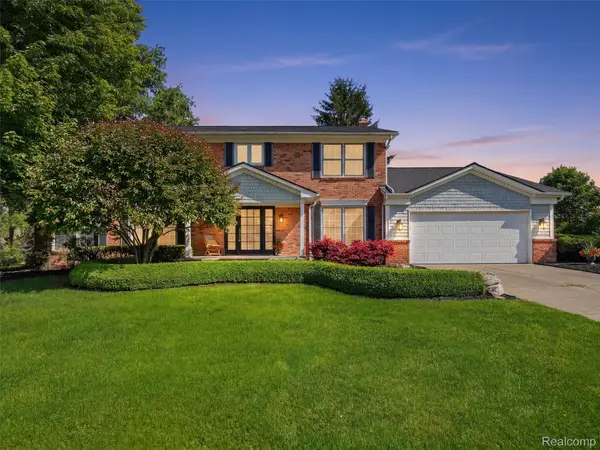 $780,000Active4 beds 5 baths5,270 sq. ft.
2463 Kimberly Fair Street, RochesterHills, MI 48309
MLS# 20261051830Listed by: @PROPERTIES CHRISTIE'S INT'L R E ROCHESTER - New
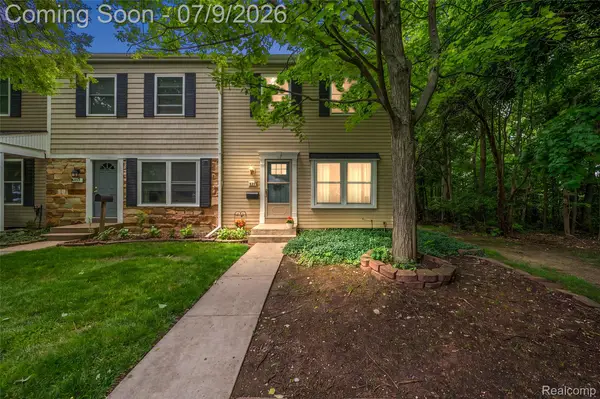 $129,900Active2 beds 2 baths1,000 sq. ft.
930 Little Hill Ct, RochesterHills, MI 48307
MLS# 20261051114Listed by: VANGUARD REALTY GROUP 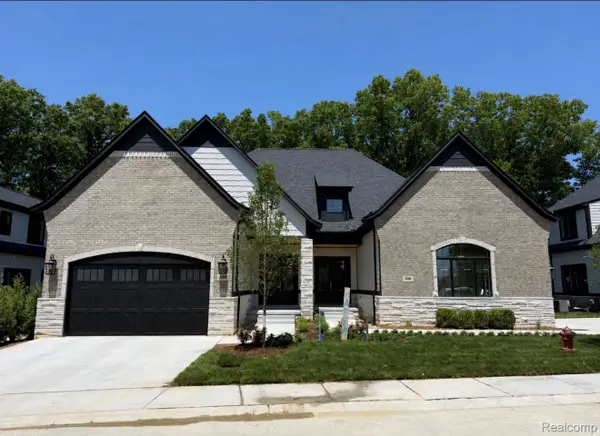 $960,000Pending3 beds 4 baths4,639 sq. ft.
530 Maplehill Road, RochesterHills, MI 48306
MLS# 20261051451Listed by: KELLER WILLIAMS LAKESIDE- Open Sat, 1 to 3pmNew
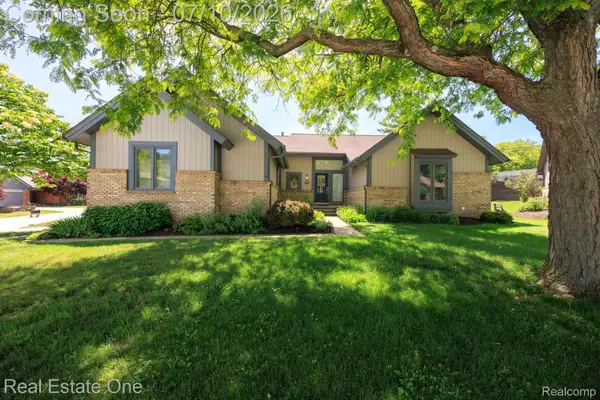 $500,000Active3 beds 3 baths3,924 sq. ft.
986 River Bend Drive, RochesterHills, MI 48307
MLS# 20261051057Listed by: REAL ESTATE ONE-TROY - Open Sun, 1 to 3pmNew
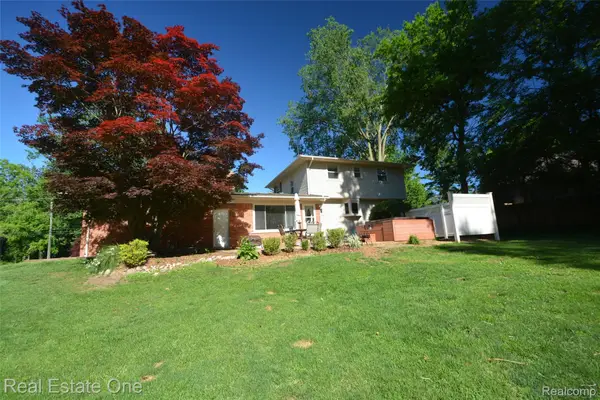 $425,000Active4 beds 2 baths1,685 sq. ft.
615 Willard Avenue, RochesterHills, MI 48307
MLS# 20261051493Listed by: REAL ESTATE ONE-ROCHESTER - Open Sun, 12 to 2pmNew
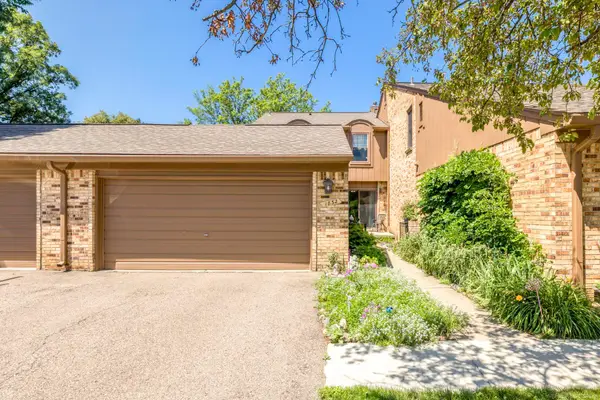 $325,000Active3 beds 3 baths1,764 sq. ft.
1832 Burning Bush CT, RochesterHills, MI 48309
MLS# 58050213946Listed by: EPIQUE INC. - New
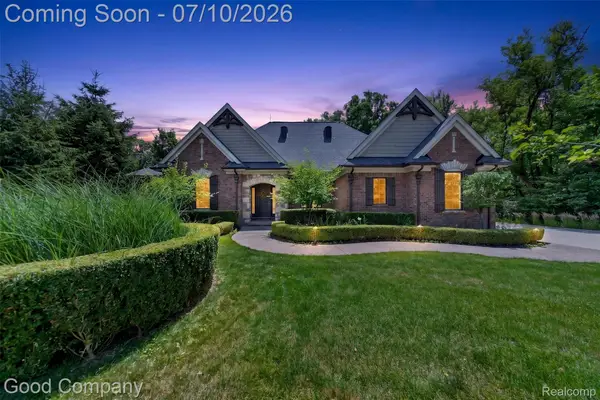 $1,125,000Active4 beds 4 baths4,762 sq. ft.
1946 Acorn Glen, RochesterHills, MI 48306
MLS# 20261050253Listed by: GOOD COMPANY - New
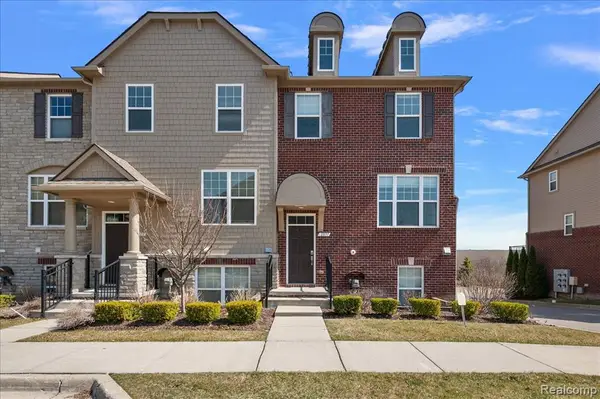 $445,000Active3 beds 4 baths1,960 sq. ft.
2877 Hartwick, Rochester Hills, MI 48307
MLS# 61008530Listed by: EXP REALTY MAIN - Open Thu, 4 to 6:30pmNew
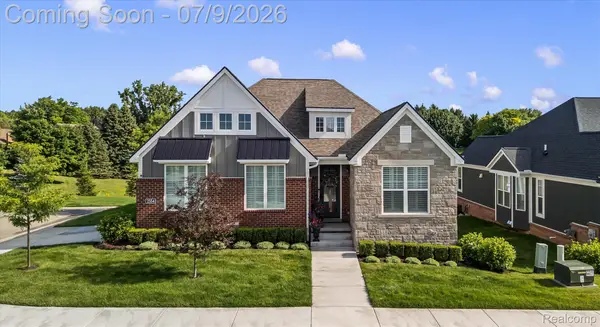 $850,000Active3 beds 3 baths3,063 sq. ft.
2554 Middleton Street, RochesterHills, MI 48309
MLS# 20261048338Listed by: @PROPERTIES CHRISTIE'S INT'L R E ROCHESTER


Protect your home and budget from life's surprises with an Assurant Home Warranty, backed by a partner that supports you through every step of homeownership. Explore Plans.
©2026 Century 21 Real Estate LLC. All rights reserved. CENTURY 21®, the CENTURY 21 Logo and C21® are service marks owned by Century 21 Real Estate LLC. Century 21 Real Estate LLC fully supports the principles of the Fair Housing Act and the Equal Opportunity Act. Each office is independently owned and operated. Listing information is deemed reliable but not guaranteed accurate.