
1678 Hillcrest DR, Rochester Hills, MI 48306
Local realty services provided by:CENTURY 21 Dynamic Realty
Listed by: robert mcpherson, christopher waring
Office: berkshire hathaway homeservices kee realty nb
MLS#:58050213236
Source:MI_REALCOMP
Price summary
- Price:$599,000
- Price per sq. ft.:$229.24
- Monthly HOA dues:$12.92
About this home
**Accepting Backup Offers** This exceptional brick colonial in Rochester Hills' sought-after North Fairview Farms subdivision stands out with a rare, highly desired main-level primary bedroom retreat. The coveted first-floor en-suite features a spacious walk-in closet and bathroom space. Plus, a convenient main-floor laundry room! Perfect for modern living, the main floor also boasts a dedicated front office/den, a formal dining room, and a bright eat-in kitchen upgraded with premium granite countertops. Exceptional peace of mind comes standard with all-new Anderson windows and fully updated mechanical systems throughout. Step outside to relax or entertain on the expansive backyard deck, or head downstairs to the pristine, bone-dry unfinished basement that stands ready for your custom vision. Enjoy an unbeatable neighborhood lifestyle with effortless walking-distance proximity to top-rated local schools and neighborhood parks. This turnkey classic blends timeless architecture with modern upgrades in one of the community's most desirable locations!...
Contact an agent
Home facts
- Year built:1989
- Listing ID #:58050213236
- Added:8 day(s) ago
- Updated:July 08, 2026 at 01:32 AM
Rooms and interior
- Bedrooms:4
- Total bathrooms:3
- Full bathrooms:2
- Half bathrooms:1
- Rooms Total:12
- Flooring:Hardwood
- Basement Description:Concrete, Full, Interior Entry, Sump Pump, Unfinished
- Living area:2,613 sq. ft.
Heating and cooling
- Cooling:Ceiling Fans, Central Air
- Heating:Forced Air, Natural Gas
Structure and exterior
- Year built:1989
- Building area:2,613 sq. ft.
- Lot area:0.3 Acres
- Lot Features:Cleared, Rolling Slope, Sprinklers
- Architectural Style:Colonial
- Construction Materials:Brick, Vinyl Siding
- Exterior Features:Deck, Porch
- Foundation Description:Basement
- Levels:Two
Utilities
- Water:Public
- Sewer:Public Sewer
Finances and disclosures
- Price:$599,000
- Price per sq. ft.:$229.24
- Tax amount:$4,874
Features and amenities
- Appliances:Dishwasher, Dryer, Humidifier, Microwave, Refrigerator, Washer
- Amenities:Balcony, Cathedral Ceilings, High Speed Internet, Walk-in Closets
Parking
- Parking description:Attached, Electricity In Garage, Garage, Garage Door Opener, Two Car Garage
- Garage spaces:2

New listings near 1678 Hillcrest DR
- New
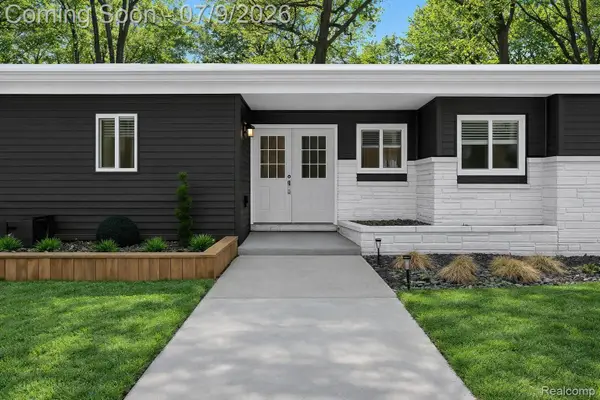 $500,000Active3 beds 3 baths3,373 sq. ft.
2566 Harrington Road, RochesterHills, MI 48307
MLS# 20261051095Listed by: EXP REALTY - Open Sun, 1 to 3pmNew
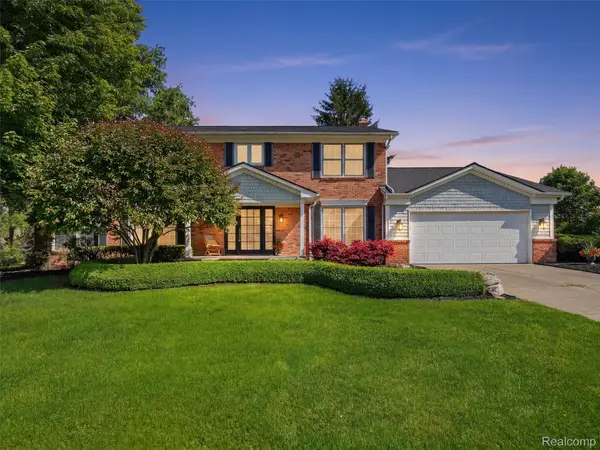 $780,000Active4 beds 5 baths5,270 sq. ft.
2463 Kimberly Fair Street, RochesterHills, MI 48309
MLS# 20261051830Listed by: @PROPERTIES CHRISTIE'S INT'L R E ROCHESTER - New
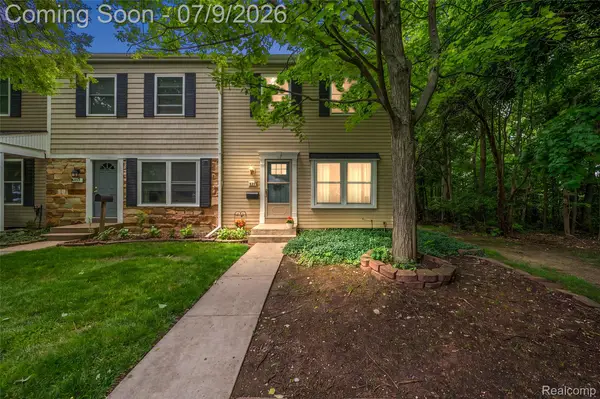 $129,900Active2 beds 2 baths1,000 sq. ft.
930 Little Hill Ct, RochesterHills, MI 48307
MLS# 20261051114Listed by: VANGUARD REALTY GROUP 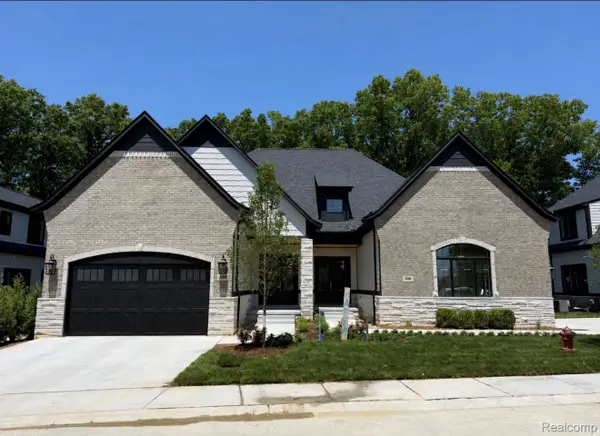 $960,000Pending3 beds 4 baths4,639 sq. ft.
530 Maplehill Road, RochesterHills, MI 48306
MLS# 20261051451Listed by: KELLER WILLIAMS LAKESIDE- Open Sat, 1 to 3pmNew
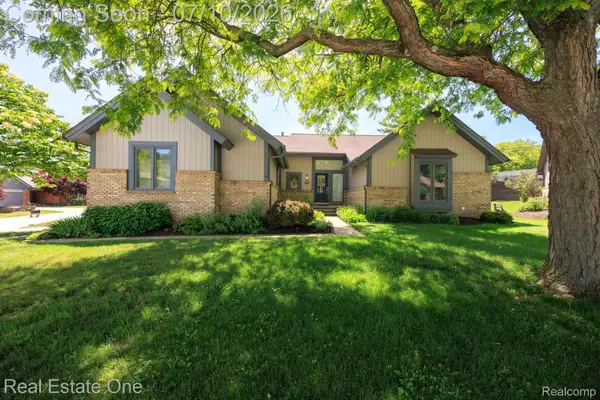 $500,000Active3 beds 3 baths3,924 sq. ft.
986 River Bend Drive, RochesterHills, MI 48307
MLS# 20261051057Listed by: REAL ESTATE ONE-TROY - Open Sun, 1 to 3pmNew
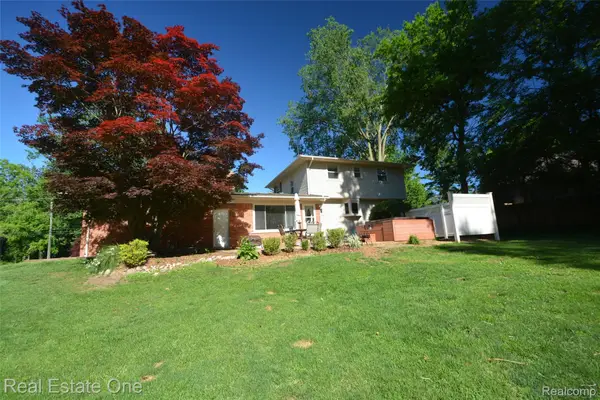 $425,000Active4 beds 2 baths1,685 sq. ft.
615 Willard Avenue, RochesterHills, MI 48307
MLS# 20261051493Listed by: REAL ESTATE ONE-ROCHESTER - Open Sun, 12 to 2pmNew
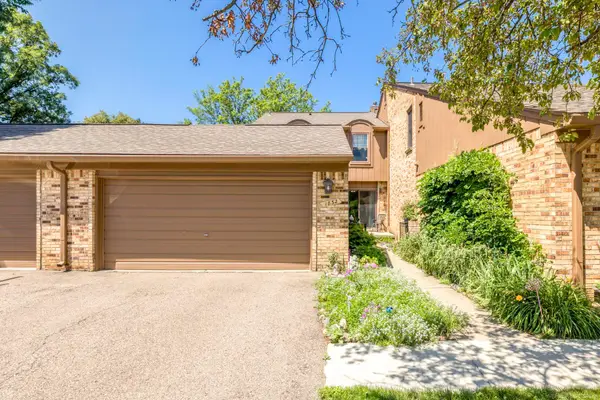 $325,000Active3 beds 3 baths1,764 sq. ft.
1832 Burning Bush CT, RochesterHills, MI 48309
MLS# 58050213946Listed by: EPIQUE INC. - New
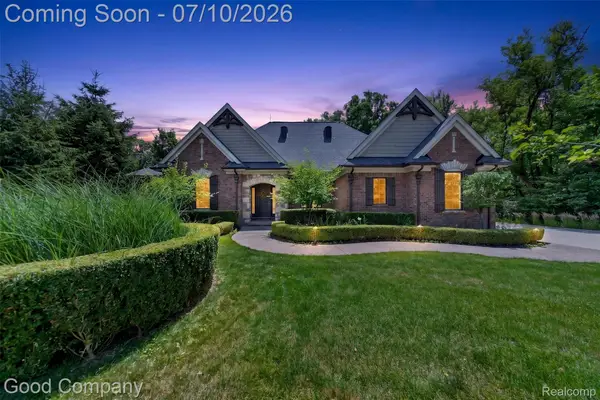 $1,125,000Active4 beds 4 baths4,762 sq. ft.
1946 Acorn Glen, RochesterHills, MI 48306
MLS# 20261050253Listed by: GOOD COMPANY - New
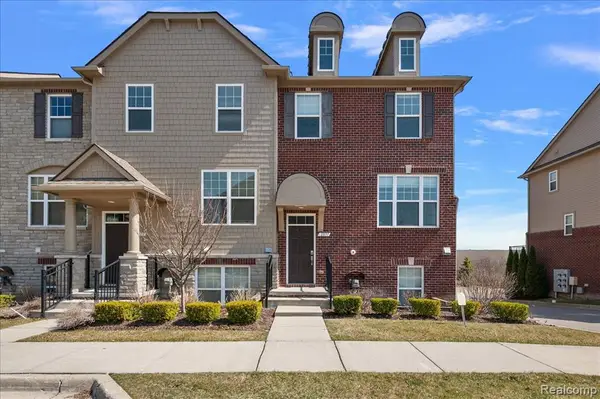 $445,000Active3 beds 4 baths1,960 sq. ft.
2877 Hartwick, Rochester Hills, MI 48307
MLS# 61008530Listed by: EXP REALTY MAIN - Open Thu, 4 to 6:30pmNew
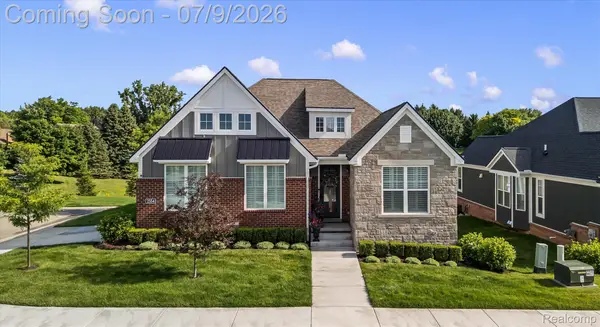 $850,000Active3 beds 3 baths3,063 sq. ft.
2554 Middleton Street, RochesterHills, MI 48309
MLS# 20261048338Listed by: @PROPERTIES CHRISTIE'S INT'L R E ROCHESTER


Protect your home and budget from life's surprises with an Assurant Home Warranty, backed by a partner that supports you through every step of homeownership. Explore Plans.
©2026 Century 21 Real Estate LLC. All rights reserved. CENTURY 21®, the CENTURY 21 Logo and C21® are service marks owned by Century 21 Real Estate LLC. Century 21 Real Estate LLC fully supports the principles of the Fair Housing Act and the Equal Opportunity Act. Each office is independently owned and operated. Listing information is deemed reliable but not guaranteed accurate.