
211 Whitney Drive, Rochester Hills, MI 48307
Local realty services provided by:CENTURY 21 Curran & Oberski
211 Whitney Drive,Rochesterhills, MI 48307
$425,000
- 3 Beds
- 3 Baths
- 2,420 sq. ft.
- Single family
- Pending
Listed by: scott walker
Office: csw realty
MLS#:81026032613
Source:MI_REALCOMP
Price summary
- Price:$425,000
- Price per sq. ft.:$149.65
- Monthly HOA dues:$17.83
About this home
Offer deadline 7/5 5pm. Perfectly positioned between Bloomer Park and downtown Rochester, this beautifully maintained all-brick ranch offers the ideal blend of comfort, convenience, and value. Step inside to discover an inviting open floor plan featuring a spacious great room with soaring vaulted ceilings, a natural fireplace, and oversized windows that flood the home with natural light. Gleaming hardwood floors flow throughout the main living areas, creating a warm and elegant atmosphere. This thoughtfully designed home features 3 bedrooms and 3 full bathrooms, including a private primary suite and convenient first-floor laundry. The finished basement includes a dedicated home office, wet bar, and full bathroom. Outside, relax on the maintenance-free Trex deck overlooking a private backyard oasis that backs to tranquil green space and scenic trails. Recent updates include a new newer driveway, furnace, and air conditioning system. A water-powered sump pump backup provides peace of min
Contact an agent
Home facts
- Year built:1987
- Listing ID #:81026032613
- Added:8 day(s) ago
- Updated:July 08, 2026 at 08:06 AM
Rooms and interior
- Bedrooms:3
- Total bathrooms:3
- Full bathrooms:3
- Rooms Total:9
- Flooring:Carpet, Ceramic Tile, Wood
- Basement Description:Finished, Full, Sump Pump
- Living area:2,420 sq. ft.
Heating and cooling
- Cooling:Central Air
- Heating:Forced Air, Natural Gas
Structure and exterior
- Roof:Composition, Shingle
- Year built:1987
- Building area:2,420 sq. ft.
- Lot area:0.2 Acres
- Architectural Style:Ranch
- Construction Materials:Brick, Concrete
- Exterior Features:Deck, Porch
- Foundation Description:Basement
Utilities
- Water:Public
- Sewer:Public Sewer
Finances and disclosures
- Price:$425,000
- Price per sq. ft.:$149.65
- Tax amount:$4,876
Features and amenities
- Appliances:Disposal, Dryer, Oven, Refrigerator, Washer
- Laundry features:Laundry Closet, Main Level
- Amenities:Vaulted Ceilings, Wet Bar
Parking
- Parking description:Attached, Concrete, Garage Door Opener
- Garage spaces:2

New listings near 211 Whitney Drive
- New
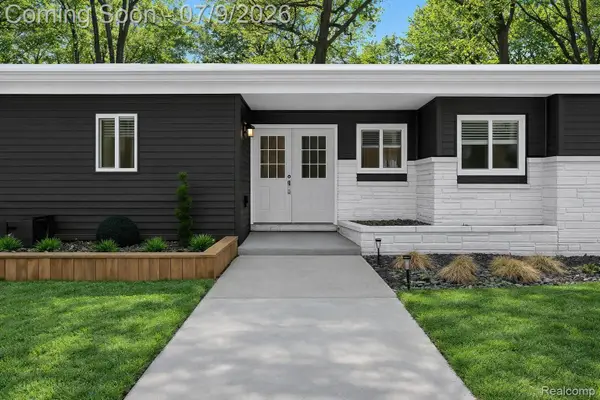 $500,000Active3 beds 3 baths3,373 sq. ft.
2566 Harrington Road, RochesterHills, MI 48307
MLS# 20261051095Listed by: EXP REALTY - Open Sun, 1 to 3pmNew
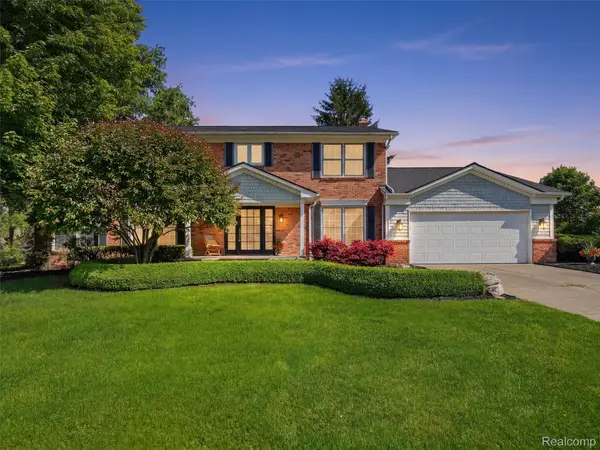 $780,000Active4 beds 5 baths5,270 sq. ft.
2463 Kimberly Fair Street, RochesterHills, MI 48309
MLS# 20261051830Listed by: @PROPERTIES CHRISTIE'S INT'L R E ROCHESTER - New
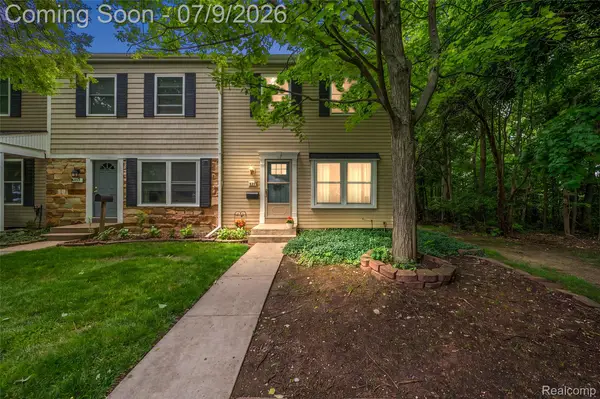 $129,900Active2 beds 2 baths1,000 sq. ft.
930 Little Hill Ct, RochesterHills, MI 48307
MLS# 20261051114Listed by: VANGUARD REALTY GROUP 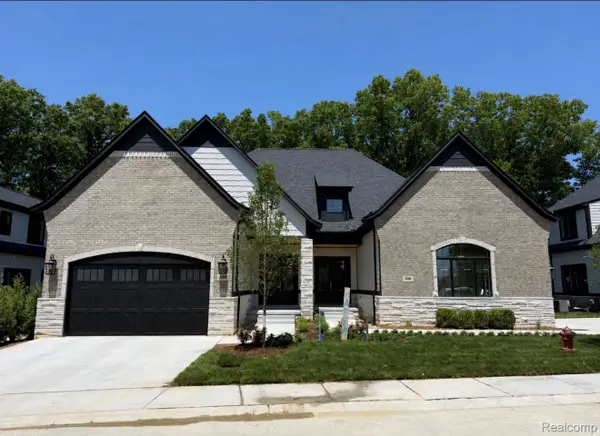 $960,000Pending3 beds 4 baths4,639 sq. ft.
530 Maplehill Road, RochesterHills, MI 48306
MLS# 20261051451Listed by: KELLER WILLIAMS LAKESIDE- Open Sat, 1 to 3pmNew
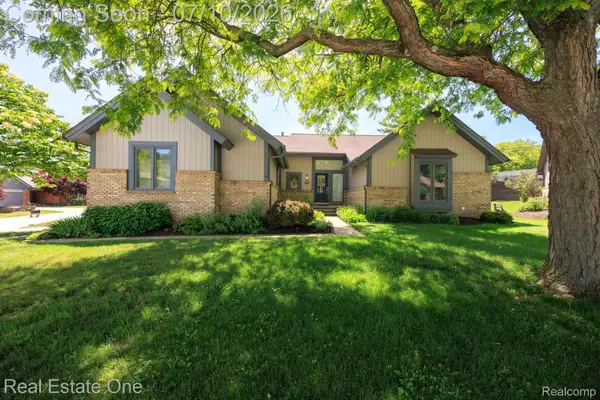 $500,000Active3 beds 3 baths3,924 sq. ft.
986 River Bend Drive, RochesterHills, MI 48307
MLS# 20261051057Listed by: REAL ESTATE ONE-TROY - Open Sun, 1 to 3pmNew
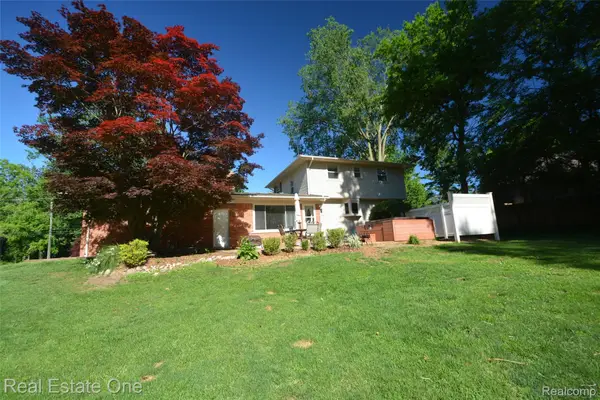 $425,000Active4 beds 2 baths1,685 sq. ft.
615 Willard Avenue, RochesterHills, MI 48307
MLS# 20261051493Listed by: REAL ESTATE ONE-ROCHESTER - Open Sun, 12 to 2pmNew
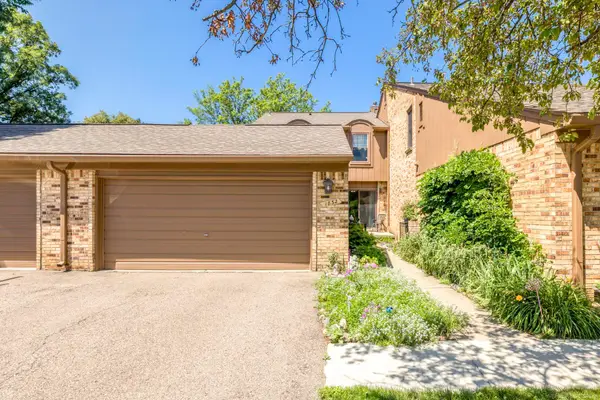 $325,000Active3 beds 3 baths1,764 sq. ft.
1832 Burning Bush CT, RochesterHills, MI 48309
MLS# 58050213946Listed by: EPIQUE INC. - New
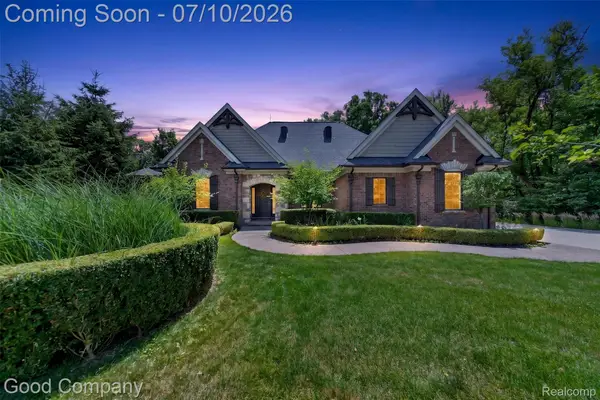 $1,125,000Active4 beds 4 baths4,762 sq. ft.
1946 Acorn Glen, RochesterHills, MI 48306
MLS# 20261050253Listed by: GOOD COMPANY - New
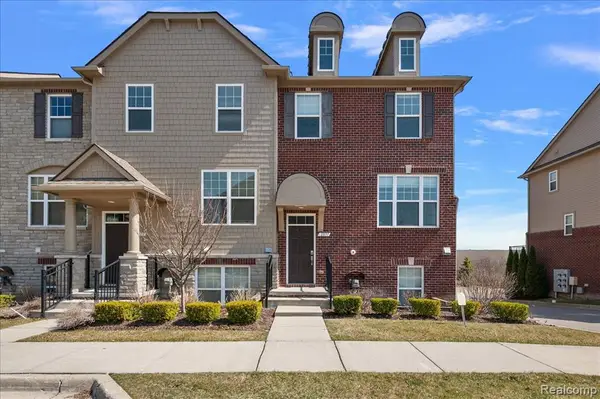 $445,000Active3 beds 4 baths1,960 sq. ft.
2877 Hartwick, Rochester Hills, MI 48307
MLS# 61008530Listed by: EXP REALTY MAIN - Open Thu, 4 to 6:30pmNew
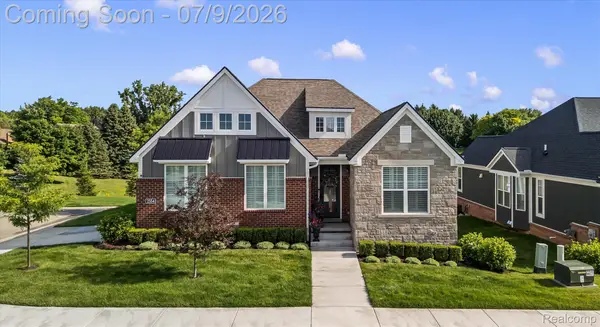 $850,000Active3 beds 3 baths3,063 sq. ft.
2554 Middleton Street, RochesterHills, MI 48309
MLS# 20261048338Listed by: @PROPERTIES CHRISTIE'S INT'L R E ROCHESTER


Protect your home and budget from life's surprises with an Assurant Home Warranty, backed by a partner that supports you through every step of homeownership. Explore Plans.
©2026 Century 21 Real Estate LLC. All rights reserved. CENTURY 21®, the CENTURY 21 Logo and C21® are service marks owned by Century 21 Real Estate LLC. Century 21 Real Estate LLC fully supports the principles of the Fair Housing Act and the Equal Opportunity Act. Each office is independently owned and operated. Listing information is deemed reliable but not guaranteed accurate.