
671 Bridgestone Drive, Rochester Hills, MI 48309
Local realty services provided by:CENTURY 21 Curran & Oberski
671 Bridgestone Drive,Rochesterhills, MI 48309
$548,000
- 4 Beds
- 3 Baths
- 2,623 sq. ft.
- Single family
- Pending
Listed by:
 Sharon Llewellyn(586) 850 - 5714CENTURY 21 Professionals
Office: century 21 professionals roch
MLS#:20261049560
Source:MI_REALCOMP
Price summary
- Price:$548,000
- Price per sq. ft.:$208.92
About this home
Start making cherished memories today in this move-in ready 4-bedroom Colonial. Proudly welcome your guests into the large entry and invite them to visit in the quiet living room. Enjoy dinner in the formal dining room and later retire to the spacious family room with gas fireplace. This home has lots of space to entertain and yet is modest enough to inexpensively maintain. Lots of beautiful amenities and updates including gleaming hardwood floors, granite kitchen, Stainless steel appliances, gas stove, first floor office/den, first floor laundry with new stacked washer and dryer (2025), newer vinyl plank flooring in lower level, new carpet in family room (2026), 30 amp service plug for RV hook-up, 2 car side entry attached garage, large yard with playhouse. Rochester Schools. Don't miss this wonderful opportunity.
Contact an agent
Home facts
- Year built:1968
- Listing ID #:20261049560
- Added:5 day(s) ago
- Updated:July 08, 2026 at 08:05 AM
Rooms and interior
- Bedrooms:4
- Total bathrooms:3
- Full bathrooms:2
- Half bathrooms:1
- Rooms Total:12
- Basement Description:Full, Interior Entry, Unfinished
- Living area:2,623 sq. ft.
Heating and cooling
- Cooling:Central Air
- Heating:Forced Air, Natural Gas
Structure and exterior
- Roof:Asphalt
- Year built:1968
- Building area:2,623 sq. ft.
- Lot area:0.33 Acres
- Lot Features:Level
- Architectural Style:Colonial
- Construction Materials:Brick, Vinyl Siding
- Exterior Features:Patio, Porch
- Foundation Description:Basement, Poured, Sump Pump
- Levels:Two
Utilities
- Water:Public
- Sewer:Public Sewer
Finances and disclosures
- Price:$548,000
- Price per sq. ft.:$208.92
- Tax amount:$6,220
Features and amenities
- Appliances:Dishwasher, Disposal, Microwave
- Laundry features:Gas Dryer Hookup, Laundry Room, Washer Hookup
Parking
- Parking description:Attached, Circular Driveway, Driveway, Electric Vehicle Charging Stations, Garage Door Opener, Garage Faces Side, Two Car Garage
- Garage spaces:2
New listings near 671 Bridgestone Drive
- New
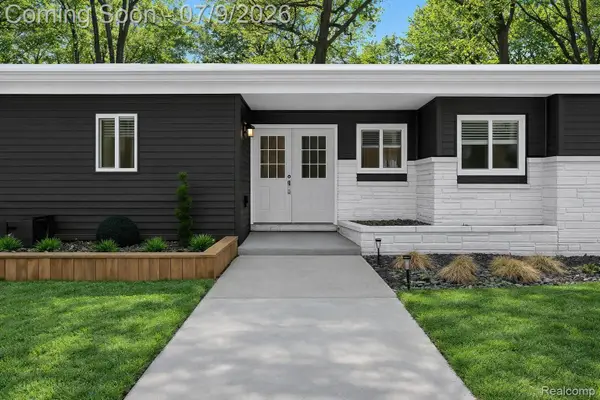 $500,000Active3 beds 3 baths3,373 sq. ft.
2566 Harrington Road, RochesterHills, MI 48307
MLS# 20261051095Listed by: EXP REALTY - Open Sun, 1 to 3pmNew
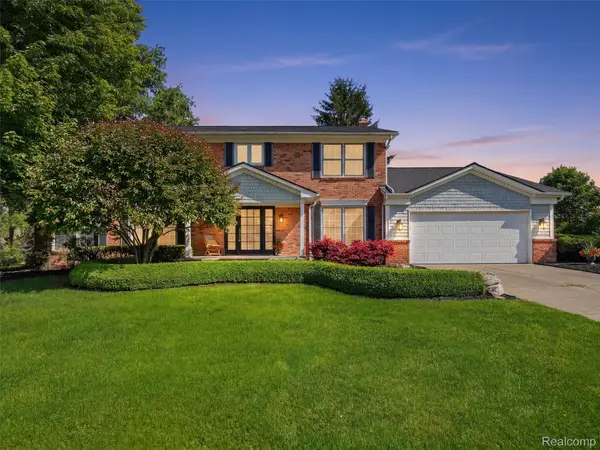 $780,000Active4 beds 5 baths5,270 sq. ft.
2463 Kimberly Fair Street, RochesterHills, MI 48309
MLS# 20261051830Listed by: @PROPERTIES CHRISTIE'S INT'L R E ROCHESTER - New
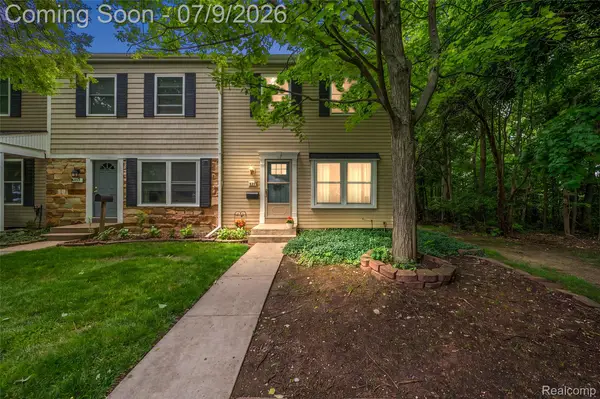 $129,900Active2 beds 2 baths1,000 sq. ft.
930 Little Hill Ct, RochesterHills, MI 48307
MLS# 20261051114Listed by: VANGUARD REALTY GROUP 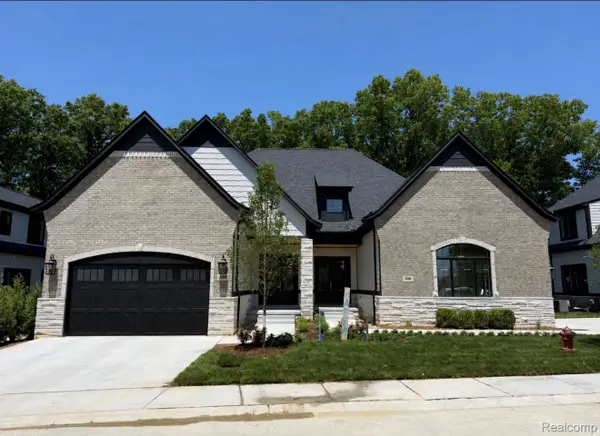 $960,000Pending3 beds 4 baths4,639 sq. ft.
530 Maplehill Road, RochesterHills, MI 48306
MLS# 20261051451Listed by: KELLER WILLIAMS LAKESIDE- Open Sat, 1 to 3pmNew
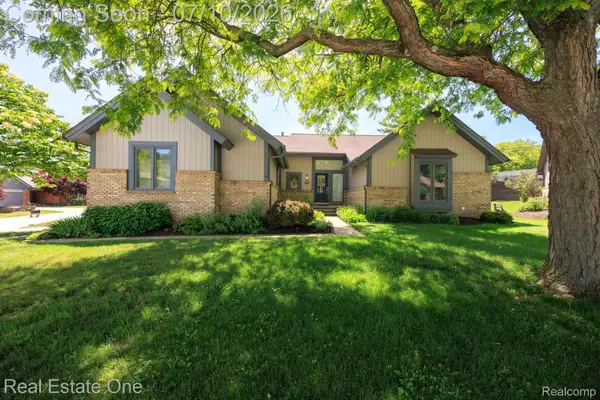 $500,000Active3 beds 3 baths3,924 sq. ft.
986 River Bend Drive, RochesterHills, MI 48307
MLS# 20261051057Listed by: REAL ESTATE ONE-TROY - Open Sun, 1 to 3pmNew
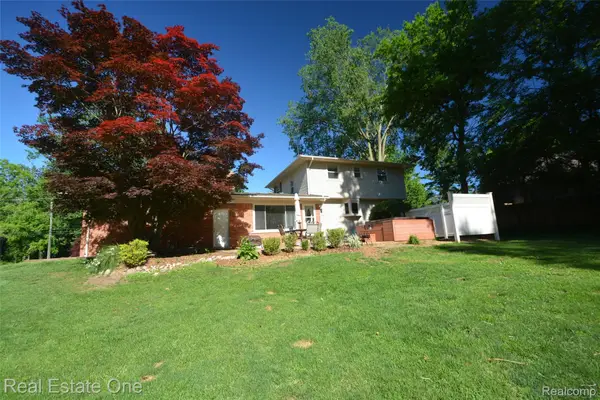 $425,000Active4 beds 2 baths1,685 sq. ft.
615 Willard Avenue, RochesterHills, MI 48307
MLS# 20261051493Listed by: REAL ESTATE ONE-ROCHESTER - Open Sun, 12 to 2pmNew
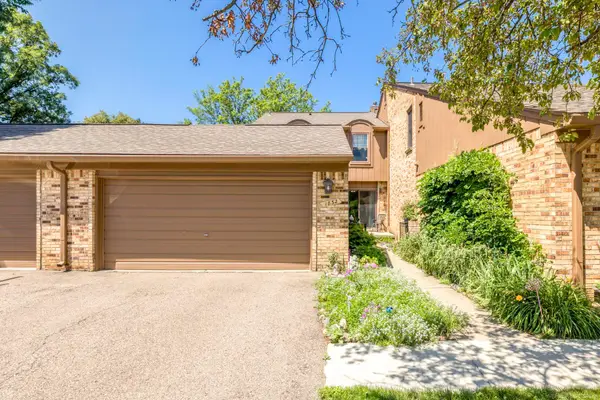 $325,000Active3 beds 3 baths1,764 sq. ft.
1832 Burning Bush CT, RochesterHills, MI 48309
MLS# 58050213946Listed by: EPIQUE INC. - New
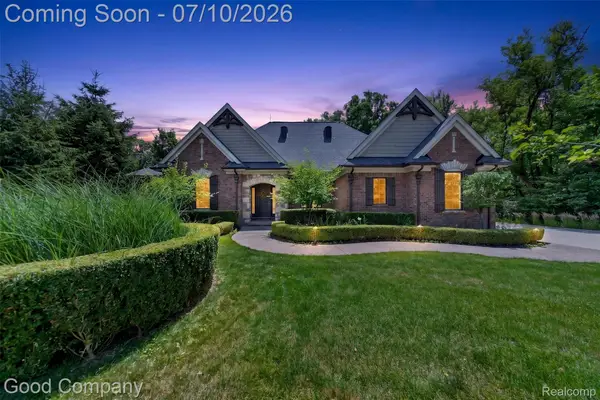 $1,125,000Active4 beds 4 baths4,762 sq. ft.
1946 Acorn Glen, RochesterHills, MI 48306
MLS# 20261050253Listed by: GOOD COMPANY - New
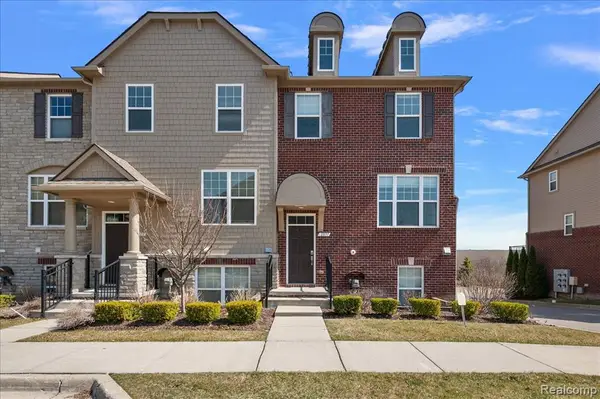 $445,000Active3 beds 4 baths1,960 sq. ft.
2877 Hartwick, Rochester Hills, MI 48307
MLS# 61008530Listed by: EXP REALTY MAIN - Open Thu, 4 to 6:30pmNew
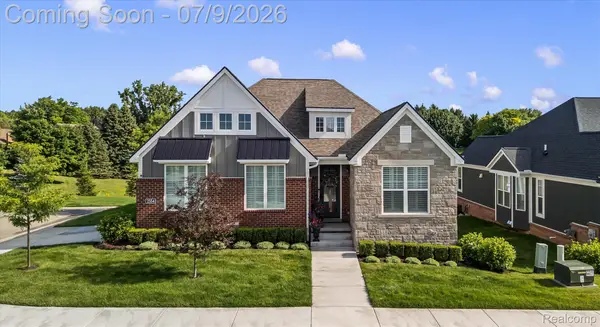 $850,000Active3 beds 3 baths3,063 sq. ft.
2554 Middleton Street, RochesterHills, MI 48309
MLS# 20261048338Listed by: @PROPERTIES CHRISTIE'S INT'L R E ROCHESTER


Protect your home and budget from life's surprises with an Assurant Home Warranty, backed by a partner that supports you through every step of homeownership. Explore Plans.
©2026 Century 21 Real Estate LLC. All rights reserved. CENTURY 21®, the CENTURY 21 Logo and C21® are service marks owned by Century 21 Real Estate LLC. Century 21 Real Estate LLC fully supports the principles of the Fair Housing Act and the Equal Opportunity Act. Each office is independently owned and operated. Listing information is deemed reliable but not guaranteed accurate.