227 Bloomer Ridge Court, Rochester, MI 48307
Local realty services provided by:CENTURY 21 Dynamic Realty
227 Bloomer Ridge Court,Rochester, MI 48307
$518,800
- 3 Beds
- 4 Baths
- 3,455 sq. ft.
- Single family
- Pending
Listed by: caron koteles riha, lauren koteles
Office: real estate one-rochester
MLS#:20261046171
Source:MI_REALCOMP
Price summary
- Price:$518,800
- Price per sq. ft.:$150.16
- Monthly HOA dues:$32.08
About this home
DON'T MAKE A MOVE WITHOUT seeing this exceptional ranch in desirable Bloomer Ridge! Nestled on a quiet cul-de-sac with a private semi-wooded backyard, this 3-bedroom, 3.1-bath home offers 1,855 sq ft of beautifully designed living space PLUS and additional 1600 sq ft in the Finished Lower Level. Step inside through arched doorways with recessed lights into a spacious Great Room featuring columns, cathedral ceilings, a ceiling fan, a large window looking into the wooded area, and a stunning three-sided gas fireplace. The large island kitchen features white cabinetry, granite countertops, an eat-in breakfast area with a door wall to the deck, a cute dry/coffee bar, and stainless steel appliances, including an over-the-range microwave and gas range. A reverse osmosis system, refrigerator, dishwasher, and disposal are also included. The main level boasts a functional laundry room with ample cabinetry and a utility sink. The 3rd bedroom can serve as a flex/den/study. The primary suite features a pan ceiling, ceiling fan, and a walk-in closet with a built-in organizer and shoe cubbies, plus an ensuite bath with a tub/shower combo and upgraded fixtures. The second full bath is shared by the other 2 well appointed bedrooms and includes a tub/shower combo. The finished walkout basement is an entertainer's dream, complete with finished ceilings, recessed lighting, daylight windows, a corner natural fireplace with a brick hearth, sound system, second utility sink, a workbench in the utility room, and a wet bar with space for a bar fridge, refrigerator, and dishwasher. This level also includes a third full bath with ceramic tile and a glass shower. Enjoy outdoor living from the expansive deck and brick paver patio overlooking the beautifully landscaped yard with a sprinkler system and exterior lighting. Features a 2-car attached garage, central air, cable, humidifier, water softener, natural gas forced-air heat and a newer water heater. Steps from Bloomer Park/Clinton River....
Contact an agent
Home facts
- Year built:1999
- Listing ID #:20261046171
- Added:12 day(s) ago
- Updated:July 08, 2026 at 08:06 AM
Rooms and interior
- Bedrooms:3
- Total bathrooms:4
- Full bathrooms:3
- Half bathrooms:1
- Rooms Total:9
- Basement Description:Finished, Walk-Out Access
- Living area:3,455 sq. ft.
Heating and cooling
- Cooling:Ceiling Fans, Central Air
- Heating:Forced Air, Natural Gas
Structure and exterior
- Roof:Asphalt
- Year built:1999
- Building area:3,455 sq. ft.
- Lot area:0.24 Acres
- Architectural Style:Ranch
- Construction Materials:Block, Brick
- Exterior Features:Deck, Lighting, Patio
- Foundation Description:Basement, Poured
- Levels:One
Utilities
- Water:Public
- Sewer:Public Sewer
Finances and disclosures
- Price:$518,800
- Price per sq. ft.:$150.16
- Tax amount:$5,902
Features and amenities
- Appliances:Dishwasher, Dryer, Free Standing Gas Range, Free Standing Refrigerator, Humidifier, Microwave, Washer, Water Softener Owned
- Laundry features:Gas Dryer Hookup, Laundry Room, Washer Hookup
- Amenities:Programmable Thermostat, Sound System, Wet Bar
Parking
- Parking description:Attached, Driveway, Electricity In Garage, Garage Door Opener, Garage Faces Front, Two Car Garage
- Garage spaces:2

New listings near 227 Bloomer Ridge Court
- New
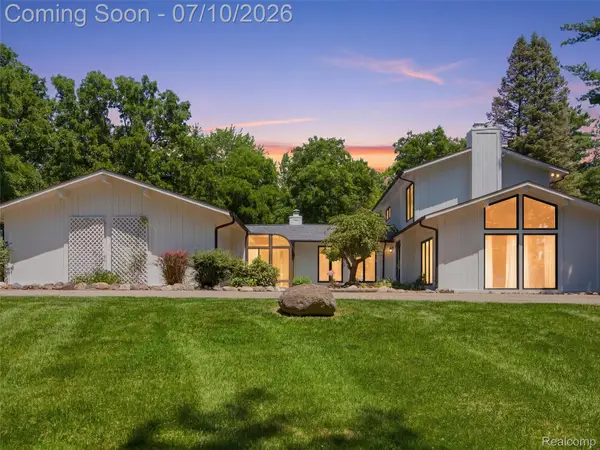 $814,900Active3 beds 4 baths3,375 sq. ft.
670 W Snell Road, Rochester, MI 48306
MLS# 20261050751Listed by: RE/MAX FIRST - Open Sun, 4 to 6pmNew
 $1,200,000Active4 beds 6 baths7,347 sq. ft.
1642 Stony Creek Drive, Rochester, MI 48307
MLS# 20261049125Listed by: REAL ESTATE ONE-TROY - New
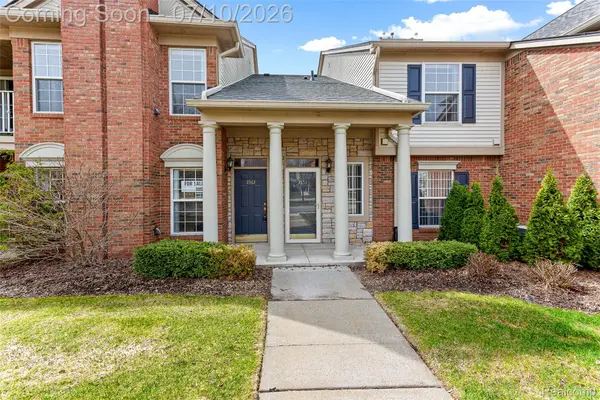 $315,000Active2 beds 2 baths1,533 sq. ft.
3553 Oakmonte Boulevard, Rochester, MI 48306
MLS# 20261051535Listed by: CROWN PROPERTIES INTERNATIONAL - New
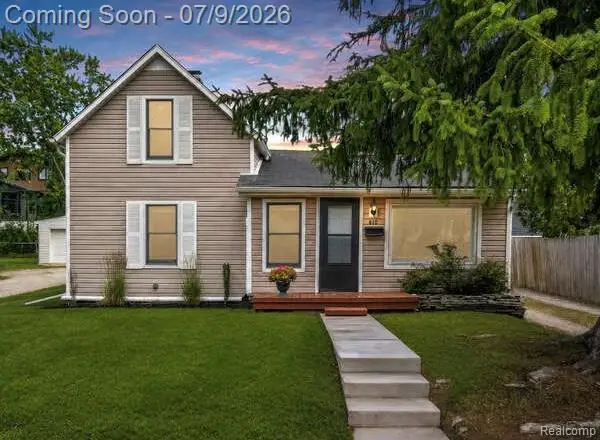 $280,000Active2 beds 1 baths1,013 sq. ft.
610 Quarter Street, Rochester, MI 48307
MLS# 20261046251Listed by: BERKSHIRE HATHAWAY HOMESERVICES KEE REALTY - New
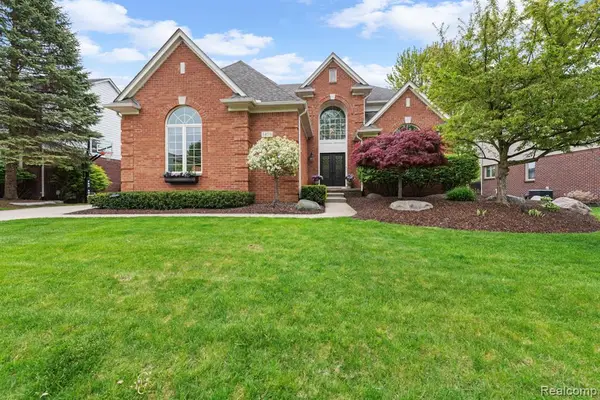 $754,000Active4 beds 4 baths3,296 sq. ft.
1476 Werth, Rochester, MI 48306
MLS# 61008493Listed by: NEXTHOME THE BOULEVARD - New
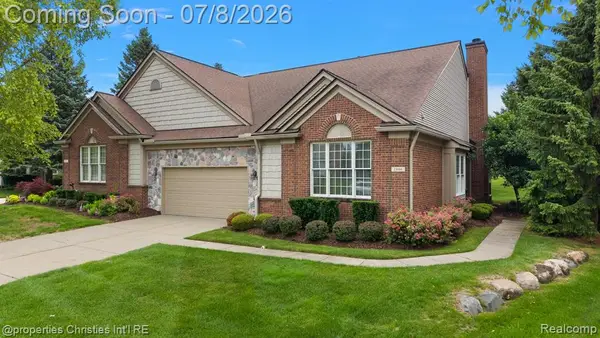 $510,000Active2 beds 2 baths1,916 sq. ft.
1946 Dunham, Rochester, MI 48306
MLS# 61008277Listed by: @PROPERTIES CHRISTIE'S INT'L R.E. BIRMINGHAM - New
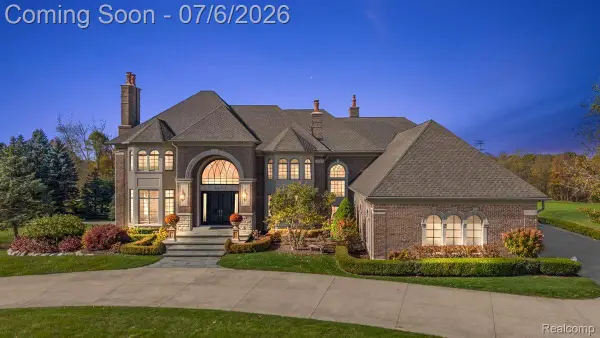 $2,849,900Active4 beds 7 baths10,012 sq. ft.
4650 Gatehouse Court, Rochester, MI 48306
MLS# 20261050185Listed by: VANGUARD REALTY GROUP - New
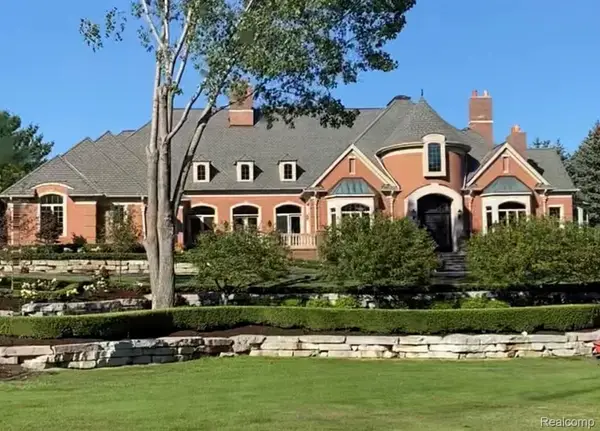 $2,950,099Active6 beds 9 baths11,486 sq. ft.
5165 Abbey Road, Rochester, MI 48306
MLS# 20261049853Listed by: THE DREW COLBURN REAL ESTATE GROUP - New
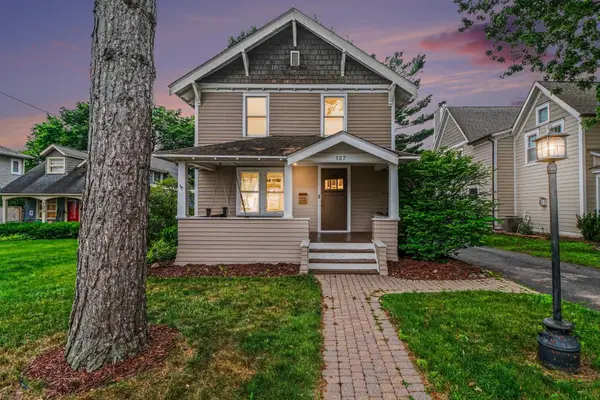 $474,900Active3 beds 2 baths1,255 sq. ft.
127 Drace ST, Rochester, MI 48307
MLS# 60050213291Listed by: GATEWAY BROKERAGE 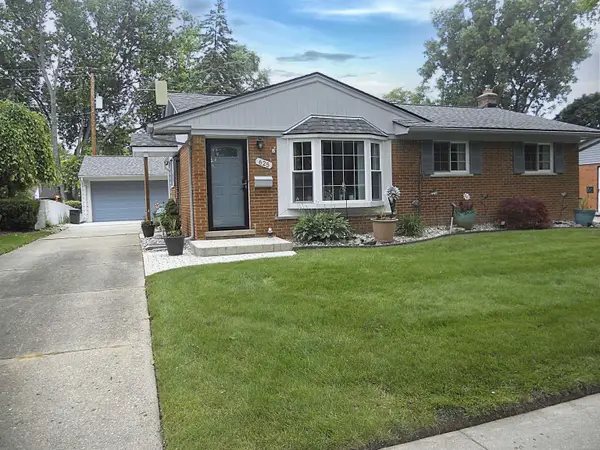
 $429,900Pending3 beds 3 baths1,265 sq. ft.
625 Rewold, Rochester, MI 48307
MLS# 50213110Listed by: CENTURY 21 PROFESSIONALS


Protect your home and budget from life's surprises with an Assurant Home Warranty, backed by a partner that supports you through every step of homeownership. Explore Plans.
©2026 Century 21 Real Estate LLC. All rights reserved. CENTURY 21®, the CENTURY 21 Logo and C21® are service marks owned by Century 21 Real Estate LLC. Century 21 Real Estate LLC fully supports the principles of the Fair Housing Act and the Equal Opportunity Act. Each office is independently owned and operated. Listing information is deemed reliable but not guaranteed accurate.