1101 Sunview Drive, Saint Johns, MI 48879
Local realty services provided by:CENTURY 21 Affiliated
1101 Sunview Drive,St. Johns, MI 48879
$185,000
- 2 Beds
- 2 Baths
- 1,360 sq. ft.
- Condominium
- Active
Listed by: mykayla anne fenska
Office: home towne real estate
MLS#:298017
Source:MI_GLAR
Price summary
- Price:$185,000
- Price per sq. ft.:$98.46
- Monthly HOA dues:$410
About this home
Welcome to 1101 Sunview Dr. in St. Johns! This beautifully maintained end-unit ranch condo offers the perfect combination of comfort, convenience, and low-maintenance living in one of the area's most desirable communities. Featuring 2 bedrooms, 2 full bathrooms, and a bright open floor plan, this home is ideal for both everyday living and entertaining. Enjoy the convenience of first-floor laundry, a main-floor walk-in shower, newer windows, and a private deck overlooking the beautifully landscaped backyard—perfect for relaxing or birdwatching. The partially finished basement adds valuable living space with a large recreation room, second full bathroom, and plenty of storage. Located just minutes from shopping, dining, and more, this move-in-ready condo is one you won't want to miss!
Contact an agent
Home facts
- Year built:1986
- Listing ID #:298017
- Added:1 day(s) ago
- Updated:July 29, 2026 at 11:49 PM
Rooms and interior
- Bedrooms:2
- Total bathrooms:2
- Full bathrooms:2
- Rooms Total:5
- Kitchen Description:Dishwasher, Electric Oven, Electric Range, Refrigerator
- Basement Description:Daylight, Full, Partially Finished, Sump Pump
- Living area:1,360 sq. ft.
Heating and cooling
- Cooling:Central Air
- Heating:Forced Air, Heating, Natural Gas
- Central air:Yes
Structure and exterior
- Roof:Shingle
- Year built:1986
- Building area:1,360 sq. ft.
- Lot area:0.02 Acres
- Architectural Style:Ranch
- Construction Materials:Vinyl Siding
- Levels:One
Utilities
- Water:Public
- Sewer:Public Sewer
Finances and disclosures
- Price:$185,000
- Price per sq. ft.:$98.46
- Tax amount:$1,699 (2025)
Features and amenities
- Appliances:Dishwasher, Dryer, Electric Oven, Electric Range, Refrigerator, Washer
- Laundry features:Dryer, In Basement, Laundry Closet, Main Level, Multiple Locations, Sink, Washer
- Amenities:Insurance, Landscaping, Maintenance, Maintenance Grounds, Open Floorplan, Snow Removal, Vaulted Ceiling(s)
Parking
- Parking description:Attached
- Garage spaces:1
New listings near 1101 Sunview Drive
- New
 $435,900Active3 beds 3 baths1,789 sq. ft.
2315 Secretariat Lane, St. Johns, MI 48879
MLS# 297999Listed by: CENTURY 21 AFFILIATED JACKSON - Open Sun, 2 to 3:30pmNew

 $210,000Active2 beds 1 baths950 sq. ft.
511 W State Street, St. Johns, MI 48879
MLS# 297944Listed by: CENTURY 21 AFFILIATED - New
 $450,000Active3 beds 2 baths2,860 sq. ft.
5795 E Centerline, Saint Johns, MI 48879
MLS# 61015161Listed by: MAZZOLA AND COMPANY REAL ESTATE
- New
 $359,900Active2 beds 2 baths1,343 sq. ft.
808 Joyce Lane, St. Johns, MI 48879
MLS# 297829Listed by: CENTURY 21 AFFILIATED JACKSON - New
 $309,000Active3 beds 2 baths1,472 sq. ft.
2044 N Watson Road, St. Johns, MI 48879
MLS# 297919Listed by: IMPACT REAL ESTATE 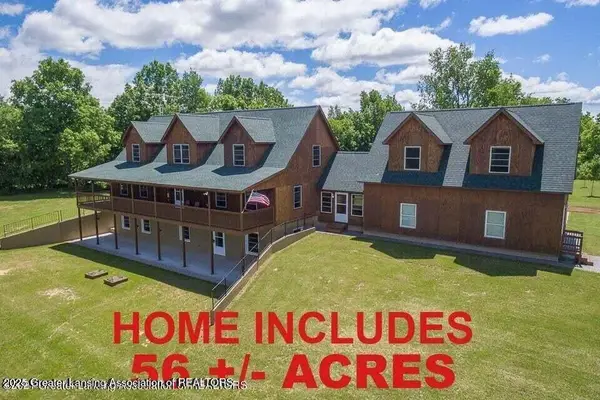 $975,000Active4 beds 5 baths4,940 sq. ft.
3445 W Gratiot County Line Road, St. Johns, MI 48879
MLS# 292167Listed by: RE/MAX REAL ESTATE PROFESSIONALS- New
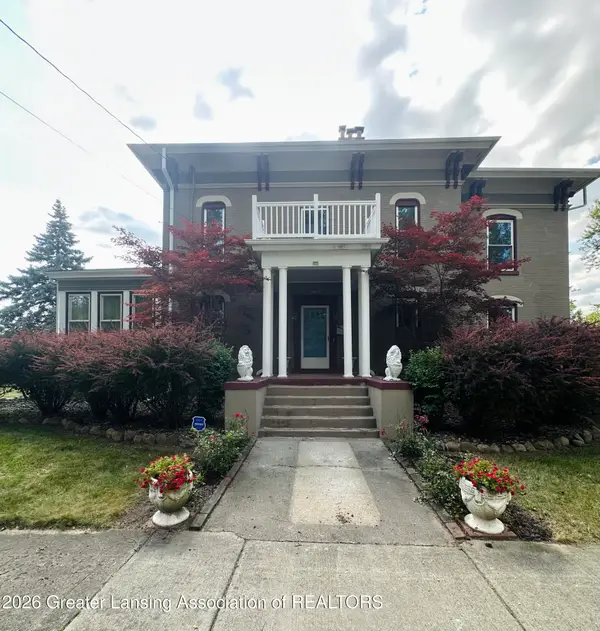 $399,900Active6 beds 3 baths4,128 sq. ft.
903 N Clinton Avenue, St. Johns, MI 48879
MLS# 297899Listed by: RE/MAX REAL ESTATE PROFESSIONALS - New
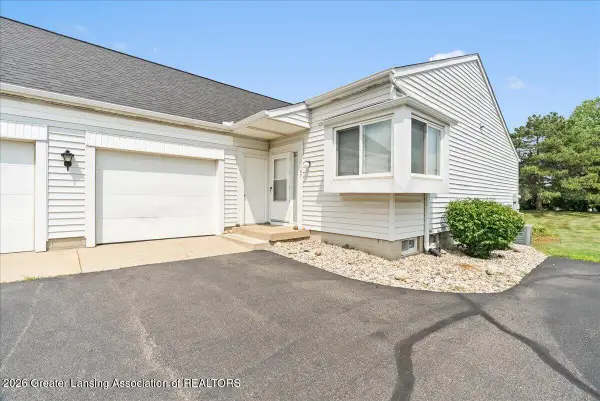 $200,000Active2 beds 2 baths1,743 sq. ft.
1107 Sunview Drive, St. Johns, MI 48879
MLS# 297864Listed by: RE/MAX REAL ESTATE PROFESSIONALS DEWITT - New
 $215,000Active20 Acres
V/L N Scott, Saint Johns, MI 48879
MLS# 70547844Listed by: WHITETAIL PROPERTIES REAL ESTATE, LLC


Protect your home and budget from life's surprises with an Assurant Home Warranty, backed by a partner that supports you through every step of homeownership. Explore Plans.
©2026 Century 21 Real Estate LLC. All rights reserved. CENTURY 21®, the CENTURY 21 Logo and C21® are service marks owned by Century 21 Real Estate LLC. Century 21 Real Estate LLC fully supports the principles of the Fair Housing Act and the Equal Opportunity Act. Each office is independently owned and operated. Listing information is deemed reliable but not guaranteed accurate.