1402 Kelcrasta Drive, Saint Johns, MI 48879
Local realty services provided by:CENTURY 21 Affiliated
1402 Kelcrasta Drive,St. Johns, MI 48879
$474,900
- 3 Beds
- 2 Baths
- 1,586 sq. ft.
- Single family
- Active
Listed by: lori thelen
Office: lori thelen real estate
MLS#:298798
Source:MI_GLAR
Price summary
- Price:$474,900
- Price per sq. ft.:$149.72
- Monthly HOA dues:$5
About this home
Welcome to 1402 Kelcrasta Dr. St. John's Michigan This home was finished this year, complete with landscaping around the front and rear of home. Some grass has been planted too. -There's also a private patio area off the dining room. -The kitchen has a large island, stainless steel appliances, a large pantry. - You will enjoy the first floor laundry . - The primary suite with its own walk-in closet and large bathroom. - The remaining two bedrooms are on the opposite side of the home for your privacy. = The home has been professionally staged to show how much room there really is. - The lower level is ready to be finished, which includes ingress, egress, windows, a family room and bedroom area a full bathroom has been stubbed in and there is plenty of storage. -2 Car Garage too. Welcome to 1402 Kelcrasta Dr. St. John's Michigan This home was finished this year, complete with landscaping around the front and rear of home. Some grass has been planted too. -There's also a private patio area off the dining room. -The kitchen has a large island, stainless steel appliances, a large pantry. - You will enjoy the first floor laundry . - The primary suite with its own walk-in closet and large bathroom. - The remaining two bedrooms are on the opposite side of the home for your privacy. = The home has been professionally staged to show how much room there really is. - The lower level is ready to be finished, which includes ingress, egress, windows, a family room and bedroom area a full bathroom has been stubbed in and there is plenty of storage. - There is also a two car attached garage and I believe you will really enjoy this home that offers an open floor plan. Schedule your private showing today!...
Contact an agent
Home facts
- Year built:2026
- Subdivision & Development:Johnella
- Listing ID #:298798
- Added:40 day(s) ago
- Updated:October 06, 2026 at 05:00 PM
Rooms and interior
- Bedrooms:3
- Total bathrooms:2
- Full bathrooms:2
- Rooms Total:7
- Flooring:Carpet, Combination, Laminate, Vinyl
- Kitchen Description:Dishwasher, Kitchen Island, Microwave, Oven, Range
- Basement Description:Bath/Stubbed, Concrete, Egress Windows, Full, Interior Entry
- Living area:1,586 sq. ft.
Heating and cooling
- Cooling:Central Air
- Heating:Central, Forced Air, Heating, Natural Gas
- Central air:Yes
Structure and exterior
- Roof:Shingle
- Year built:2026
- Building area:1,586 sq. ft.
- Lot area:0.24 Acres
- Lot Features:Back Yard, City Lot, Corner Lot, Front Yard, Level, Rectangular Lot, Subdivided
- Architectural Style:Ranch
- Construction Materials:Vinyl Siding
- Exterior Features:Front Porch
- Foundation Description:Concrete Perimeter
- Levels:One
Utilities
- Water:Public, Water Connected
- Sewer:Public Sewer, Sewer Connected
Finances and disclosures
- Price:$474,900
- Price per sq. ft.:$149.72
- Tax amount:$46 (2025)
Features and amenities
- Appliances:Dishwasher, Gas Water Heater, Microwave, Oven, Range, Stainless Steel Appliance(s), Water Heater
- Laundry features:Electric Dryer Hookup, Laundry Room, Main Level
- Amenities:Ceiling Fan(s), Double Pane Windows, Entrance Foyer, Laminate Counters, Open Floorplan, Pantry, Recessed Lighting, Screens, Walk-In Closet(s)
Parking
- Parking description:Attached, Direct Access, Driveway, Finished, Garage, Garage Door Opener, Garage Faces Front, Inside Entrance
- Garage spaces:2
New listings near 1402 Kelcrasta Drive
- New
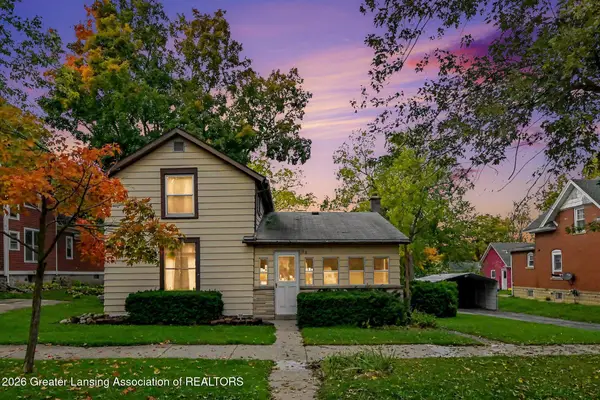 $234,900Active4 beds 2 baths1,904 sq. ft.
103 N Lansing Street, St. Johns, MI 48879
MLS# 299674Listed by: RE/MAX FINEST - New
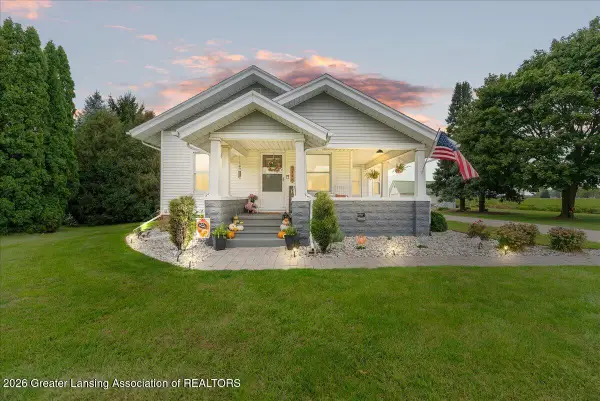 $260,000Active3 beds 2 baths1,232 sq. ft.
3148 W Parks Road, St. Johns, MI 48879
MLS# 299590Listed by: RE/MAX REAL ESTATE PROFESSIONALS DEWITT - New
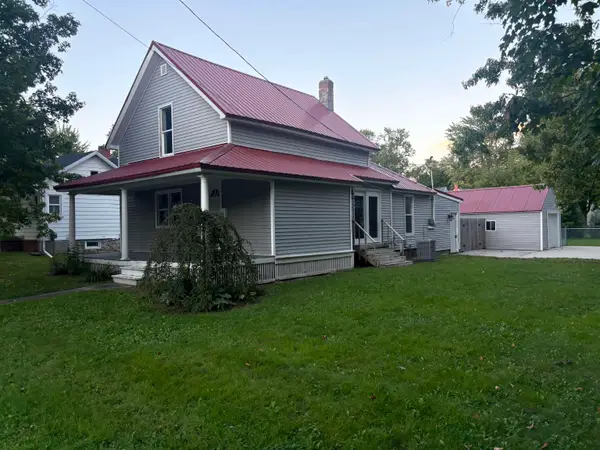 $139,500Active4 beds 2 baths1,896 sq. ft.
511 S Church, Saint Johns, MI 48879
MLS# 80074009Listed by: KELLER WILLIAMS OF NM SIGNATURE GROUP
- New
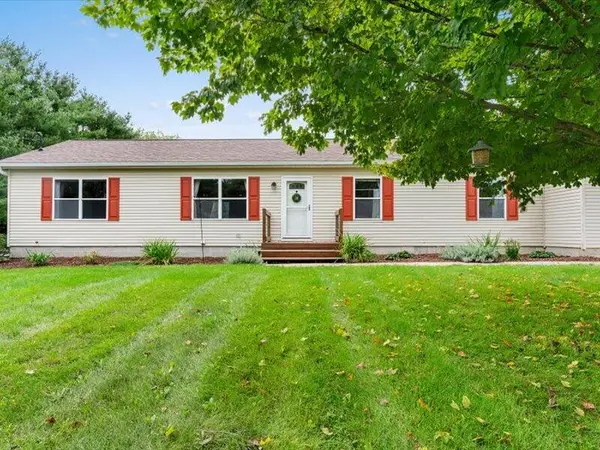
 $325,000Active3 beds 2 baths1,560 sq. ft.
1415 W Centerline Road, St. Johns, MI 48879
MLS# 26051686Listed by: CENTURY 21 SIGNATURE REALTY - New
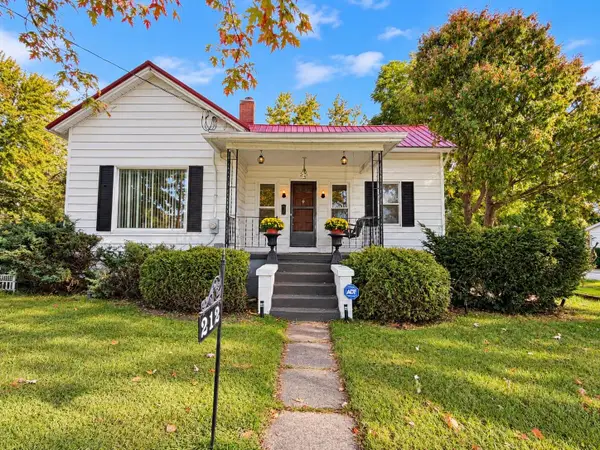 $190,000Active2 beds 1 baths816 sq. ft.
212 W Lewis, Saint Johns, MI 48879
MLS# 50223088Listed by: CENTURY 21 SIGNATURE - CLARE - New
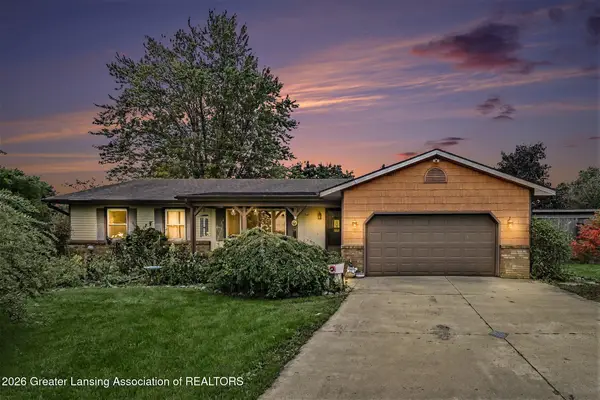 $325,000Active3 beds 2 baths1,540 sq. ft.
1487 W Parks Road, St. Johns, MI 48879
MLS# 299473Listed by: RE/MAX FINEST - New
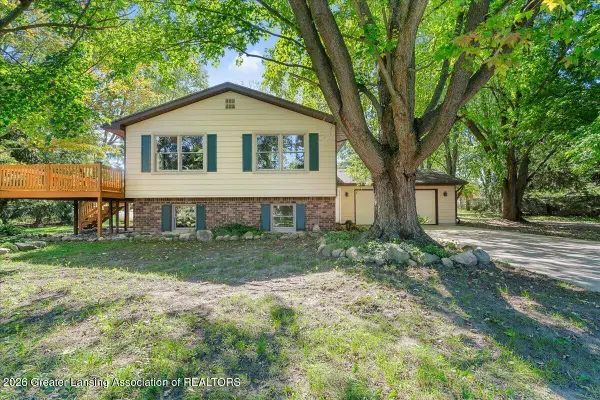 $339,900Active3 beds 3 baths2,029 sq. ft.
2896 Avery Road, St. Johns, MI 48879
MLS# 299461Listed by: KELLER WILLIAMS REALTY LANSING 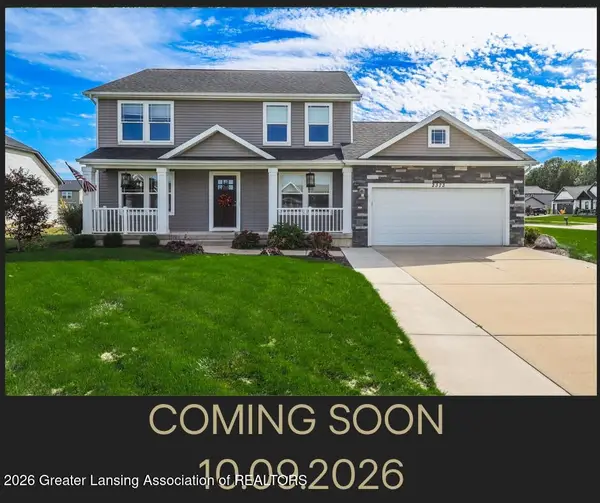 $439,900Active5 beds 3 baths2,456 sq. ft.
2373 Winners Circle, St. Johns, MI 48879
MLS# 299438Listed by: CENTURY 21 AFFILIATED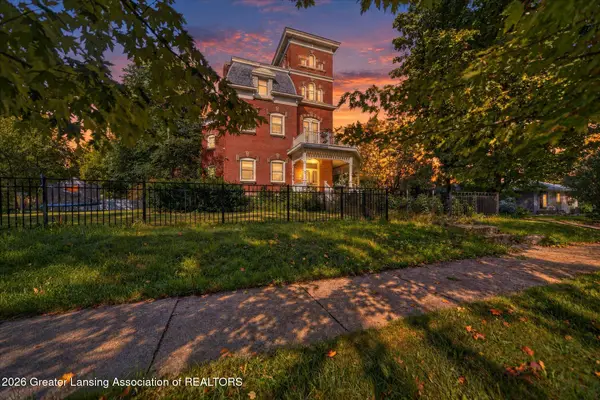 $270,000Pending8 beds 7 baths5,748 sq. ft.
306 S Lansing Street, St. Johns, MI 48879
MLS# 299352Listed by: OASIS REALTY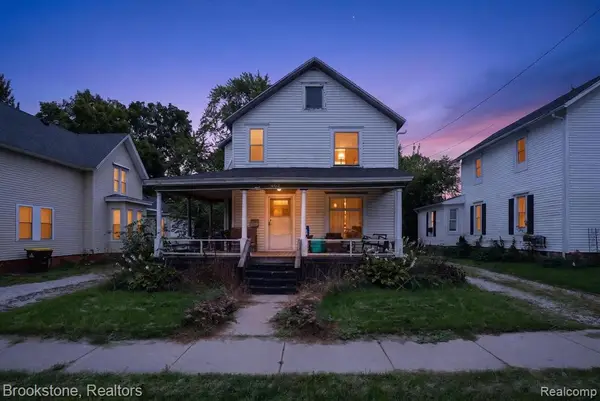 $180,000Pending3 beds 2 baths1,720 sq. ft.
602 N Clinton, Saint Johns, MI 48879
MLS# 61031478Listed by: BROOKSTONE, REALTORS LLC


Protect your home and budget from life's surprises with an Assurant Home Warranty, backed by a partner that supports you through every step of homeownership. Explore Plans.
©2026 Century 21 Real Estate LLC. All rights reserved. CENTURY 21®, the CENTURY 21 Logo and C21® are service marks owned by Century 21 Real Estate LLC. Century 21 Real Estate LLC fully supports the principles of the Fair Housing Act and the Equal Opportunity Act. Each office is independently owned and operated. Listing information is deemed reliable but not guaranteed accurate.