2294 W Gallant Fox Way, Saint Johns, MI 48879
Local realty services provided by:CENTURY 21 Affiliated
2294 W Gallant Fox Way,St. Johns, MI 48879
$429,900
- 3 Beds
- 3 Baths
- 1,705 sq. ft.
- Single family
- Active
Listed by: heidi smith
Office: keller williams realty lansing
MLS#:297815
Source:MI_GLAR
Price summary
- Price:$429,900
- Price per sq. ft.:$172.03
About this home
Motivated sellers are open to exploring creative solutions to help make your move possible. Skip the construction delays and move right into this beautifully maintained 2022 Eastbrook built home featuring 1,705 sq ft, 3 bedrooms, 2.5 baths, and a daylight basement stubbed for a future bath. The open-concept main floor offers a gas fireplace and a stunning kitchen with high end finishes and an oversized upgraded pantry. Upstairs, enjoy a spacious owner's suite, plus two additional bedrooms, a full bath, and convenient second-floor laundry. Additional features include a 3-car garage, mudroom, patio, partial fence, sprinkler system, Vivint security, smart thermostat and garage openers, radon mitigation, iron breaker, water softener, a 1-year home warranty. Let's start the conversation!
Contact an agent
Home facts
- Year built:2022
- Subdivision & Development:Bingham
- Listing ID #:297815
- Added:13 day(s) ago
- Updated:August 05, 2026 at 03:26 PM
Rooms and interior
- Bedrooms:3
- Total bathrooms:3
- Full bathrooms:2
- Half bathrooms:1
- Rooms Total:10
- Flooring:Carpet, Vinyl
- Dining Description:Eat-in Kitchen
- Bathrooms Description:Double Vanity
- Kitchen Description:Dishwasher, Disposal, Eat-in Kitchen, Gas Oven, Kitchen Island, Microwave, Oven, Range Hood, Refrigerator
- Basement Description:Bath/Stubbed, Concrete, Egress Windows, Full, Sump Pump
- Living area:1,705 sq. ft.
Heating and cooling
- Cooling:Central Air
- Heating:Forced Air, Heating, Natural Gas
- Central air:Yes
Structure and exterior
- Roof:Shingle
- Year built:2022
- Building area:1,705 sq. ft.
- Lot area:0.35 Acres
- Lot Features:Back Yard, Front Yard, Sprinklers In Front, Sprinklers In Rear
- Construction Materials:Stone, Vinyl Siding
- Exterior Features:Front Porch, Rear Porch
- Foundation Description:Concrete Perimeter
- Levels:Two
Utilities
- Water:Well
- Sewer:Public Sewer, Sewer Connected
Finances and disclosures
- Price:$429,900
- Price per sq. ft.:$172.03
- Tax amount:$5,668 (2025)
Features and amenities
- Appliances:Dishwasher, Disposal, Dryer, Gas Oven, Humidifier, Microwave, Oven, Range Hood, Refrigerator, Stainless Steel Appliance(s), Washer, Water Heater, Water Softener Owned
- Laundry features:Dryer, Laundry Room, Upper Level, Washer
- Amenities:ENERGY STAR Qualified Windows, Granite Counters, Pantry, Recessed Lighting, Screens, Smart Home, Smart Thermostat, Walk-In Closet(s), Window Coverings
Parking
- Parking description:Attached, Garage Faces Front, Paved
- Garage spaces:3
New listings near 2294 W Gallant Fox Way
- New
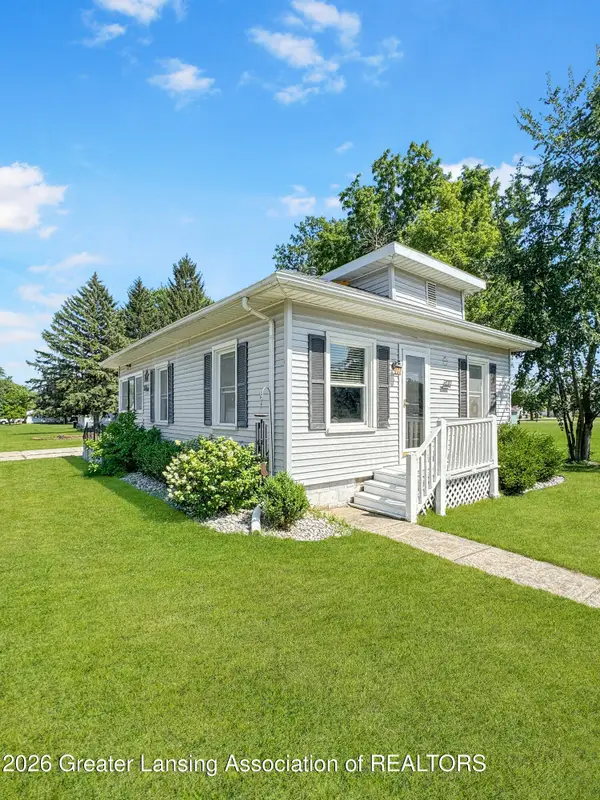 $164,900Active2 beds 1 baths756 sq. ft.
301 S Whittemore Street, St. Johns, MI 48879
MLS# 298165Listed by: JASON MITCHELL REAL ESTATE GROUP-LANSING - New
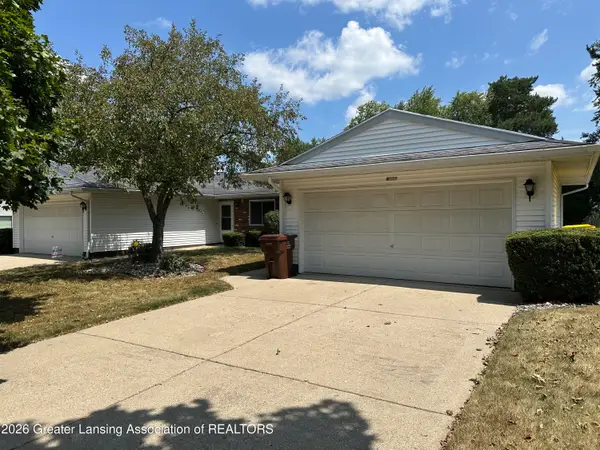 $294,900Active-- beds 1 baths
803 Randy Lane, St. Johns, MI 48879
MLS# 298191Listed by: RE/MAX REAL ESTATE PROFESSIONALS DEWITT - New
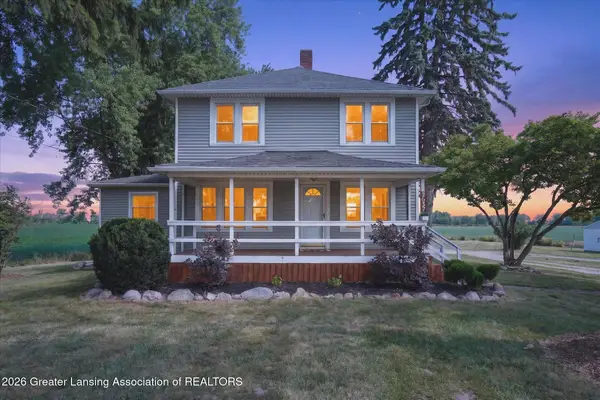 $269,900Active4 beds 2 baths1,576 sq. ft.
2637 M-21, St. Johns, MI 48879
MLS# 298122Listed by: RE/MAX REAL ESTATE PROFESSIONALS - New
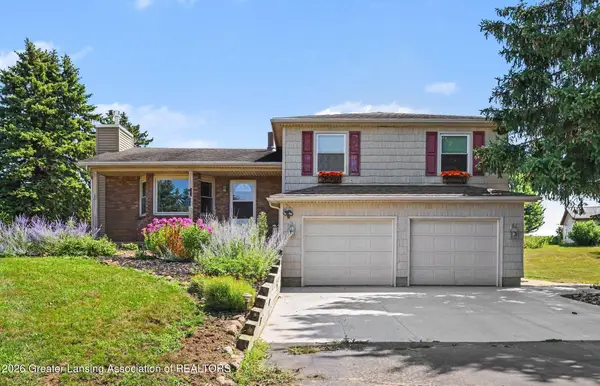 $365,000Active4 beds 3 baths1,867 sq. ft.
4275 S Dewitt Road, St. Johns, MI 48879
MLS# 298089Listed by: FIVE STAR REAL ESTATE - LANSING - New
 $435,900Active3 beds 3 baths1,789 sq. ft.
2315 Secretariat Lane, St. Johns, MI 48879
MLS# 297999Listed by: CENTURY 21 AFFILIATED JACKSON - New

 $210,000Active2 beds 1 baths950 sq. ft.
511 W State Street, St. Johns, MI 48879
MLS# 297944Listed by: CENTURY 21 AFFILIATED - New
 $429,900Active3 beds 2 baths2,860 sq. ft.
5795 E Centerline, Saint Johns, MI 48879
MLS# 61015161Listed by: MAZZOLA AND COMPANY REAL ESTATE
- New
 $389,900Active3 beds 3 baths1,743 sq. ft.
808 Joyce Lane, St. Johns, MI 48879
MLS# 297829Listed by: CENTURY 21 AFFILIATED JACKSON - New
 $299,900Active3 beds 2 baths1,472 sq. ft.
2044 N Watson Road, St. Johns, MI 48879
MLS# 297919Listed by: IMPACT REAL ESTATE  $975,000Active4 beds 5 baths4,940 sq. ft.
3445 W Gratiot County Line Road, St. Johns, MI 48879
MLS# 292167Listed by: RE/MAX REAL ESTATE PROFESSIONALS


Protect your home and budget from life's surprises with an Assurant Home Warranty, backed by a partner that supports you through every step of homeownership. Explore Plans.
©2026 Century 21 Real Estate LLC. All rights reserved. CENTURY 21®, the CENTURY 21 Logo and C21® are service marks owned by Century 21 Real Estate LLC. Century 21 Real Estate LLC fully supports the principles of the Fair Housing Act and the Equal Opportunity Act. Each office is independently owned and operated. Listing information is deemed reliable but not guaranteed accurate.