4600 W Marshall Road, Saint Johns, MI 48879
Local realty services provided by:CENTURY 21 Affiliated
4600 W Marshall Road,St. Johns, MI 48879
$225,000
- 3 Beds
- 1 Baths
- 1,187 sq. ft.
- Single family
- Active
Listed by: patti j warnke
Office: patti warnke real estate group
MLS#:297850
Source:MI_GLAR
Price summary
- Price:$225,000
- Price per sq. ft.:$94.78
About this home
Welcome to 4600 W Marshall Road in St. Johns—a charming 3-bedroom, 1-bath ranch situated on one acre with beautiful mature trees in the St. Johns School District. The home features a full basement, an attached two-car garage, and beautiful views of the surrounding farmland from every window. Recent updates include new black graphite kitchen appliances, a new garage door, a 2024 roof, and a 2025 furnace. Enjoy peaceful country living while remaining conveniently located just 15 minutes from town and approximately three miles from US-27. *Some photos are virtually staged, lot lines are estimated.
Contact an agent
Home facts
- Year built:1973
- Listing ID #:297850
- Added:1 day(s) ago
- Updated:July 24, 2026 at 10:32 AM
Rooms and interior
- Bedrooms:3
- Total bathrooms:1
- Full bathrooms:1
- Rooms Total:9
- Flooring:Carpet, Laminate, Vinyl
- Kitchen Description:Dishwasher, Free-Standing Electric Range, Free-Standing Refrigerator, Microwave
- Basement Description:Block, Sump Pump
- Living area:1,187 sq. ft.
Heating and cooling
- Cooling:Central Air
- Heating:Fireplace(s), Forced Air, Heating, Propane
- Central air:Yes
Structure and exterior
- Roof:Shingle
- Year built:1973
- Building area:1,187 sq. ft.
- Lot area:1 Acres
- Architectural Style:Ranch
- Construction Materials:Brick, Vinyl Siding
- Exterior Features:Deck, Front Porch
- Foundation Description:Block
- Levels:One
Utilities
- Water:Well
- Sewer:Septic Tank
Finances and disclosures
- Price:$225,000
- Price per sq. ft.:$94.78
- Tax amount:$1,362 (2025)
Features and amenities
- Appliances:Dishwasher, Free-Standing Electric Range, Free-Standing Refrigerator, Microwave
- Laundry features:In Basement
- Amenities:Laminate Counters
Parking
- Parking description:Attached, Garage
- Garage spaces:2
New listings near 4600 W Marshall Road
- New
 $215,000Active20 Acres
V/L N Scott, Saint Johns, MI 48879
MLS# 70547844Listed by: WHITETAIL PROPERTIES REAL ESTATE, LLC
- New
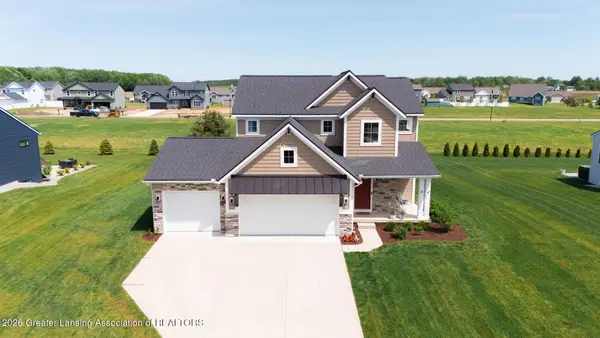 $429,900Active3 beds 3 baths1,705 sq. ft.
2294 W Gallant Fox Way, St. Johns, MI 48879
MLS# 297815Listed by: KELLER WILLIAMS REALTY LANSING - New
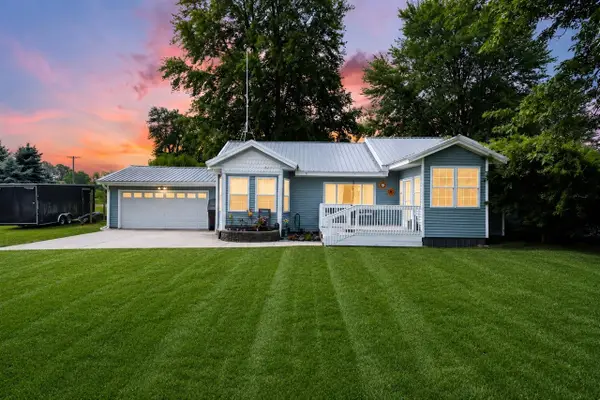 $310,000Active4 beds 2 baths2,762 sq. ft.
3476 E French, Saint Johns, MI 48879
MLS# 70547183Listed by: ENSLEY REAL ESTATE - New
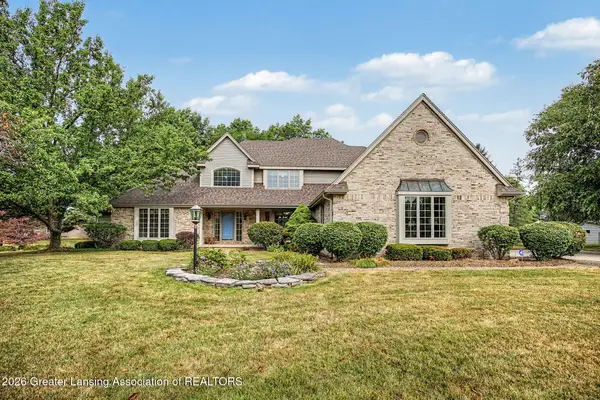 $674,900Active5 beds 5 baths4,982 sq. ft.
682 Parkview Circle, St. Johns, MI 48879
MLS# 297740Listed by: RE/MAX REAL ESTATE PROFESSIONALS - New
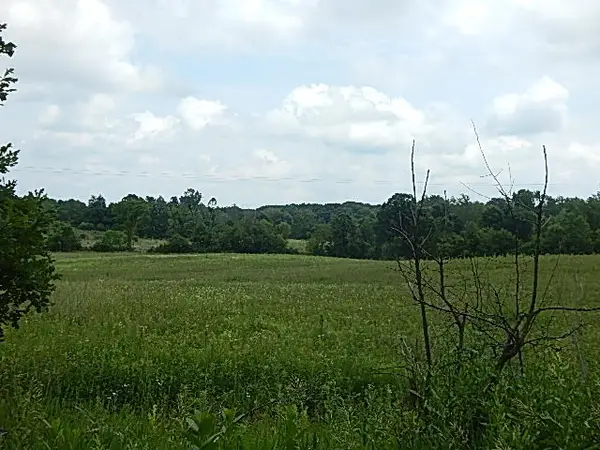 $450,000Active68.3 Acres
1455 W Hyde, Saint Johns, MI 48879
MLS# 70547070Listed by: MICHIGAN WHITETAIL PROPERTIES - New
 $1,650,000Active1 beds 3 baths4,264 sq. ft.
6345 N Us Highway 27, Saint Johns, MI 48879
MLS# 70546626Listed by: WHITETAIL PROPERTIES REAL ESTATE, LLC 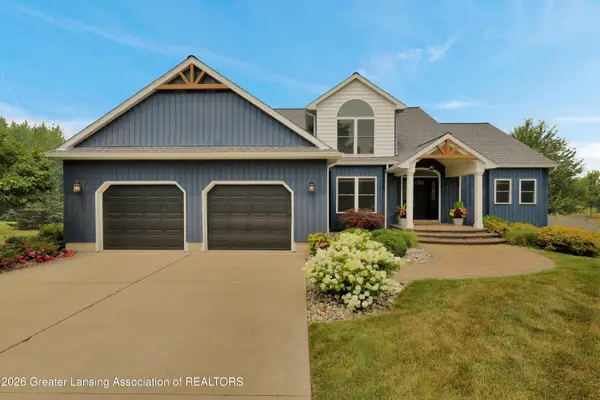
 $529,900Pending6 beds 4 baths3,516 sq. ft.
2200 W Parks, St. Johns, MI 48879
MLS# 297696Listed by: CENTURY 21 AFFILIATED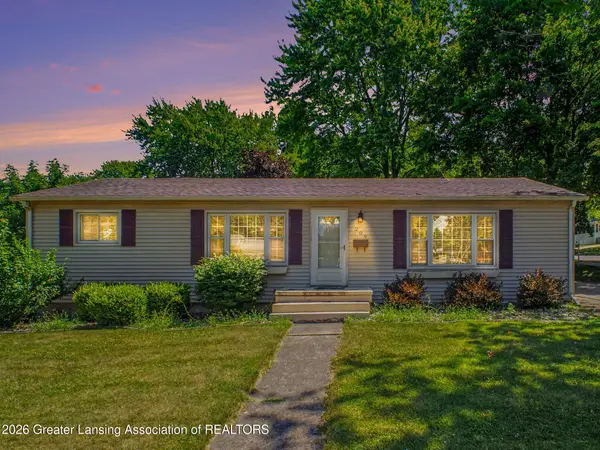 $210,000Pending3 beds 2 baths1,356 sq. ft.
209 S Morton Street, St. Johns, MI 48879
MLS# 297654Listed by: RE/MAX FINEST- New
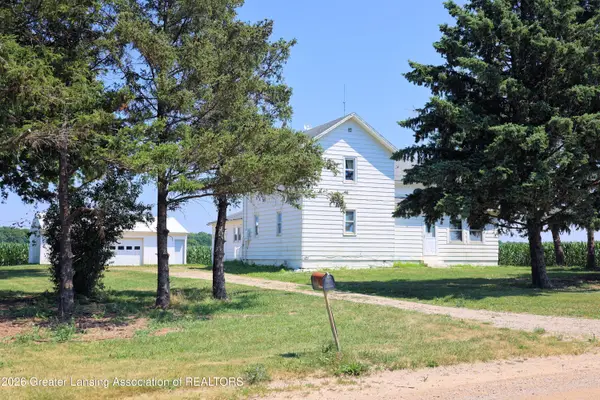 $125,000Active3 beds 1 baths1,736 sq. ft.
2550 N Airport Road, St. Johns, MI 48879
MLS# 297565Listed by: RE/MAX FINEST


Protect your home and budget from life's surprises with an Assurant Home Warranty, backed by a partner that supports you through every step of homeownership. Explore Plans.
©2026 Century 21 Real Estate LLC. All rights reserved. CENTURY 21®, the CENTURY 21 Logo and C21® are service marks owned by Century 21 Real Estate LLC. Century 21 Real Estate LLC fully supports the principles of the Fair Housing Act and the Equal Opportunity Act. Each office is independently owned and operated. Listing information is deemed reliable but not guaranteed accurate.