
4296 Barcroft, West Bloomfield, MI 48323
Local realty services provided by:CENTURY 21 Realty North
4296 Barcroft,West Bloomfield, MI 48323
$825,000
- 5 Beds
- 4 Baths
- 3,259 sq. ft.
- Single family
- Active
Upcoming open houses
- Sun, May 3101:00 pm - 03:00 pm
Listed by: matthew talbot, melinda mcsweeney
Office: redefine real estate
MLS#:60995810
Source:MI_REALSOURCE
Price summary
- Price:$825,000
- Price per sq. ft.:$163.08
- Monthly HOA dues:$38.33
About this home
Located in desirable Long Lake Estates in West Bloomfield, this corner lot updated colonial offers over 5,000+ sq ft of finished living space with refined design, expansive gathering spaces, and access to an amenity-rich community. This home presents an exceptional opportunity in one of West Bloomfield's established communities and Bloomfield Hills school district. Set on a beautifully landscaped lot with mature trees, exceptional curb appeal, and a circular driveway, this residence features 4 upper-level bedrooms, a flexible 5th bedroom in the finished daylight lower level, 3.5 baths, and a thoughtfully designed floor plan balancing everyday functionality with elevated entertaining spaces. A spacious foyer welcomes you inside where rich hardwood flooring, detailed millwork, recessed lighting, and custom finishes continue throughout. The main level includes a private library with built-in shelving and fireplace, formal dining room, generous great room, and inviting living areas designed for both entertaining and daily living. The kitchen opens seamlessly to casual dining and outdoor spaces with access to an expansive elevated deck overlooking a private backyard surrounded by mature landscaping and multiple seating areas for seasonal enjoyment. The upper level features 4 spacious bedrooms, including a generous primary suite with hardwood flooring and a renovated spa-inspired bath featuring dual vanities, soaking tub, and separate shower. The finished daylight lower level expands the home's versatility with recreation and entertainment spaces, custom bar, billiards area, full bath, and a flexible 5th bedroom ideal for guests, fitness, hobbies, or a private work-from-home retreat. Residents enjoy Long Lake Estates amenities including neighborhood parks, walking trails, and lake access with dock privileges on Moon Lake. Ideally located near Orchard Lake with convenient access to shopping, dining, country clubs, and everyday conveniences....
Contact an agent
Home facts
- Year built:1978
- Listing ID #:60995810
- Added:4 day(s) ago
- Updated:May 30, 2026 at 10:18 AM
Rooms and interior
- Bedrooms:5
- Total bathrooms:4
- Full bathrooms:3
- Half bathrooms:1
- Rooms Total:14
- Dining Description:On Entry Level
- Kitchen Description:Dishwasher, Microwave, On Entry Level, Refrigerator
- Bedroom Description:Bedroom 1 on Second Level, Bedroom 2 on Second Level, Bedroom 3 on Second Level, Bedroom 4 on Second Level, Bedroom 5 in Basement
- Basement Description:Finished
- Living area:3,259 sq. ft.
Heating and cooling
- Cooling:Ceiling Fan(s), Central A/C
- Heating:Forced Air, Natural Gas
Structure and exterior
- Year built:1978
- Building area:3,259 sq. ft.
- Lot area:0.36 Acres
- Architectural Style:Colonial
- Construction Materials:Brick, Wood
- Exterior Features:Deck, Patio
- Foundation Description:Basement
- Levels:2 Story
Utilities
- Water:Public Water
Finances and disclosures
- Price:$825,000
- Price per sq. ft.:$163.08
- Tax amount:$8,847
Features and amenities
- Appliances:Dishwasher, Dryer, Microwave, Refrigerator, Washer
- Laundry features:Dryer, On Entry Level, Washer
Parking
- Parking description:Attached Garage, Direct Access Garage, Electric in Garage, Garage Door Opener, Side Loading Garage
- Garage spaces:2
New listings near 4296 Barcroft
- Open Sun, 12 to 2pmNew
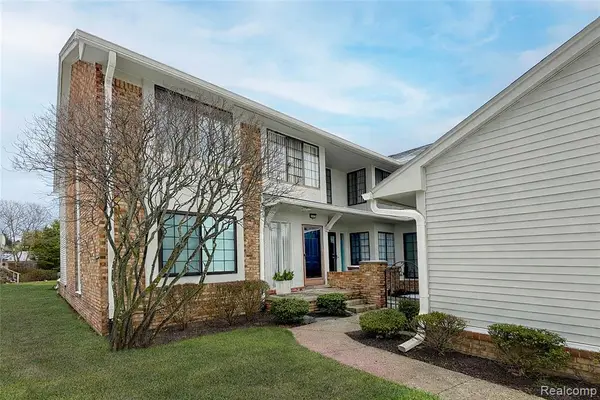 $285,000Active2 beds 2 baths2,200 sq. ft.
6011 Pebble Lane, West Bloomfield, MI 48322
MLS# 60997243Listed by: THE AGENCY HALL & HUNTER - New
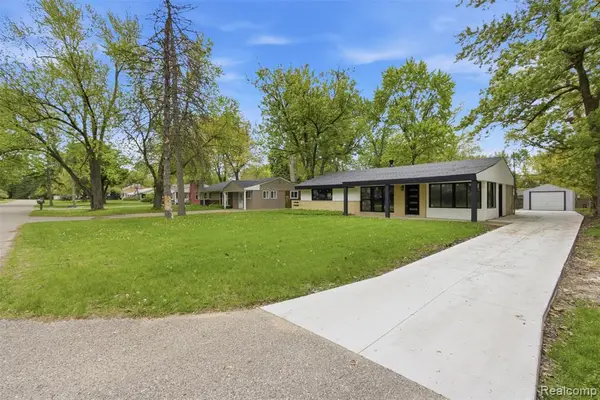 $299,900Active3 beds 2 baths1,505 sq. ft.
2483 Walce, West Bloomfield, MI 48324
MLS# 60997296Listed by: BABI REALTY LLC - Open Sun, 12 to 2pmNew
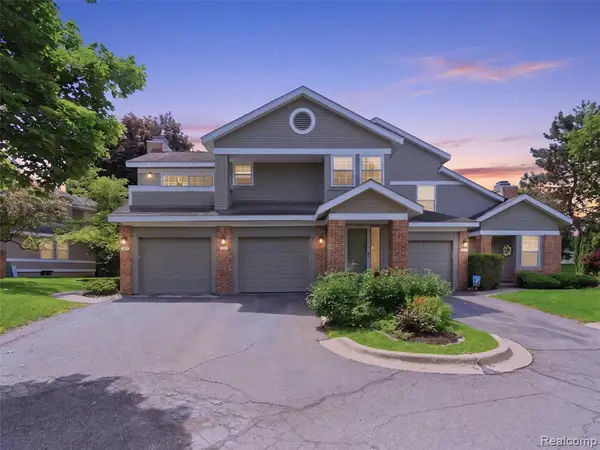 $265,000Active2 beds 2 baths1,450 sq. ft.
6605 Firestone, West Bloomfield, MI 48322
MLS# 60997417Listed by: KW DOMAIN - New
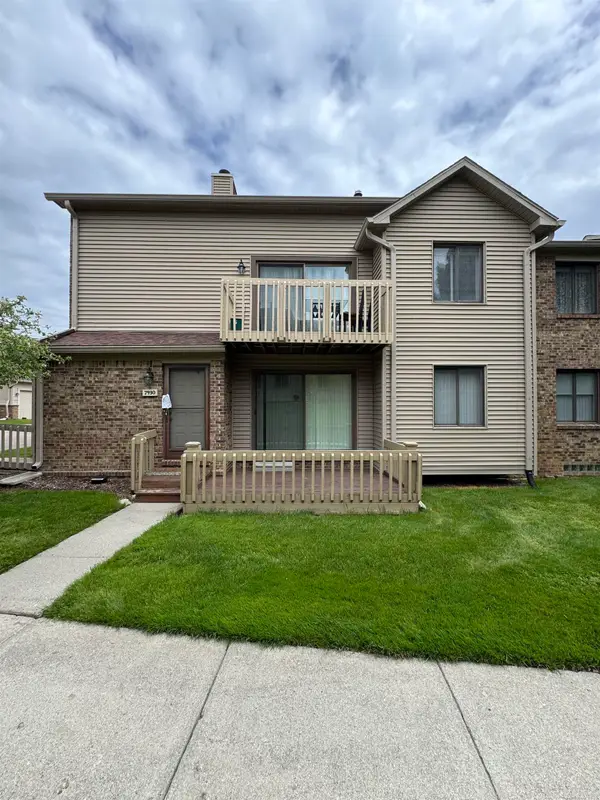 $299,000Active2 beds 2 baths1,350 sq. ft.
7930 Woodingham DR, WestBloomfield, MI 48322
MLS# 58050209381Listed by: PROFESSIONAL LEASING & SALES LLC
- New
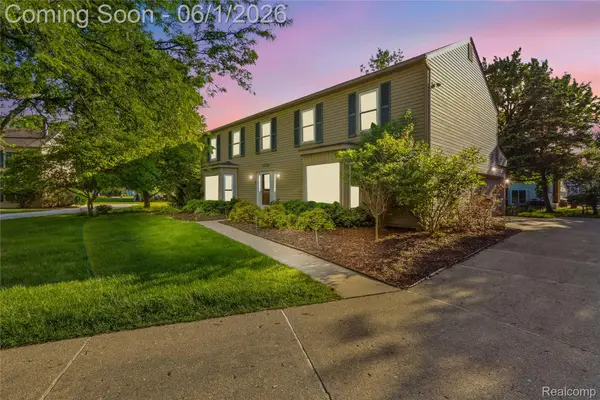 $435,000Active4 beds 3 baths2,645 sq. ft.
5389 Fox Ridge Circle, WestBloomfield, MI 48322
MLS# 20261038946Listed by: ANTHONY DJON LUXURY REAL ESTATE - New
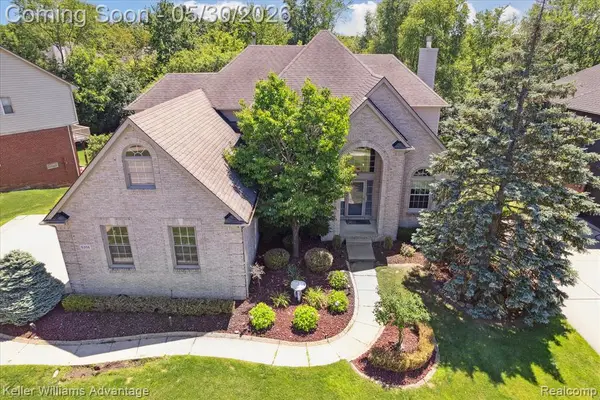 $770,000Active5 beds 4 baths3,188 sq. ft.
6356 Branford, West Bloomfield, MI 48322
MLS# 60996776Listed by: KELLER WILLIAMS ADVANTAGE - Open Sat, 1 to 3pmNew
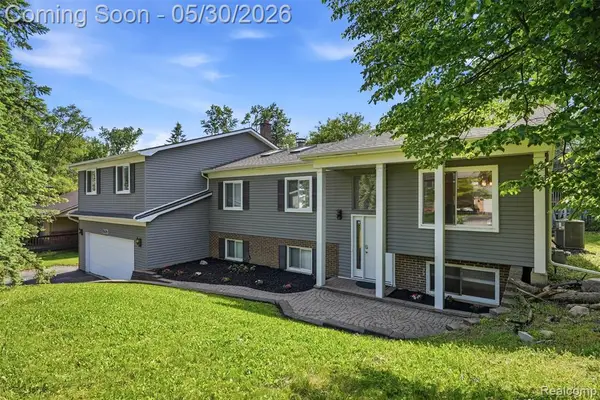 $475,000Active4 beds 4 baths2,100 sq. ft.
5620 Eastman, West Bloomfield, MI 48323
MLS# 60996790Listed by: SOCIAL HOUSE REAL ESTATE GROUP LLC - Open Sat, 11am to 1pmNew
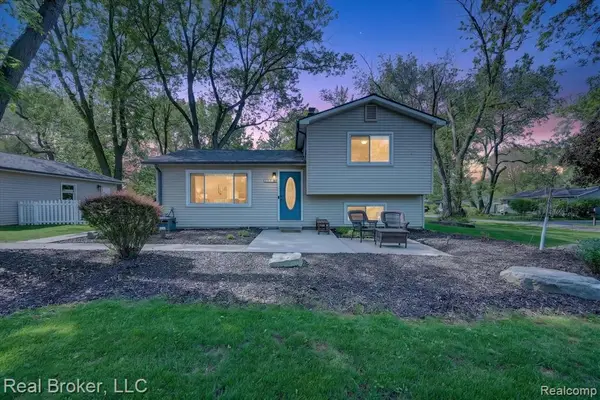 $299,900Active2 beds 2 baths1,284 sq. ft.
6551 Duffield, West Bloomfield, MI 48324
MLS# 60996858Listed by: REAL BROKER, LLC - New
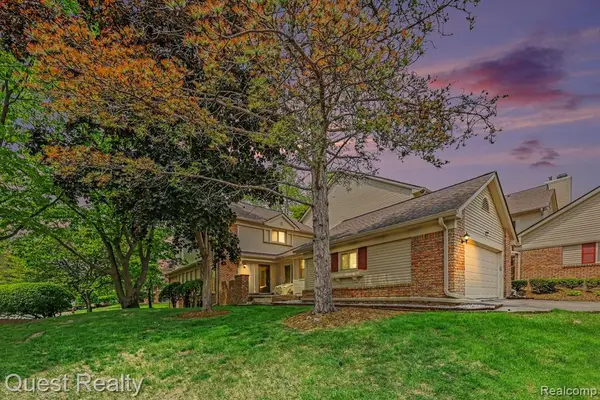 $499,999Active3 beds 3 baths2,684 sq. ft.
6893 Pebble Park, West Bloomfield, MI 48322
MLS# 60996925Listed by: QUEST REALTY LLC - New
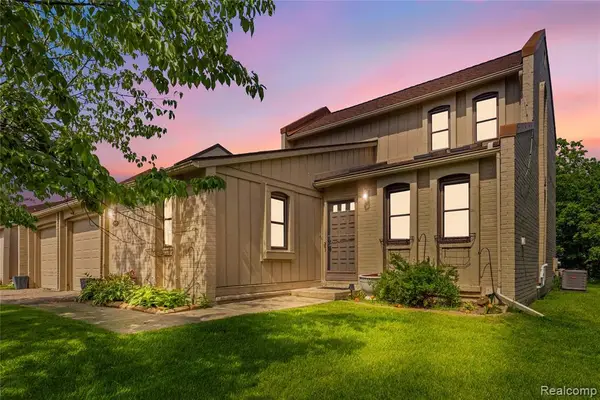 $340,000Active3 beds 2 baths1,495 sq. ft.
2969 Moon Lake, West Bloomfield, MI 48323
MLS# 60996969Listed by: ANTHONY DJON LUXURY REAL ESTATE


Protect your home and budget from life's surprises with an Assurant Home Warranty, backed by a partner that supports you through every step of homeownership. Explore Plans.
©2026 Century 21 Real Estate LLC. All rights reserved. CENTURY 21®, the CENTURY 21 Logo and C21® are service marks owned by Century 21 Real Estate LLC. Century 21 Real Estate LLC fully supports the principles of the Fair Housing Act and the Equal Opportunity Act. Each office is independently owned and operated. Listing information is deemed reliable but not guaranteed accurate.